



9621 W StargazerPendleton, IN 46064
Due to the health concerns created by Coronavirus we are offering personal 1-1 online video walkthough tours where possible.

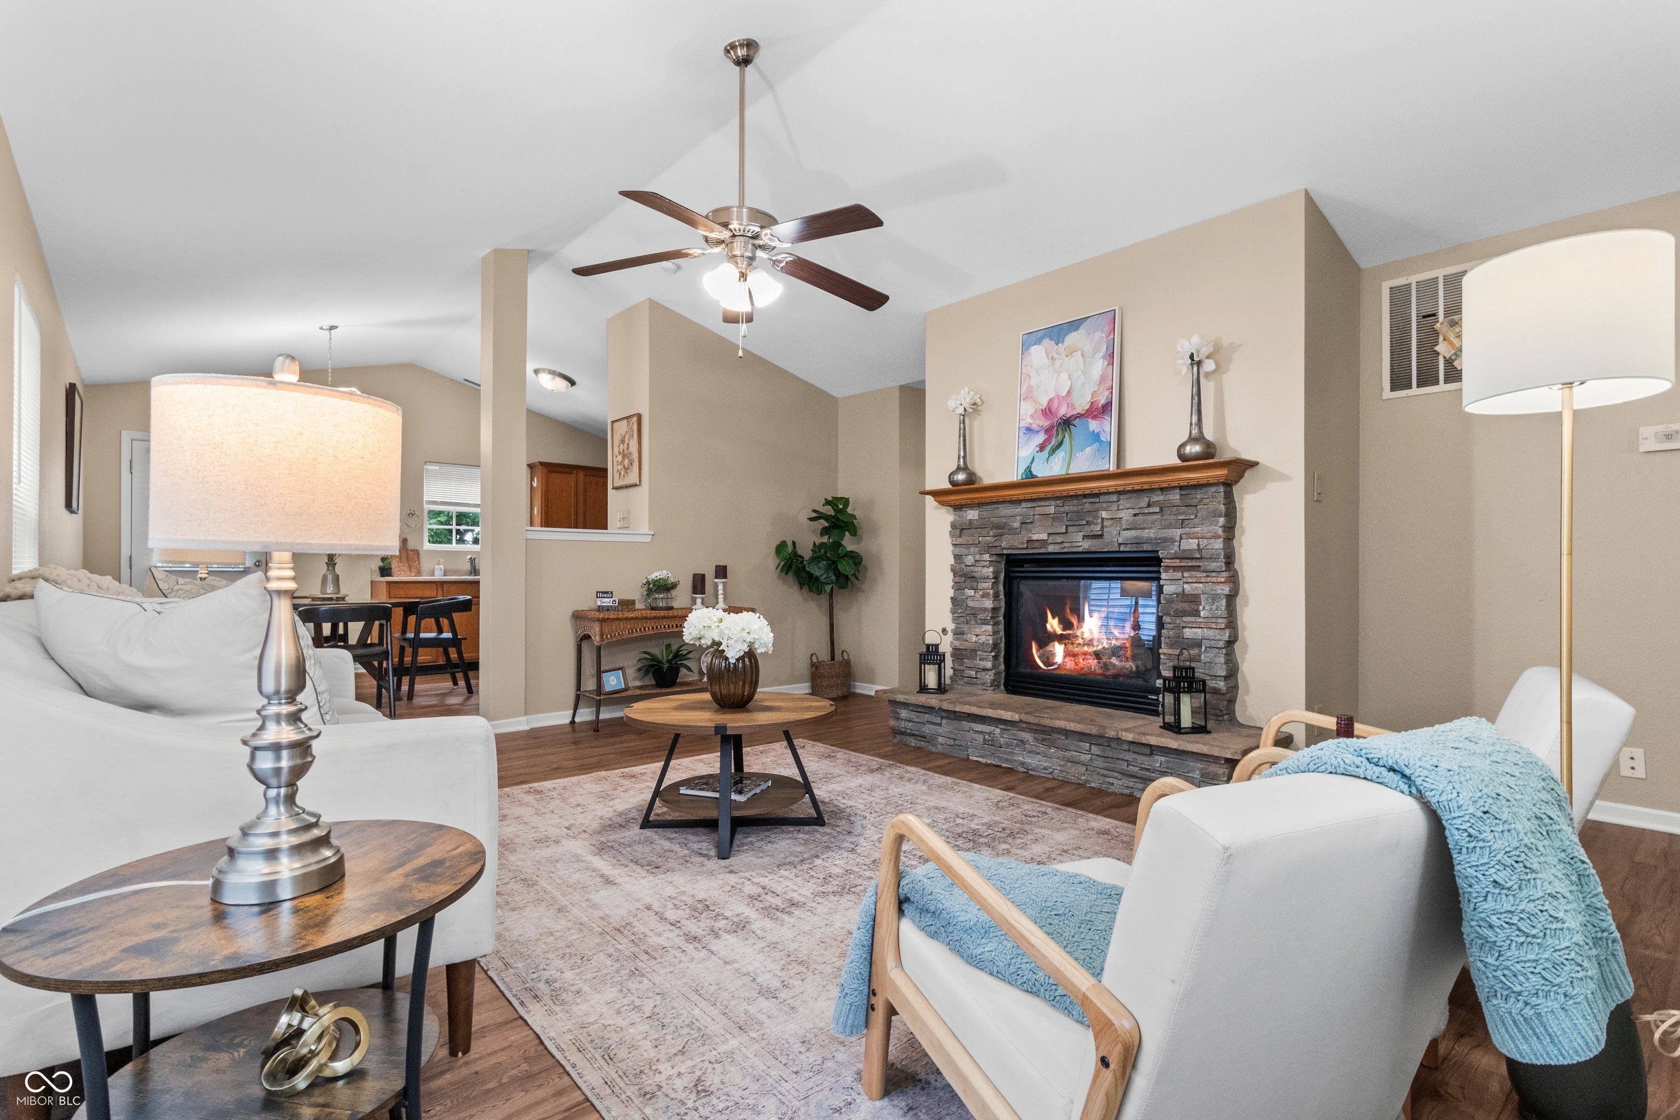

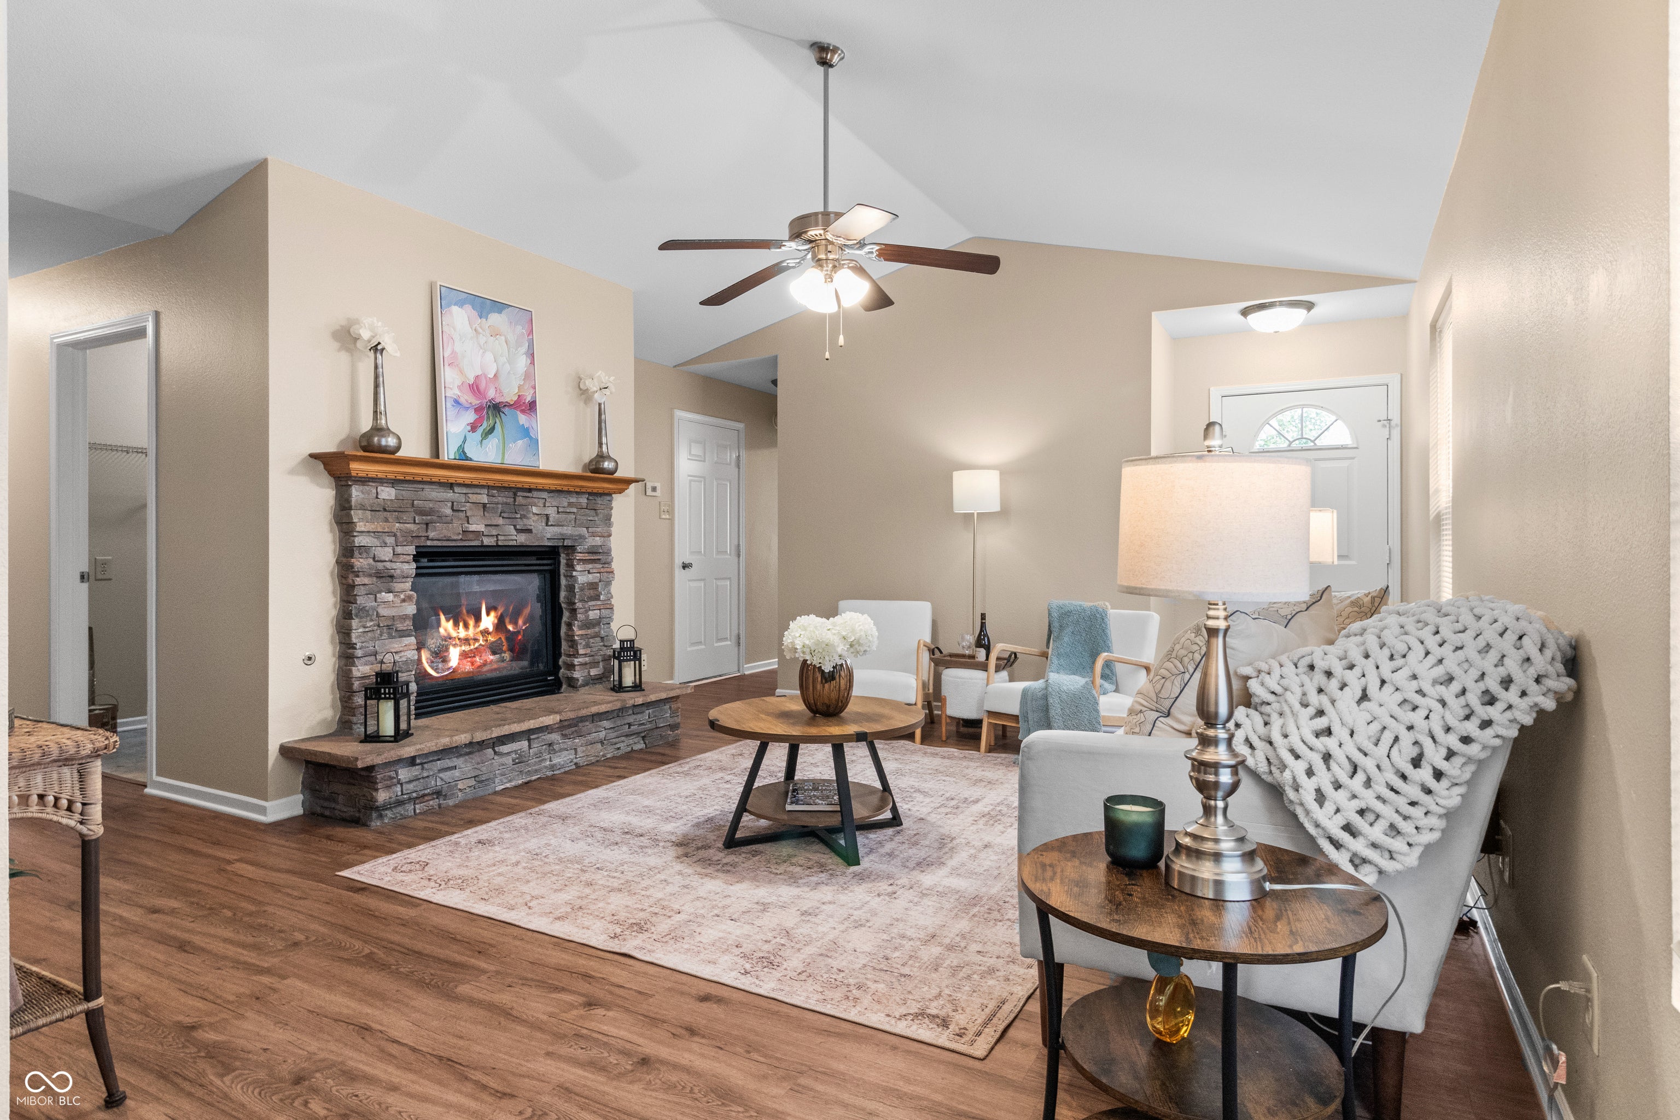
Welcome home to this charming 3-bedroom, 2-bath home located in Pendleton's Summerlake at Summerbrook community! Step inside to a comfortable, inviting floor plan highlighted by vaulted ceilings and a cozy gas log fireplace-the perfect spot to unwind on cool Indiana evenings. The functional layout offers three bedrooms, two full baths, and comfortable living space designed for everyday living and entertaining. All fresh interior paint and flooring is only a couple of years old! An attached 2-car garage adds convenience and additional storage, while the neighborhood setting provides easy access to Pendleton-area schools, parks, dining, shopping, and recreation. Enjoy being just a short drive from beautiful Falls Park and the charm of downtown Pendleton. This neighborhood is loaded with amenities including a Clubhouse, two parks, a Community Pool, Basketball Court, Tennis Court, several Ponds and Lakes and Walking Trails! Whether you're purchasing your first home, downsizing, or simply looking for a home with manageable space in an established community, 9621 W Stargazer Drive offers comfort, convenience, and a location that's easy to love.
| a week ago | Status changed to Pending | |
| a week ago | Listing updated with changes from the MLS® | |
| 3 weeks ago | Listing first seen on site |

Listings courtesy of Metropolitan Indianapolis Board of REALTORS® as distributed by MLS GRID. All information is provided exclusively for consumers’ personal, non-commercial use, and may not be used for any purpose other than to identify prospective properties that a consumer may be interested in purchasing. All information is believed to be reliable but is not guaranteed and should be independently verified.
Based on information submitted to the MLS GRID as of 2026-09-08 09:54 PM UTC. All data is obtained from various sources and may not have been verified by broker or MLS GRID. Supplied Open House Information is subject to change without notice. All information should be independently reviewed and verified for accuracy. Properties may or may not be listed by the office/agent presenting the information.
Copyright © 2026 Metropolitan Indianapolis Board of REALTORS®. All rights reserved.