



15153 Kampen CircleCarmel, IN 46033
Due to the health concerns created by Coronavirus we are offering personal 1-1 online video walkthough tours where possible.

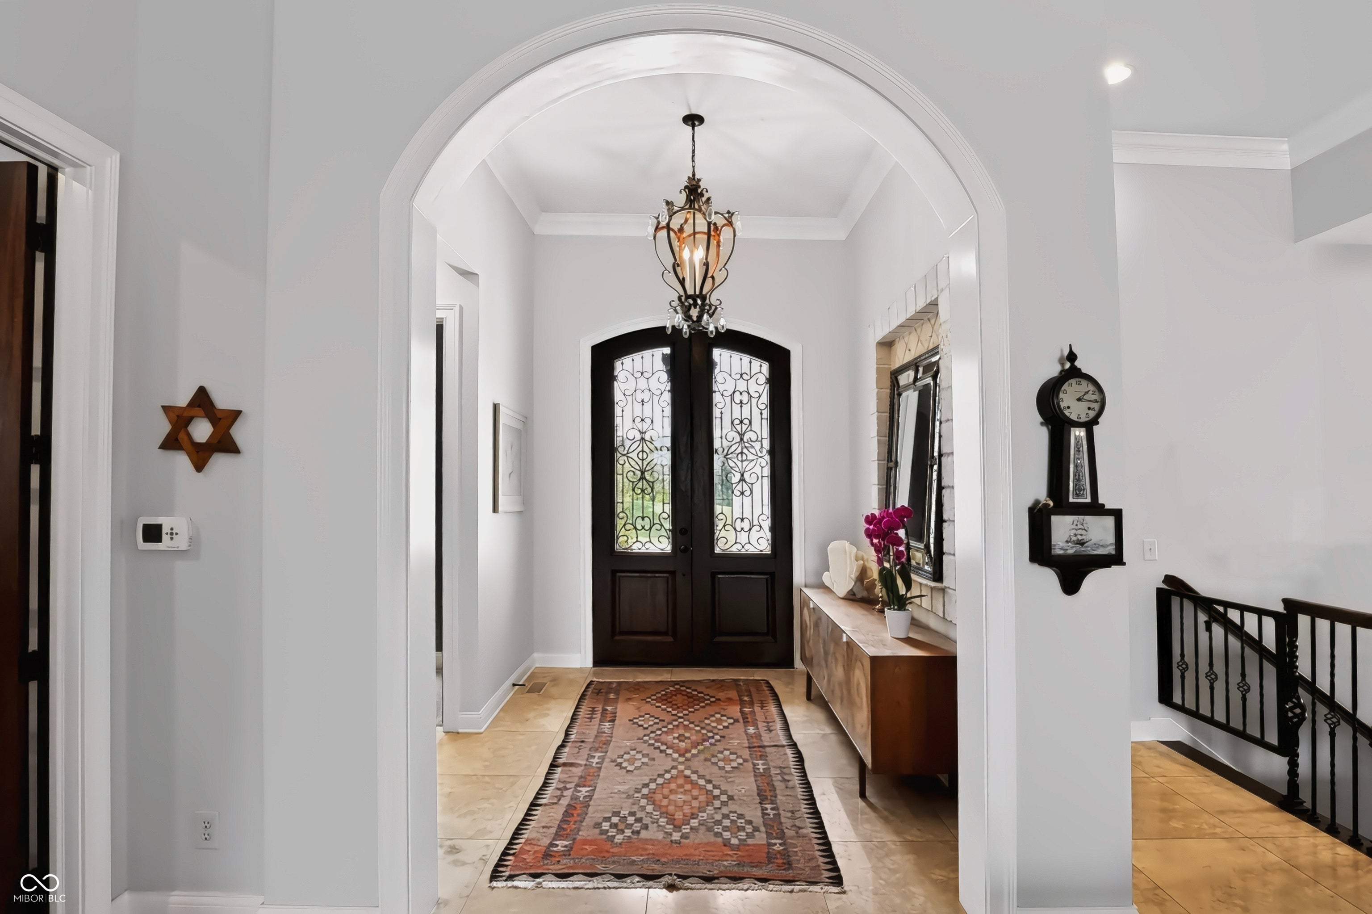
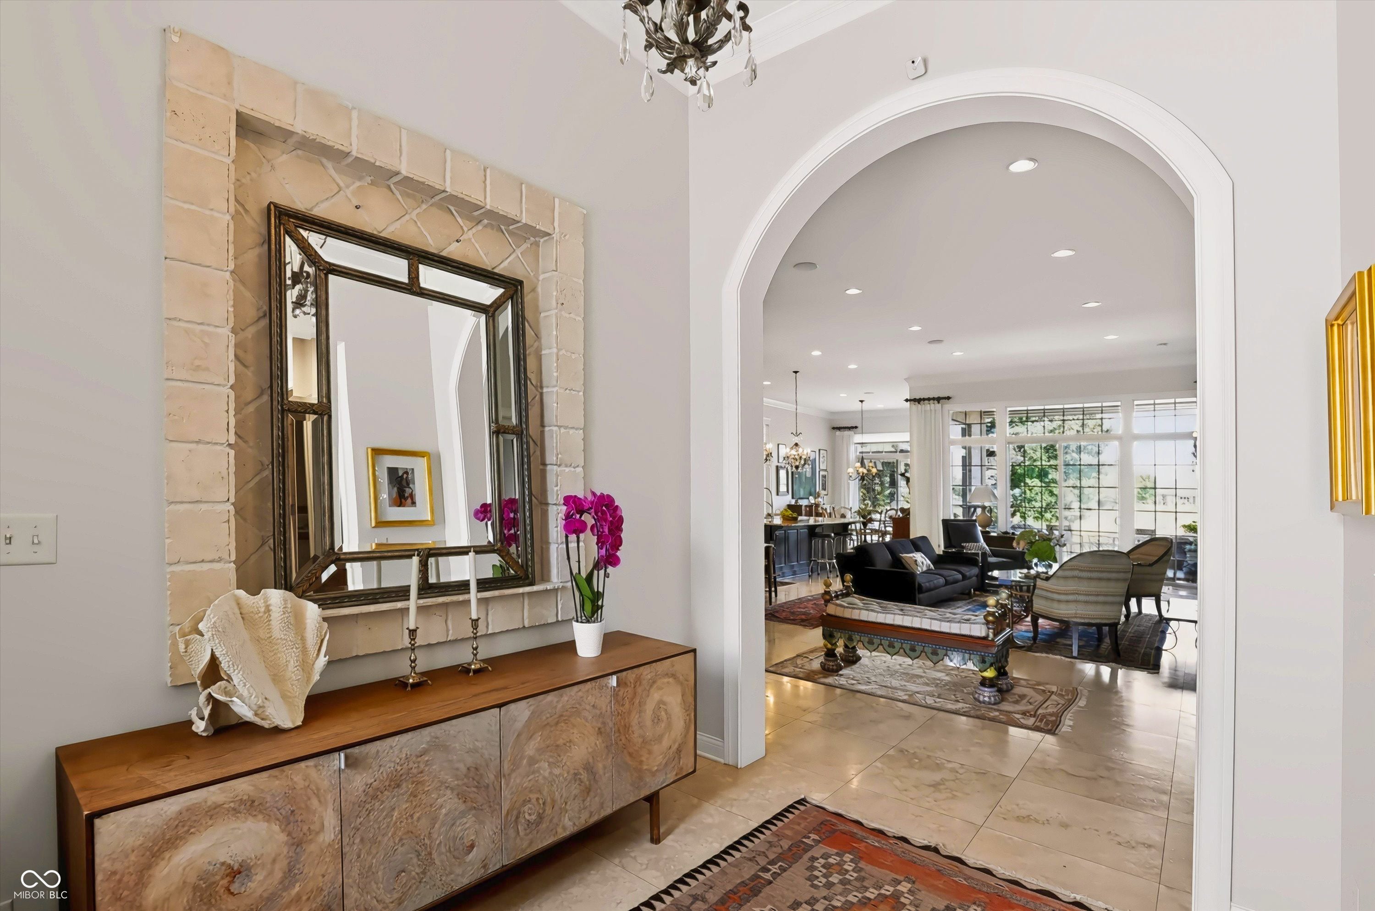
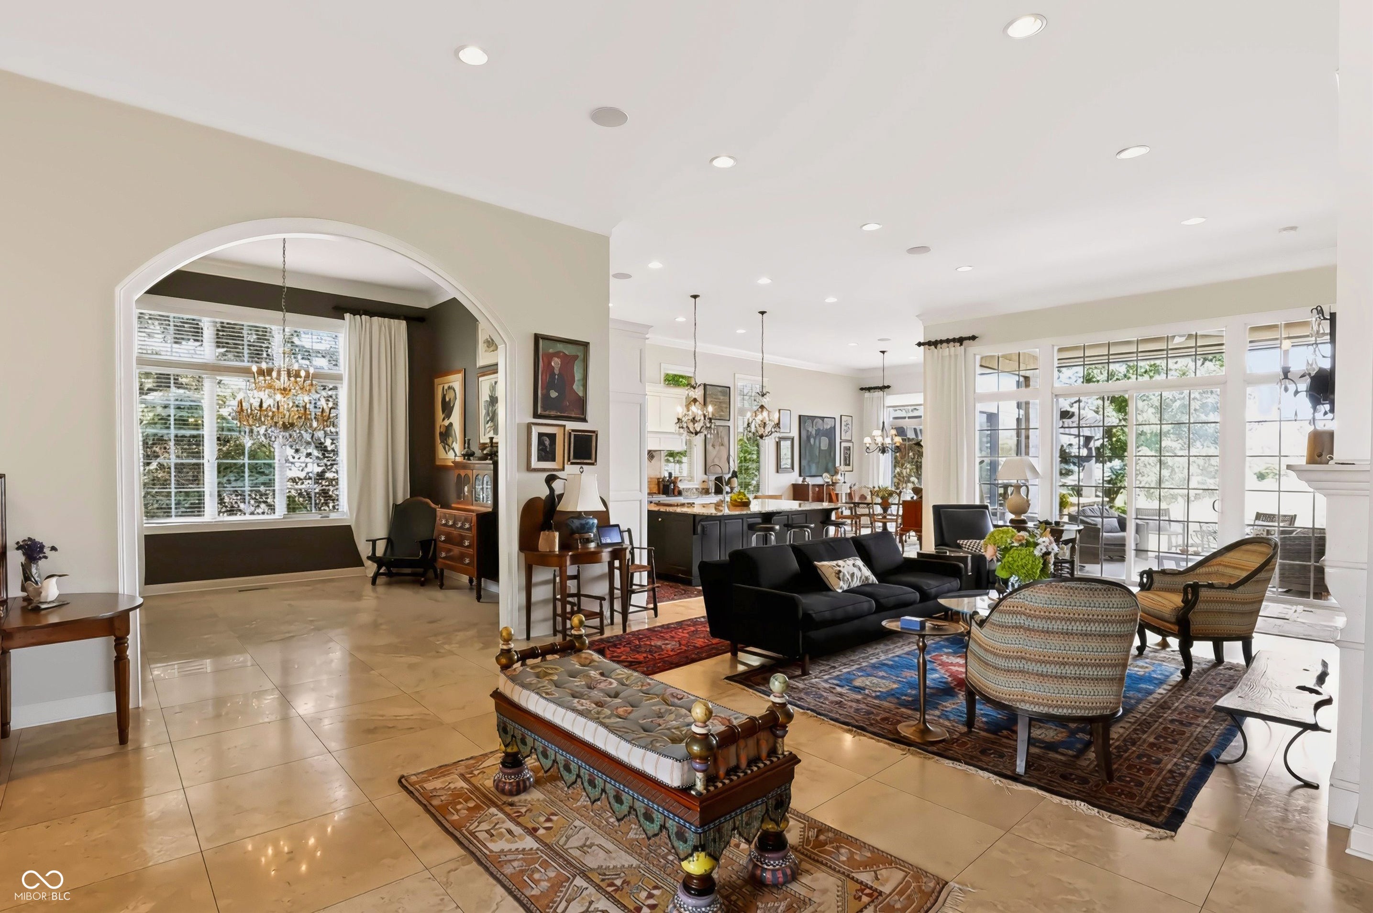
Discover the exceptional quality and thoughtful design of this remarkable Bridgewater ranch w/ finished basement and custom finishes throughout. The main level open floor plan is highlighted by a luxurious kitchen with top of the line cabinetry & high end appliances. Enjoy the covered back patio with a retractable & mechanical screen that overlooks a community lake. Backyard area offers a gas fireplace, open patio, along with a gas grill and bar style seating. This home provides ample space for personal comfort with three well-appointed bedrooms along with a guest room that could serve as a 4th BR. The primary bedroom offers views of the neighborhood lake, his & her closets, a spa like shower, & dual vanities. An inviting open floor plan awaits in the basement with a generous great room, billiards & card table areas, and a wet bar complete with a full refrigerator, dishwasher, and microwave. Don't miss the abundant basement storage beyond the wet bar and card table area. Other high end features include geothermal heat, Generac generator, and a tankless water heater. Lawn mowing, irrigation, yard applications, and snow removal all included w/in HOA dues.
| 2 days ago | Status changed to Pending | |
| 2 days ago | Listing updated with changes from the MLS® | |
| a week ago | Listing first seen on site |

Listings courtesy of Metropolitan Indianapolis Board of REALTORS® as distributed by MLS GRID. All information is provided exclusively for consumers’ personal, non-commercial use, and may not be used for any purpose other than to identify prospective properties that a consumer may be interested in purchasing. All information is believed to be reliable but is not guaranteed and should be independently verified.
Based on information submitted to the MLS GRID as of 2026-08-31 12:00 AM UTC. All data is obtained from various sources and may not have been verified by broker or MLS GRID. Supplied Open House Information is subject to change without notice. All information should be independently reviewed and verified for accuracy. Properties may or may not be listed by the office/agent presenting the information.
Copyright © 2026 Metropolitan Indianapolis Board of REALTORS®. All rights reserved.