



Save
Ask
Tour
Hide
$822,580
44 Days On Site
707 Robinson Farm WayWestfield, IN 46074
For Sale|Single Family Residence|Active
5
Beds
5
Total Baths
4
Full Baths
1
Partial Bath
4,128
SqFt
$199
/SqFt
2026
Built
Subdivision:
Harvest Trail
County:
Hamilton
Listing courtesy of Weekley Homes Realty Company (317) 518-6286
Due to the health concerns created by Coronavirus we are offering personal 1-1 online video walkthough tours where possible.



Save
Ask
Tour
Hide
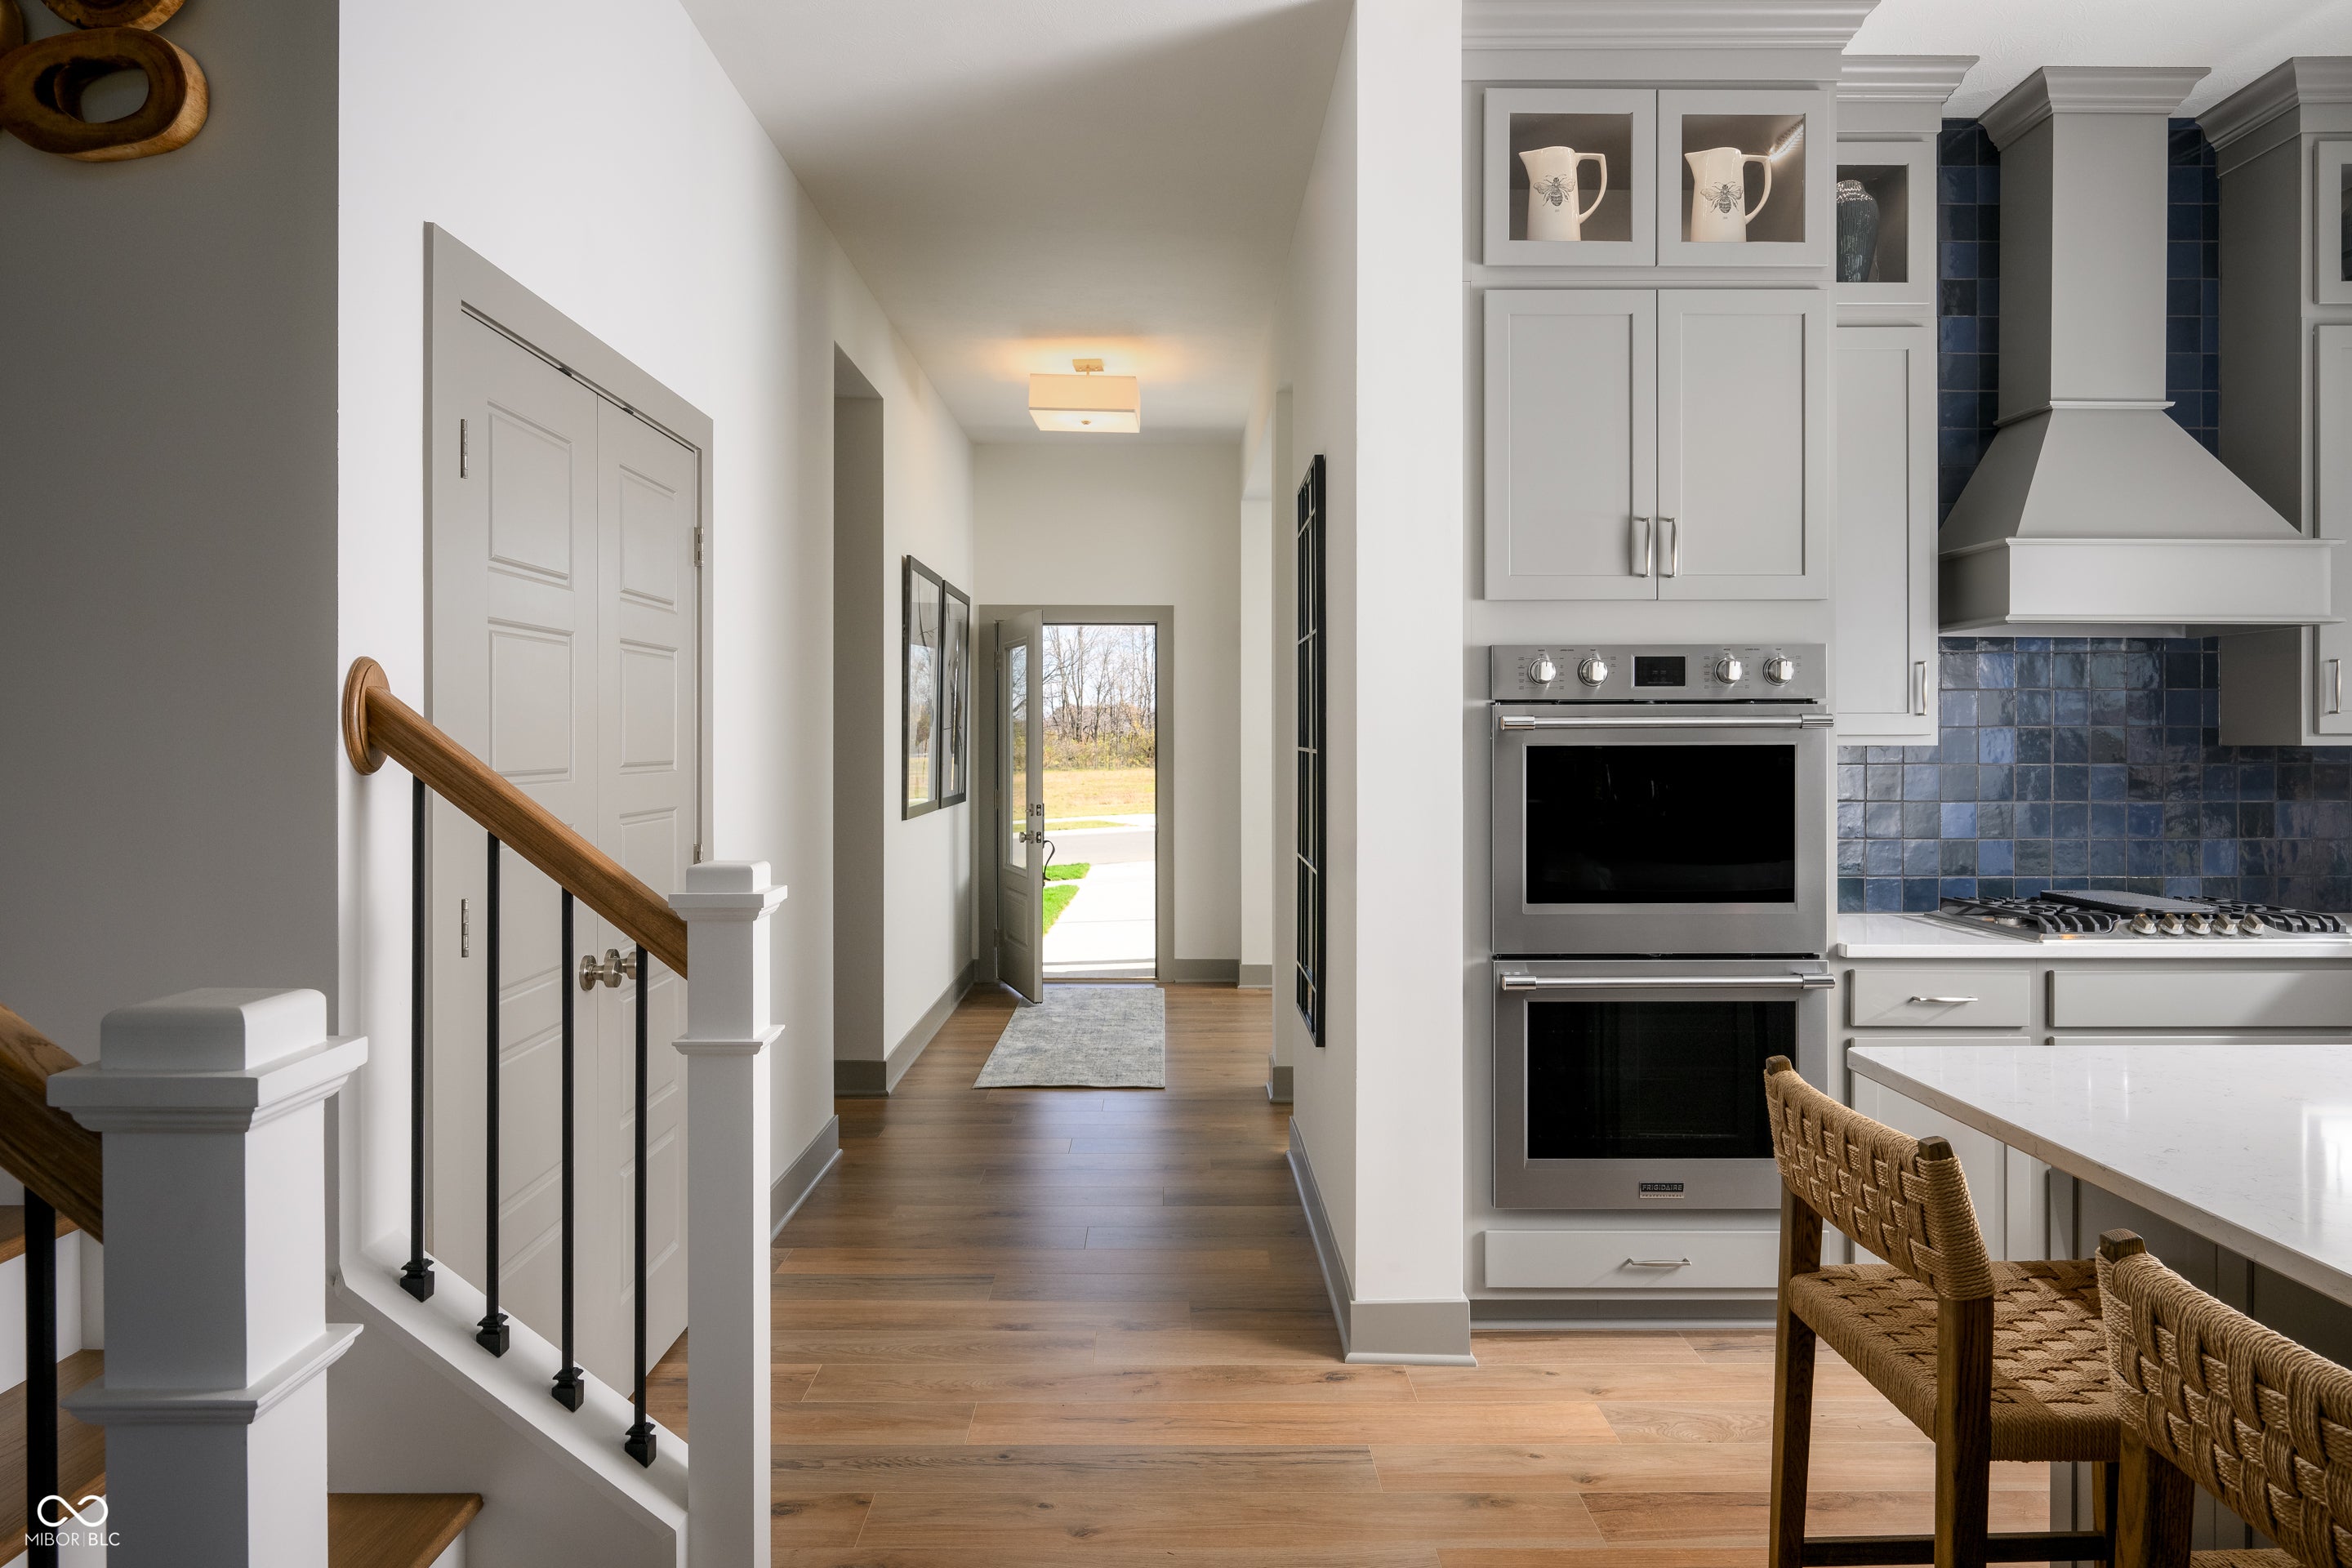
Photos are of a similar plan, actual home features may vary. Artistry, expertise and dedication are at the heart of every design decision put into crafting The Woodson by floor plan by David Weekley Homes in Westfield, IN. Your personal design and interior decor style will be right at home in the elegant family and dining spaces. A tasteful kitchen rests at the heart of this home, balancing impressive style with easy function, all while maintaining an open design. Leave the outside world behind and lavish in the Owner's Retreat, featuring a superb Owner's Bath and walk-in closet.
Save
Ask
Tour
Hide
Listing Snapshot
Price
$822,580
Days On Site
44 Days
Bedrooms
5
Inside Area (SqFt)
4,128 sqft
Total Baths
5
Full Baths
4
Partial Baths
1
Lot Size
0.19 Acres
Year Built
2026
MLS® Number
22120903
Status
Active
Property Tax
N/A
HOA/Condo/Coop Fees
$55 monthly
Sq Ft Source
Builder
Friends & Family
Recent Activity
| a month ago | Listing first seen on site | |
| a month ago | Listing updated with changes from the MLS® |
General Features
Acres
0.19
Foundation
Concrete Perimeter
Garage
Yes
Garage Spaces
3
Home Warranty
Yes
Levels
Two
Parking
Garage Door OpenerAttachedConcrete
Property Condition
New Construction
Property Sub Type
Single Family Residence
SqFt Below
1150
SqFt Total
4434
Style
Craftsman
Water Source
Public
Interior Features
Appliances
DishwasherDisposalMicrowaveOvenGas OvenRange Hood
Basement
Partially Finished
Cooling
Central Air
Heating
Forced Air
Interior
Cathedral Ceiling(s)Kitchen IslandWired for DataPantrySmart ThermostatWalk-In Closet(s)
Laundry Features
Main Level
Main Level Bedrooms
1
Save
Ask
Tour
Hide
Exterior Features
Construction Details
Cement Siding
Patio And Porch
Covered
Community Features
Association Amenities
MaintenanceManagementPond Year Round
Association Fee
$660.0
Association Fee Frequency
Annually
MLS Area
2913 - Hamilton - Washington
School District
Westfield-Washington Schools
Township
Washington
Horse Property
None
Schools
School District
Westfield-Washington Schools
Elementary School
Monon Trail Elementary School
Middle School
Westfield Middle School
High School
Westfield High School
Listing courtesy of Weekley Homes Realty Company (317) 518-6286

Listings courtesy of Metropolitan Indianapolis Board of REALTORS® as distributed by MLS GRID. All information is provided exclusively for consumers’ personal, non-commercial use, and may not be used for any purpose other than to identify prospective properties that a consumer may be interested in purchasing. All information is believed to be reliable but is not guaranteed and should be independently verified.
Based on information submitted to the MLS GRID as of 2026-10-04 02:14 AM UTC. All data is obtained from various sources and may not have been verified by broker or MLS GRID. Supplied Open House Information is subject to change without notice. All information should be independently reviewed and verified for accuracy. Properties may or may not be listed by the office/agent presenting the information.
Copyright © 2026 Metropolitan Indianapolis Board of REALTORS®. All rights reserved.
Listings courtesy of Metropolitan Indianapolis Board of REALTORS® as distributed by MLS GRID. All information is provided exclusively for consumers’ personal, non-commercial use, and may not be used for any purpose other than to identify prospective properties that a consumer may be interested in purchasing. All information is believed to be reliable but is not guaranteed and should be independently verified.
Based on information submitted to the MLS GRID as of 2026-10-04 02:14 AM UTC. All data is obtained from various sources and may not have been verified by broker or MLS GRID. Supplied Open House Information is subject to change without notice. All information should be independently reviewed and verified for accuracy. Properties may or may not be listed by the office/agent presenting the information.
Copyright © 2026 Metropolitan Indianapolis Board of REALTORS®. All rights reserved.
Neighborhood & Commute
Source: Walkscore
Disclosure: Community information and market data powered by Constellation Data Labs. Information is deemed reliable but not guaranteed.
Save
Ask
Tour
Hide