



8398 Hulton RoadPendleton, IN 46064
Due to the health concerns created by Coronavirus we are offering personal 1-1 online video walkthough tours where possible.
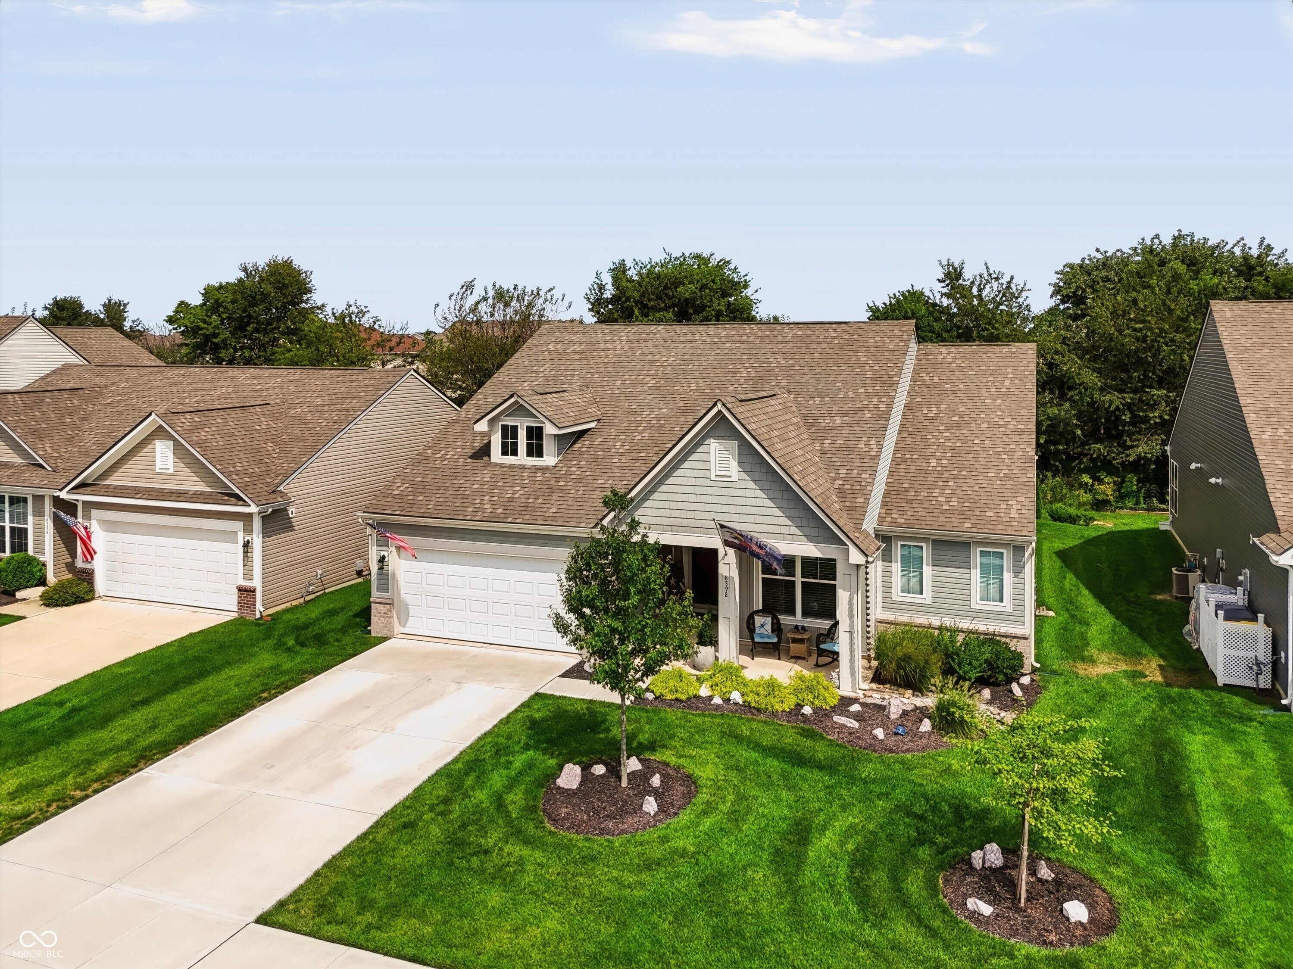
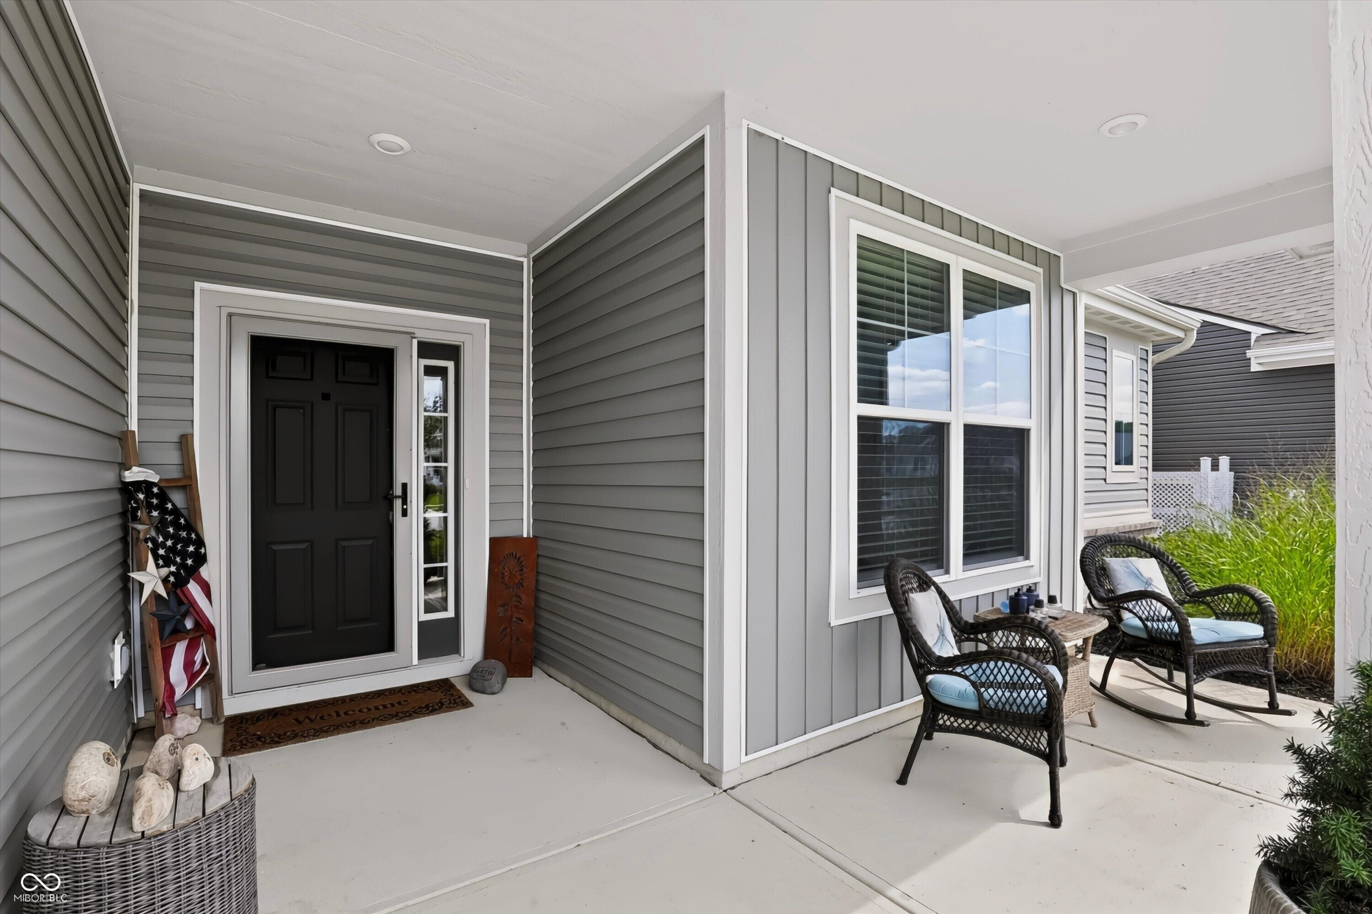

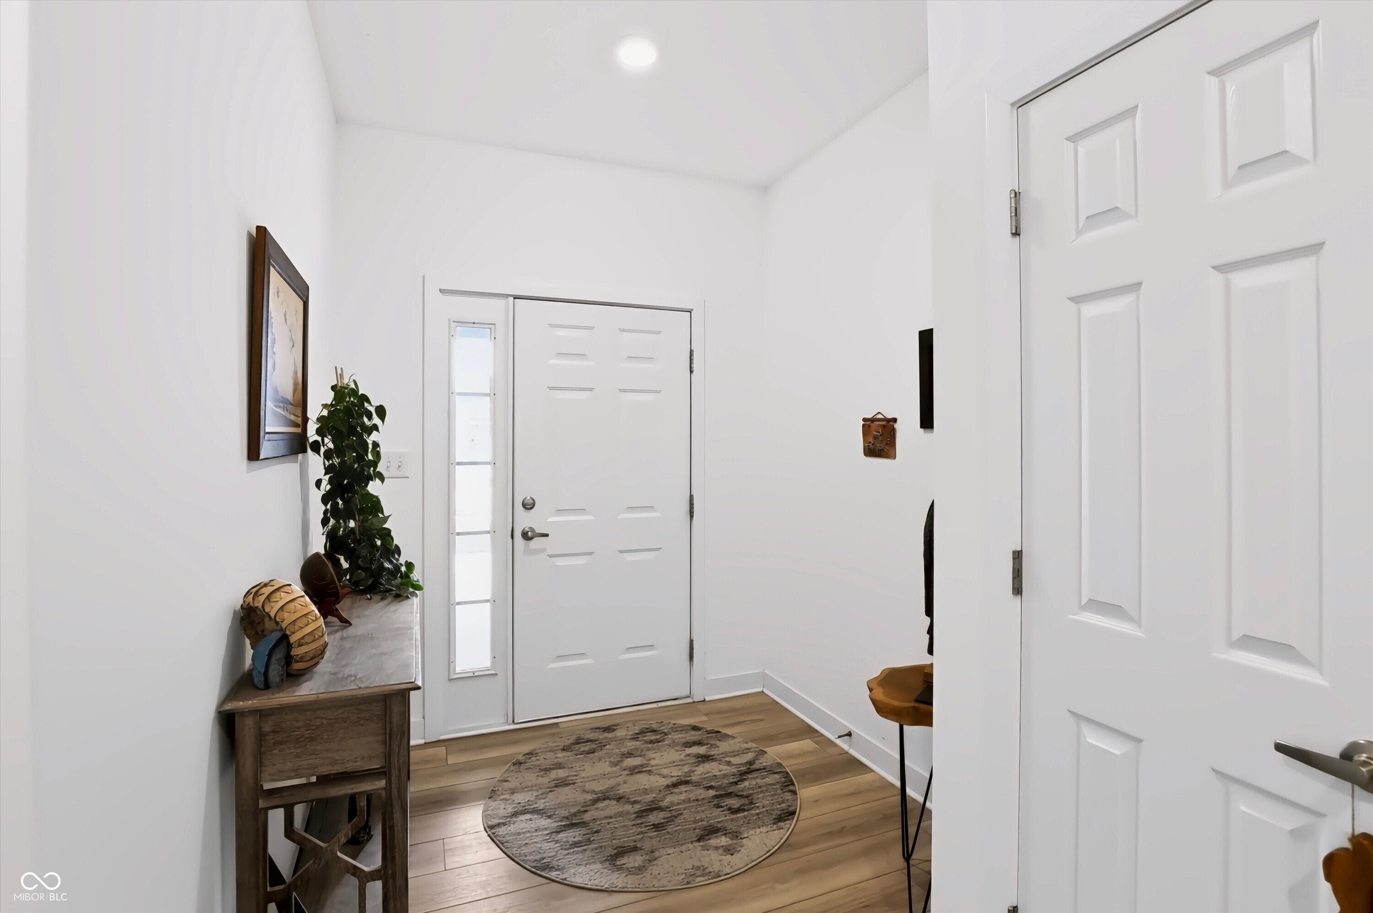
Tucked into Estes Park just minutes from the Hamilton County line, this 2023-built Arbor Homes ranch offers 2,080 square feet of easy one-level living. Vaulted ceilings and wide-plank flooring carry through the open great room, dining area, and a kitchen that's the standout - quartz counters, a striking tile backsplash, gas range, walk-in pantry, and an oversized island seating three. The primary suite sits privately at the back with a tray ceiling, dual-vanity bath with custom slat feature wall, tiled walk-in shower, and walk-in closet. Two more bedrooms - one currently set up as a home office - plus a main-level laundry room and mudroom entry complete the layout, and the garage includes an extended bump-out you won't find in most homes here. Out back, a covered patio with a ceiling fan and a custom privacy screen - staying with the home - overlooks a mature treeline. The $133/month HOA covers lawn care, irrigation, and snow removal. I-69 is about a mile away, with an approved Walmart Supercenter coming to the S.R. 13 interchange: roughly 10 minutes to Saxony, 15 to downtown Pendleton, 18 to Fishers, and 35 to downtown Indianapolis.
| 3 weeks ago | Listing first seen on site | |
| 3 weeks ago | Listing updated with changes from the MLS® |

Listings courtesy of Metropolitan Indianapolis Board of REALTORS® as distributed by MLS GRID. All information is provided exclusively for consumers’ personal, non-commercial use, and may not be used for any purpose other than to identify prospective properties that a consumer may be interested in purchasing. All information is believed to be reliable but is not guaranteed and should be independently verified.
Based on information submitted to the MLS GRID as of 2026-09-10 12:15 AM UTC. All data is obtained from various sources and may not have been verified by broker or MLS GRID. Supplied Open House Information is subject to change without notice. All information should be independently reviewed and verified for accuracy. Properties may or may not be listed by the office/agent presenting the information.
Copyright © 2026 Metropolitan Indianapolis Board of REALTORS®. All rights reserved.
Did you know? You can invite friends and family to your search. They can join your search, rate and discuss listings with you.