



8277 Keeneland RoadZionsville, IN 46077
Due to the health concerns created by Coronavirus we are offering personal 1-1 online video walkthough tours where possible.
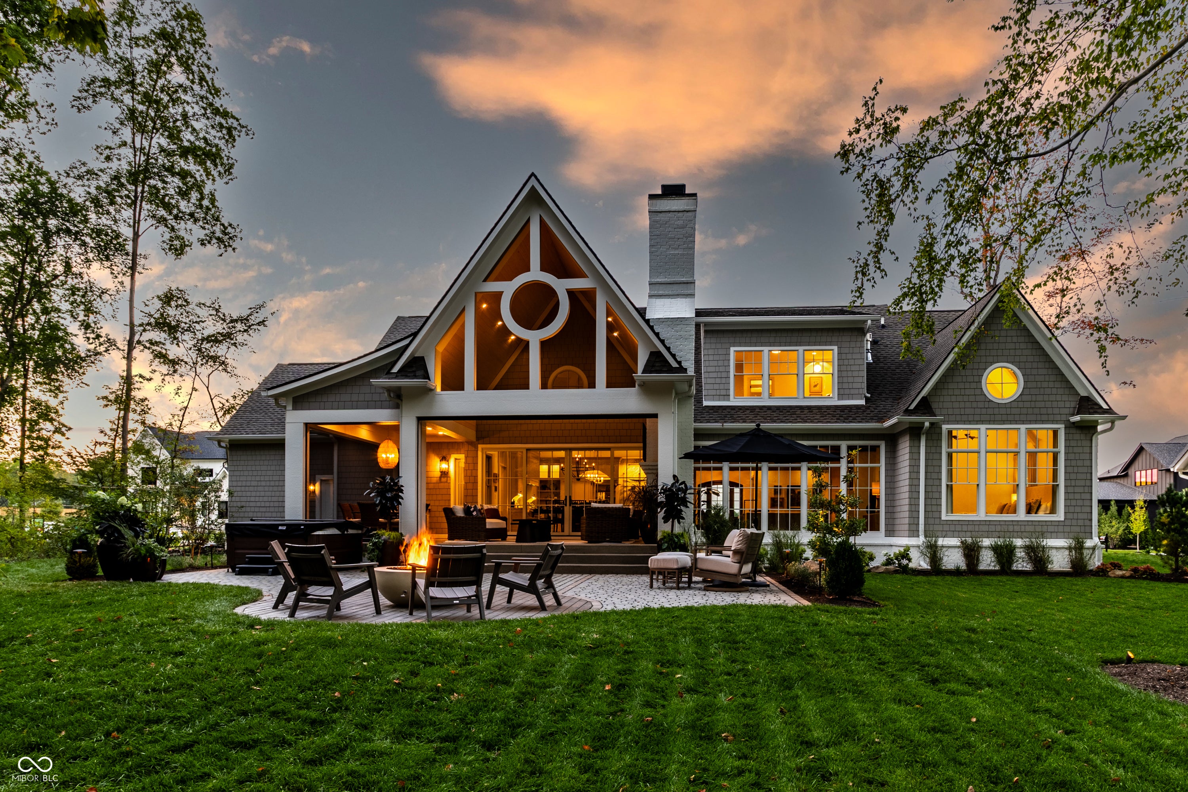
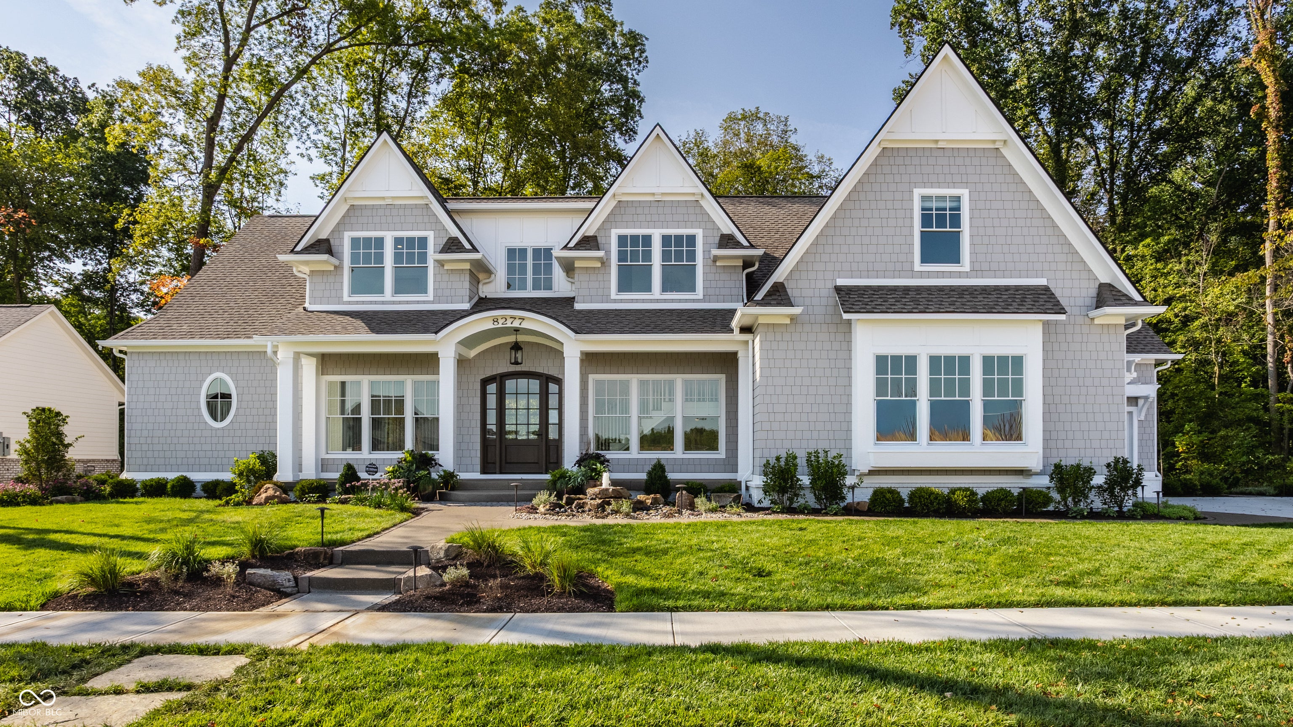
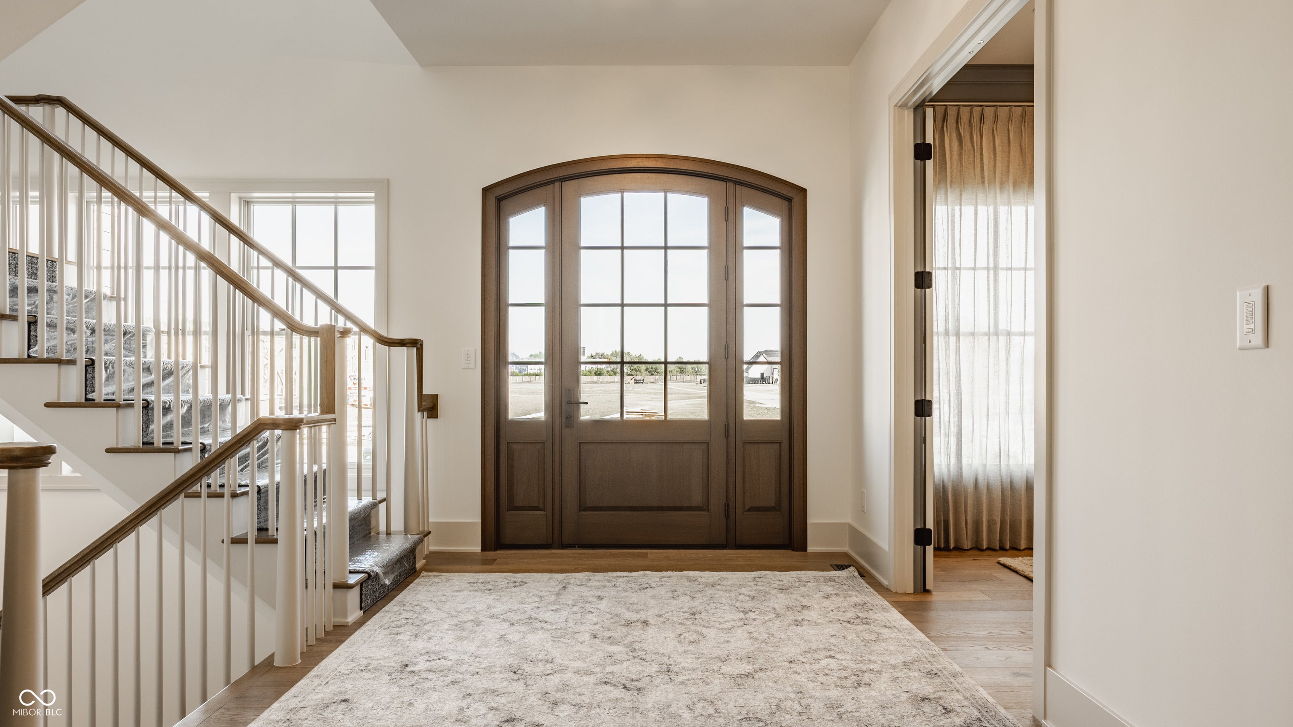
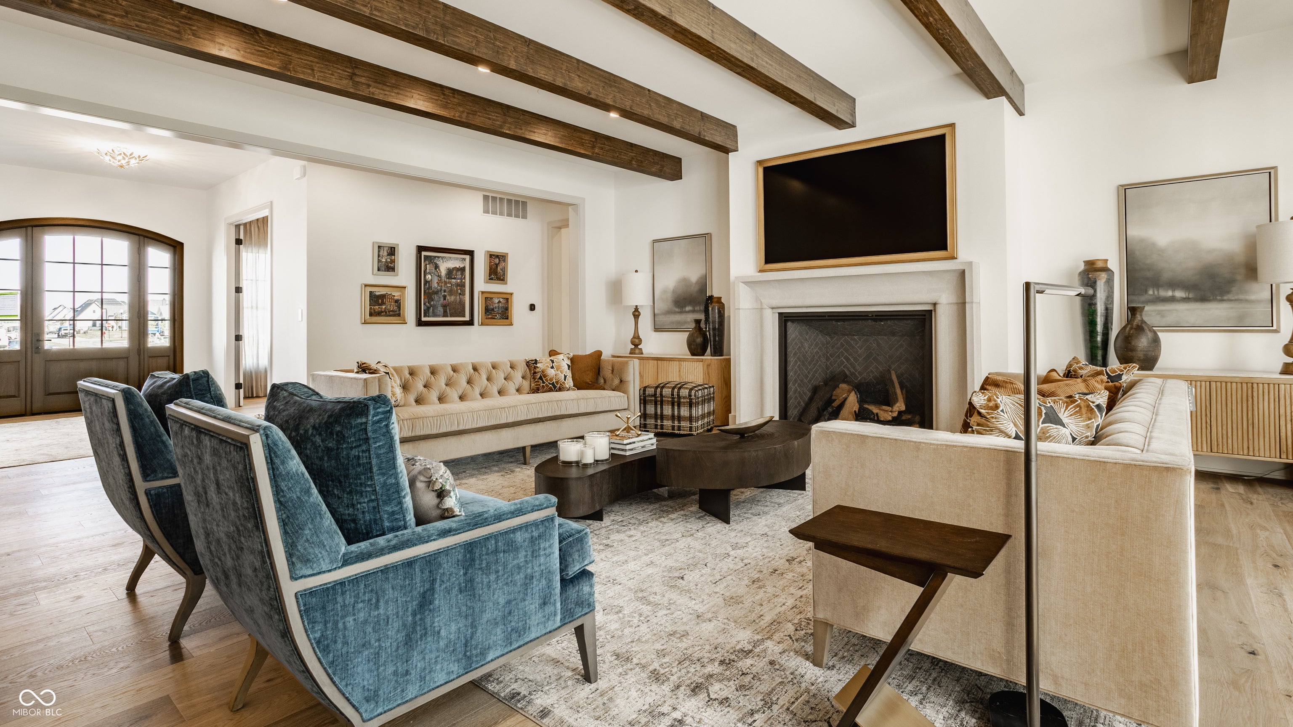
Inspired by the equestrian heritage of Wild Air and the timeless character of New England shingle-style architecture, this exceptional residence by Gradison Design Build offers a thoughtful balance of gathering, wellness, and everyday living. Set against the backdrop of a private woodland preserve, the home encompasses more than 6,400 square feet with five bedrooms, four full baths, and one half bath. Warm wood tones, natural materials, soaring ceilings, and expansive walls of glass create an atmosphere that feels both sophisticated and welcoming while creating a seamless connection to the landscape beyond. The cathedral kitchen and dining room create the home's central gathering place, anchored by an expansive island, a complete suite of Thermador appliances, and a beautifully crafted scullery. Designed to invite people to gather, connect, and linger a little longer, these spaces set the tone for the entire home. A commitment to wellness is woven throughout the residence. A dedicated fitness studio, sauna, cold plunge, private shower, wellness bar, and spa-inspired primary suite create spaces devoted to restoration and renewal. A library, flexible lower-level living spaces, and a thoughtfully designed bunk suite provide places for celebration, quiet reflection, and traditions that will be carried forward for years to come. Beyond the walls of the home, a covered porch with motorized screens, a fireplace, an outdoor kitchen, a paved terrace, and a woodland fire pit invite every season to be enjoyed a little longer. Beautifully crafted and deeply connected to the land that inspired it, The Keeneland is a place where architecture, hospitality, wellness, and everyday life exist in perfect balance.
| 5 days ago | Status changed to Active | |
| 5 days ago | Listing updated with changes from the MLS® | |
| 3 weeks ago | Listing first seen on site |

Listings courtesy of Metropolitan Indianapolis Board of REALTORS® as distributed by MLS GRID. All information is provided exclusively for consumers’ personal, non-commercial use, and may not be used for any purpose other than to identify prospective properties that a consumer may be interested in purchasing. All information is believed to be reliable but is not guaranteed and should be independently verified.
Based on information submitted to the MLS GRID as of 2026-09-08 10:36 PM UTC. All data is obtained from various sources and may not have been verified by broker or MLS GRID. Supplied Open House Information is subject to change without notice. All information should be independently reviewed and verified for accuracy. Properties may or may not be listed by the office/agent presenting the information.
Copyright © 2026 Metropolitan Indianapolis Board of REALTORS®. All rights reserved.