



10415 Athalene LaneFishers, IN 46055
Due to the health concerns created by Coronavirus we are offering personal 1-1 online video walkthough tours where possible.
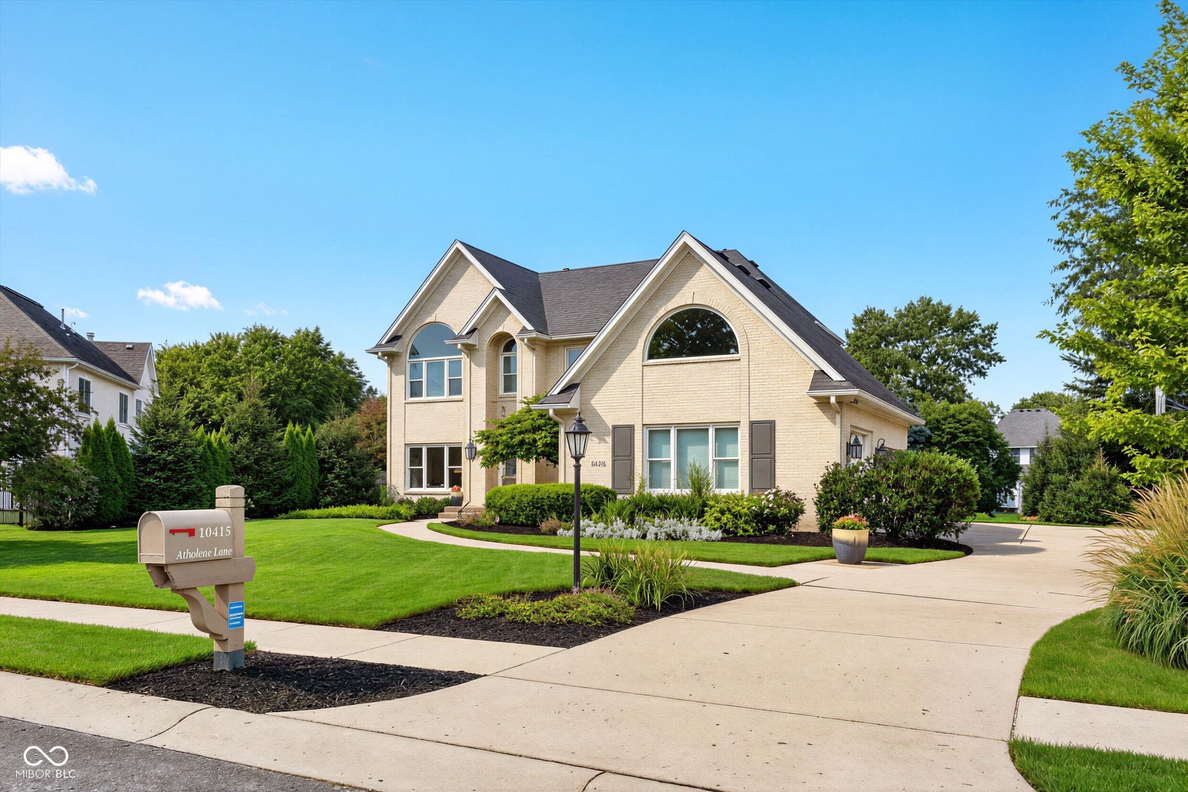
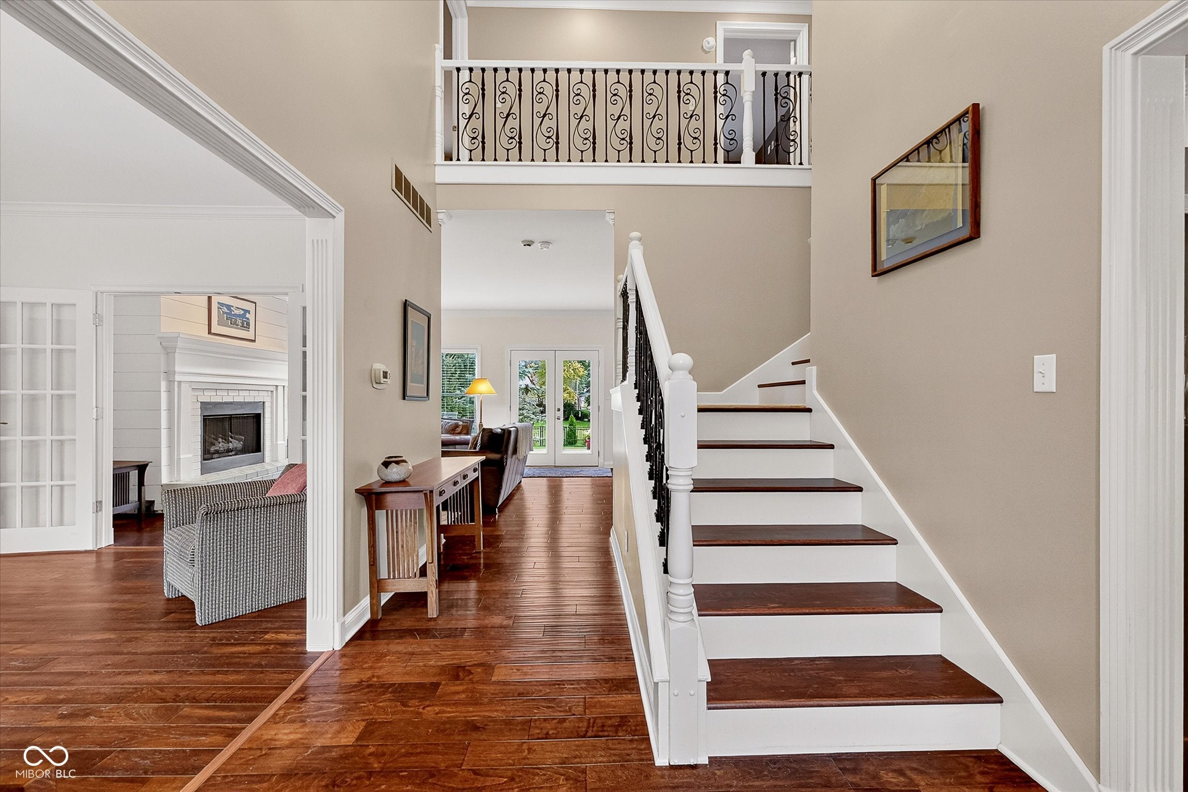
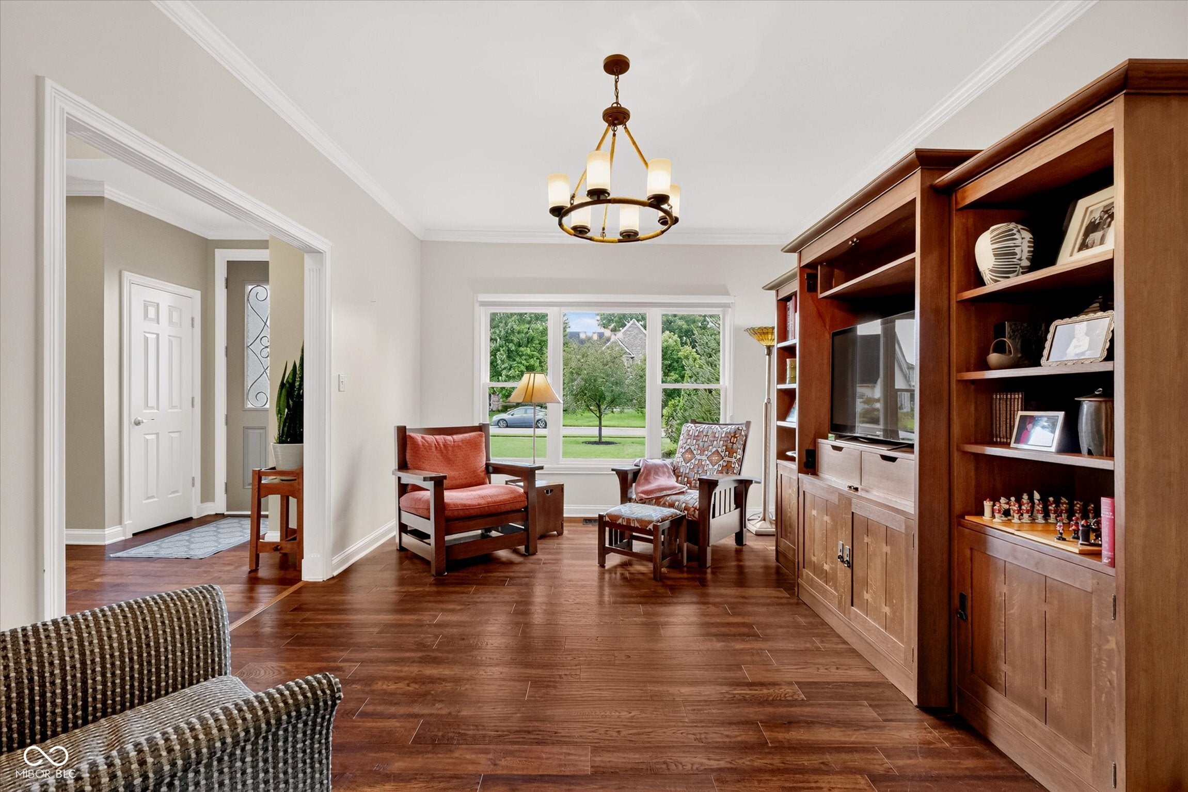
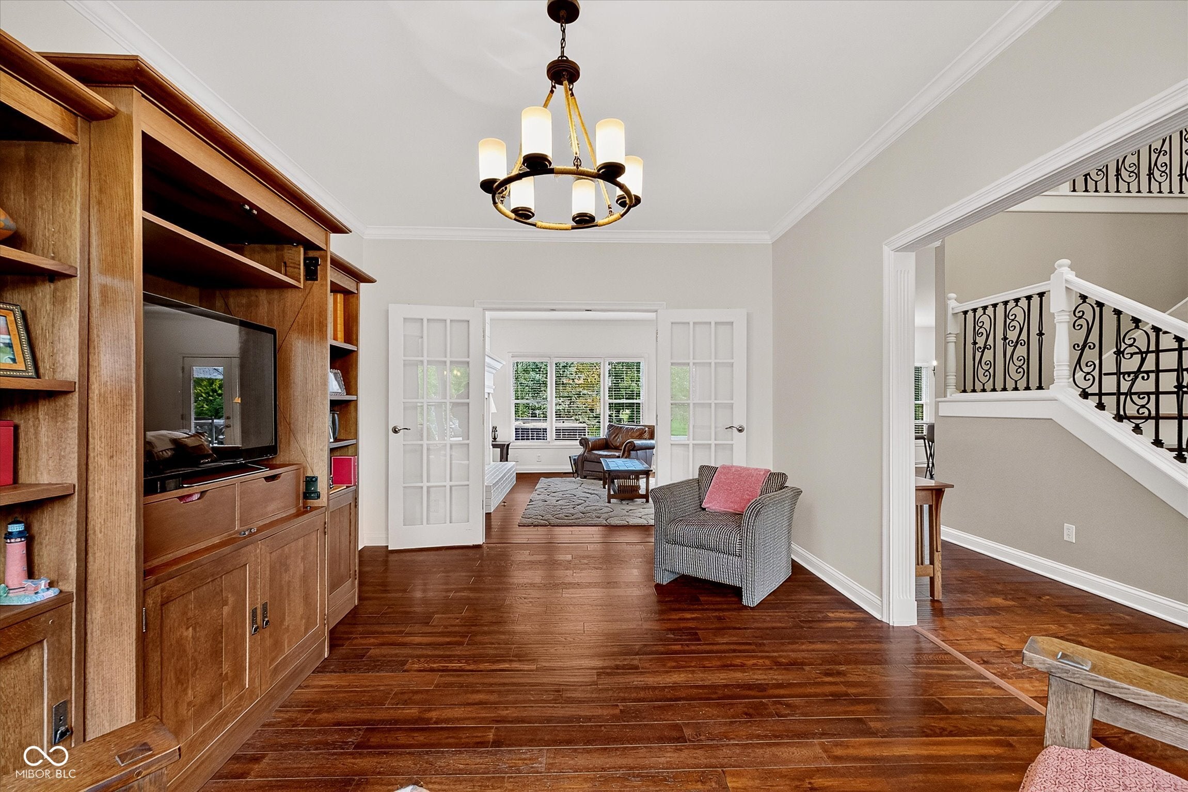
Welcome to this spacious 4 bedroom home located in desirable Springs of Cambridge offering a finished basement, mature backyard with invisible fence, and an incredibly unique primary suite that encompasses nearly half of the upper level. With flexible living spaces throughout, this home provides endless possibilities for everyday living or working from home. The main level features crown molding, a formal dining room, and a formal living/flex room that could easily serve as a home office, sitting room, or playroom. The kitchen features granite countertops, stainless steel appliances, and beautiful views of the established backyard. A convenient powder room and laundry room with a drop zone and folding area complete the main level. Upstairs, are four generously sized bedrooms and an additional full bath with dual sinks, but the true standout is the expansive primary suite. Nearly half of the upper level is dedicated to this private retreat. Enter through a versatile sitting room-perfect for a nursery, exercise space, or office-which leads one direction to the spacious primary bedroom with vaulted ceilings and the other to the primary bath with a walk-in tiled shower, Jacuzzi tub, and walk-in closet. Beyond the bath is another finished bonus room over the garage, offering incredible possibilities as a home office, dream closet, or retreat. Finished basement is designed for fun and entertaining, with a TV area, separate game room, wet bar, storage, fresh carpet, and a full bath. Outside, enjoy an established backyard surrounded by mature trees, a wood deck perfect for entertaining, and a fire pit for gathering on cool evenings. With multiple flex spaces, an exceptionally spacious primary suite, a finished entertaining basement, three-car garage, and beautiful mature outdoor setting, this home offers the space and versatility to truly make it your own. Convenient location close to Geist, parks, and entertainment plus near highly ranked HSE Schools.
| 7 hours ago | Listing first seen on site | |
| 7 hours ago | Listing updated with changes from the MLS® |

Listings courtesy of Metropolitan Indianapolis Board of REALTORS® as distributed by MLS GRID. All information is provided exclusively for consumers’ personal, non-commercial use, and may not be used for any purpose other than to identify prospective properties that a consumer may be interested in purchasing. All information is believed to be reliable but is not guaranteed and should be independently verified.
Based on information submitted to the MLS GRID as of 2026-08-27 07:30 PM UTC. All data is obtained from various sources and may not have been verified by broker or MLS GRID. Supplied Open House Information is subject to change without notice. All information should be independently reviewed and verified for accuracy. Properties may or may not be listed by the office/agent presenting the information.
Copyright © 2026 Metropolitan Indianapolis Board of REALTORS®. All rights reserved.