



10522 Aeronca LaneFishers, IN 46055
Due to the health concerns created by Coronavirus we are offering personal 1-1 online video walkthough tours where possible.
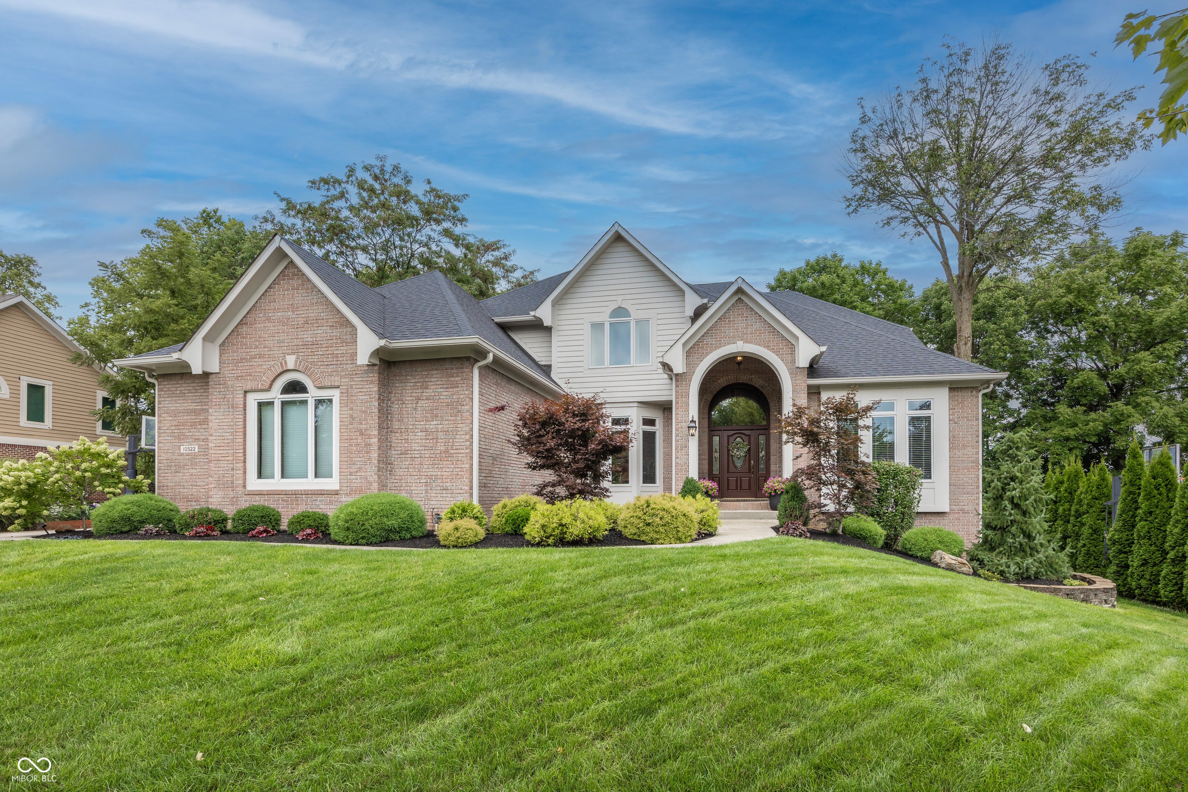
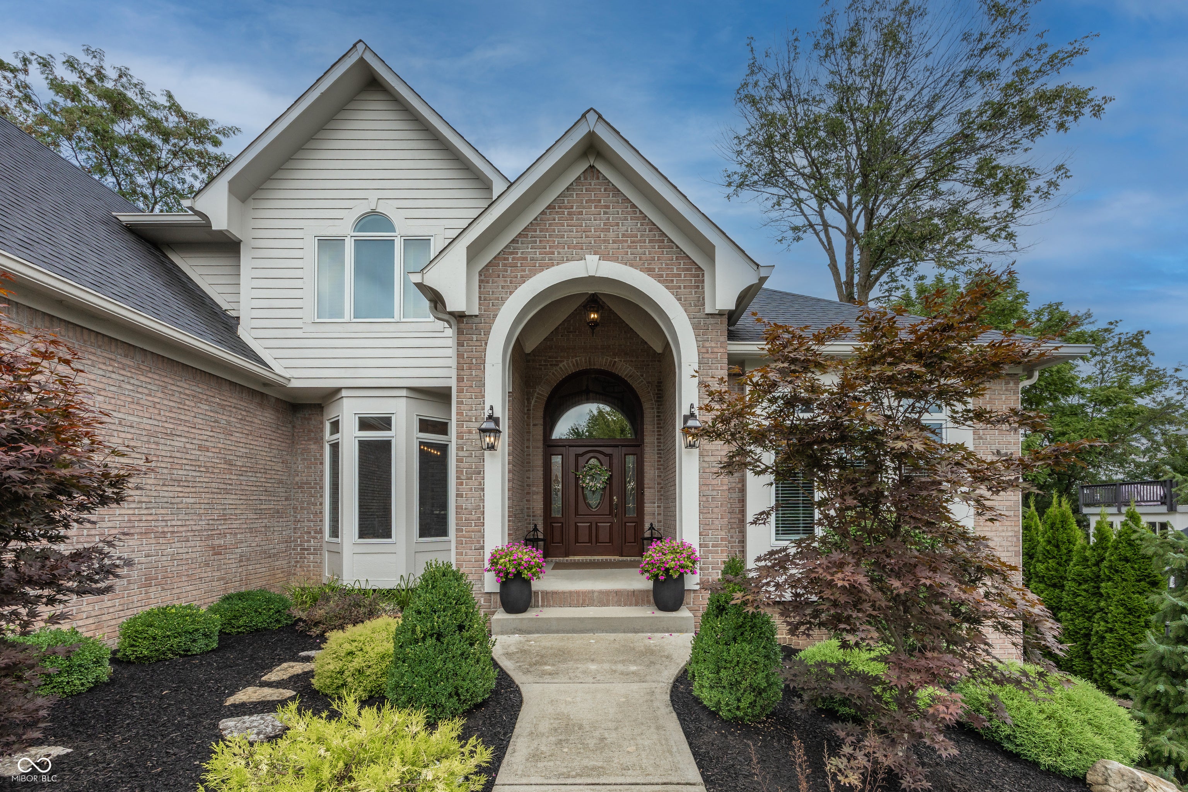
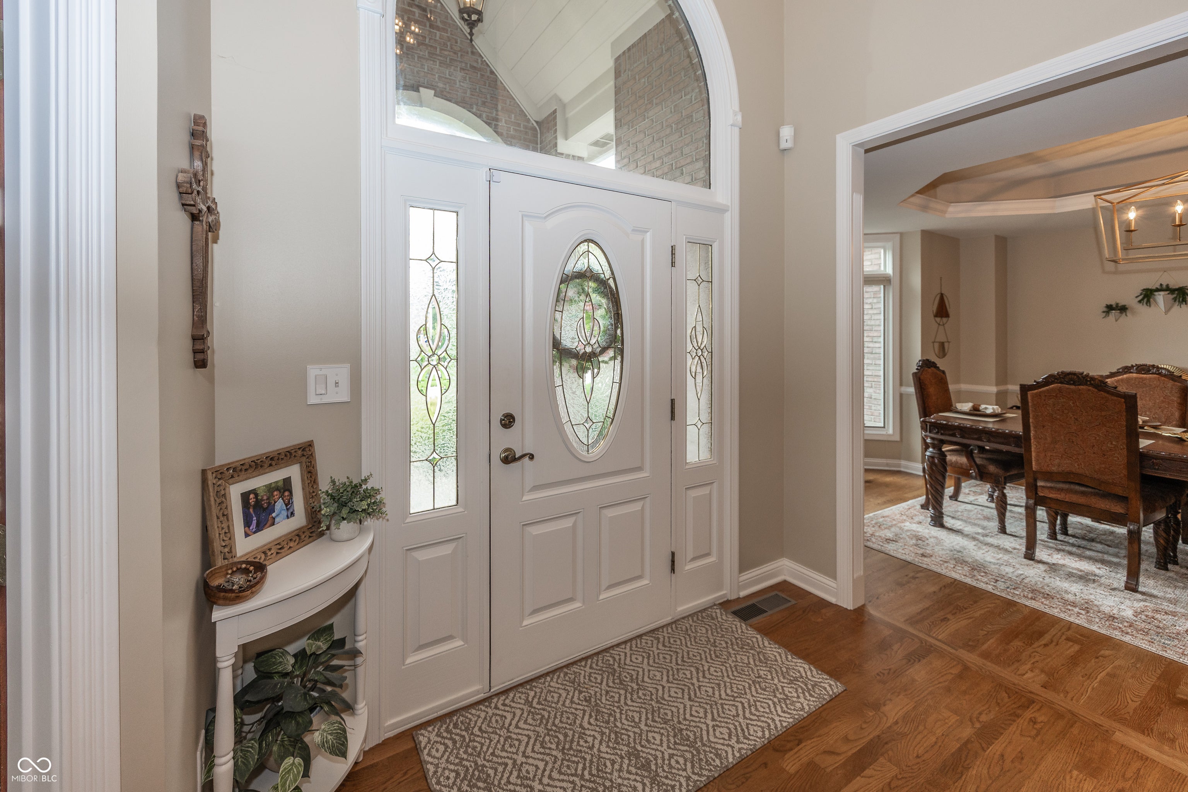
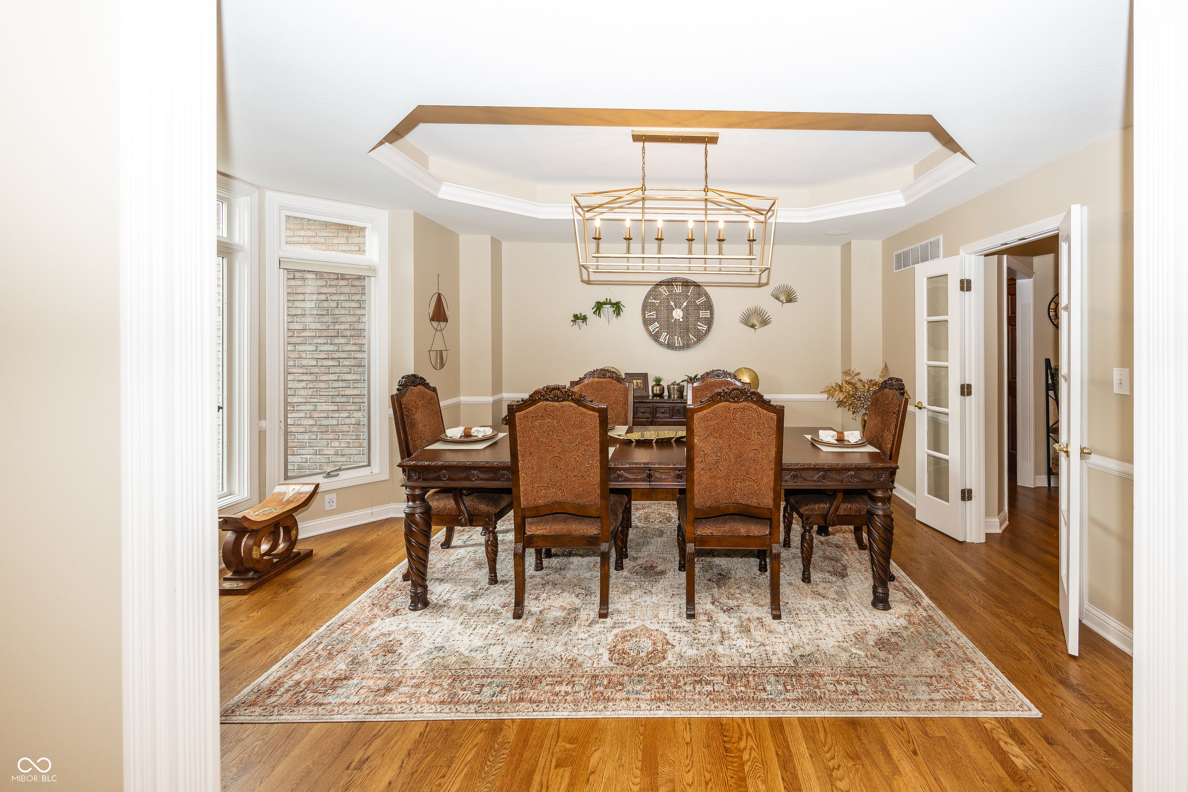
Experience luxury living in this highly desirable Cambridge neighborhood with this custom-built, gorgeous masterpiece. This 5-bed, 6- bath (4 full baths) home with a huge walk-out basement offers a spacious layout for all your needs and wants. Come see in person to admire the many recent and thoughtful updates to the home and the exterior. See attached feature sheet. Enjoy a grand entry, high ceilings, hearth room with double-sided fireplace, tray ceilings, crown molding, large mud room and custom touches throughout. Gourmet kitchen features a long user-friendly island, new counters, vent hood, high-quality cabinets, convenient pantry and thoughtful layout. Primary suite offers an awesome nature view, including water, double tray ceiling, an ensuite bathroom with dual sinks and custom shower, and tub setting with more amazing views. Take relaxation and recreation to the versatile, finished basement featuring a custom bar, rec area, theatre/dance/weight room, and a 5th bedroom and full bathroom. A four-car, side-load garage. New hardwoods and fresh paint, new carpet on upper and a main level room. Enjoy your back yard with a two-tier deck and patio. All appliances and window coverings stay. Located near Geist, I-69, and top Fishers amenities.
| 4 days ago | Status changed to Pending | |
| 4 days ago | Listing updated with changes from the MLS® | |
| a week ago | Listing first seen on site |

Listings courtesy of Metropolitan Indianapolis Board of REALTORS® as distributed by MLS GRID. All information is provided exclusively for consumers’ personal, non-commercial use, and may not be used for any purpose other than to identify prospective properties that a consumer may be interested in purchasing. All information is believed to be reliable but is not guaranteed and should be independently verified.
Based on information submitted to the MLS GRID as of 2026-08-27 07:30 PM UTC. All data is obtained from various sources and may not have been verified by broker or MLS GRID. Supplied Open House Information is subject to change without notice. All information should be independently reviewed and verified for accuracy. Properties may or may not be listed by the office/agent presenting the information.
Copyright © 2026 Metropolitan Indianapolis Board of REALTORS®. All rights reserved.