


10244 Edgerton LaneFishers, IN 46040
Due to the health concerns created by Coronavirus we are offering personal 1-1 online video walkthough tours where possible.
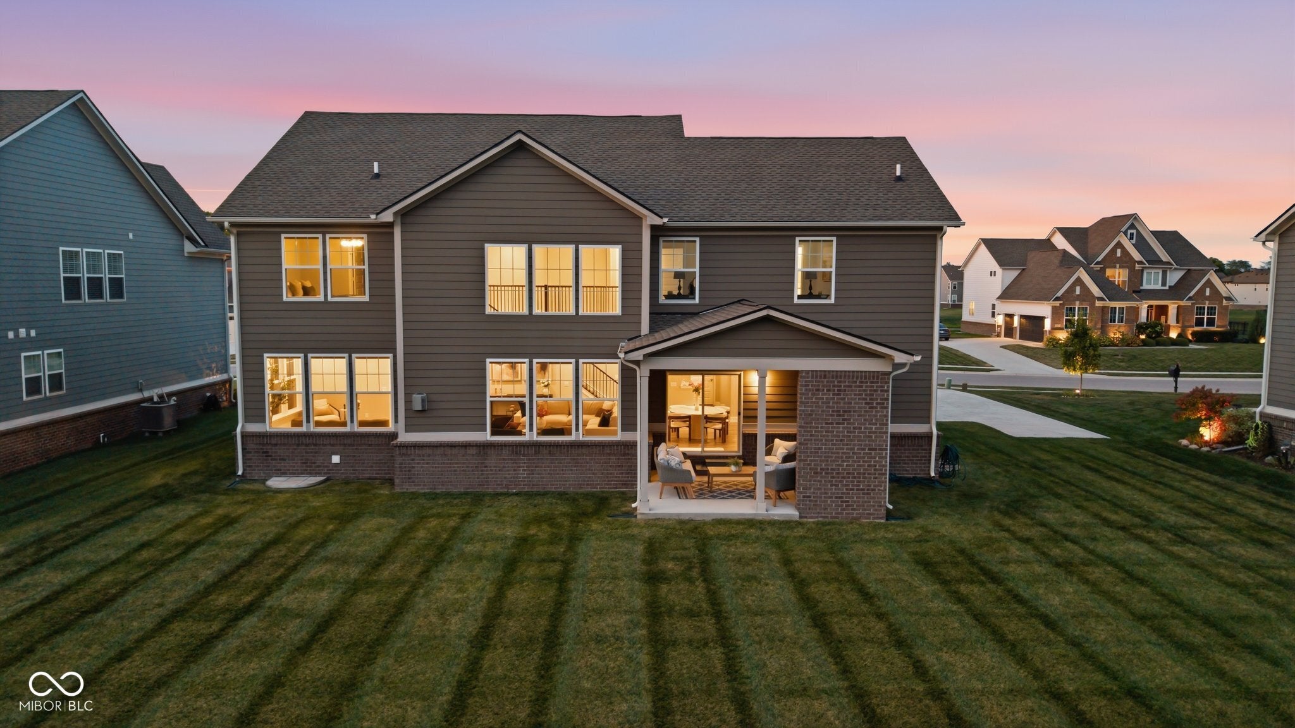
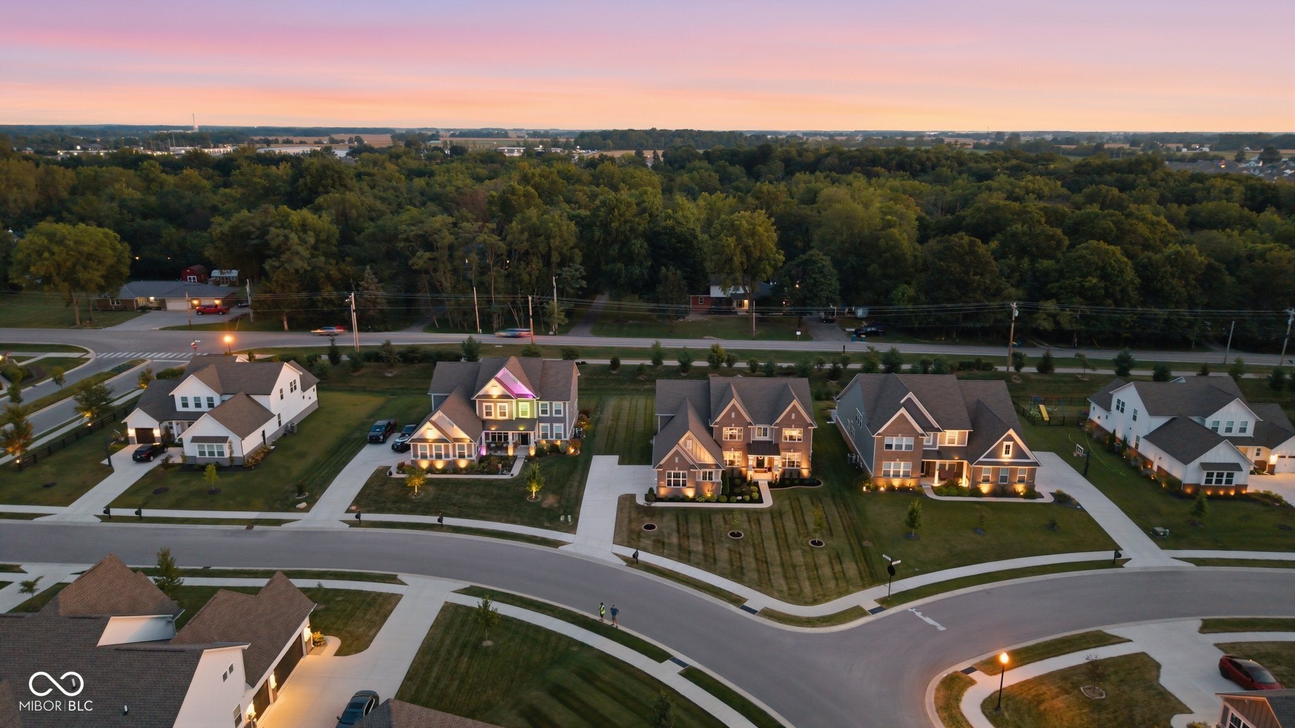
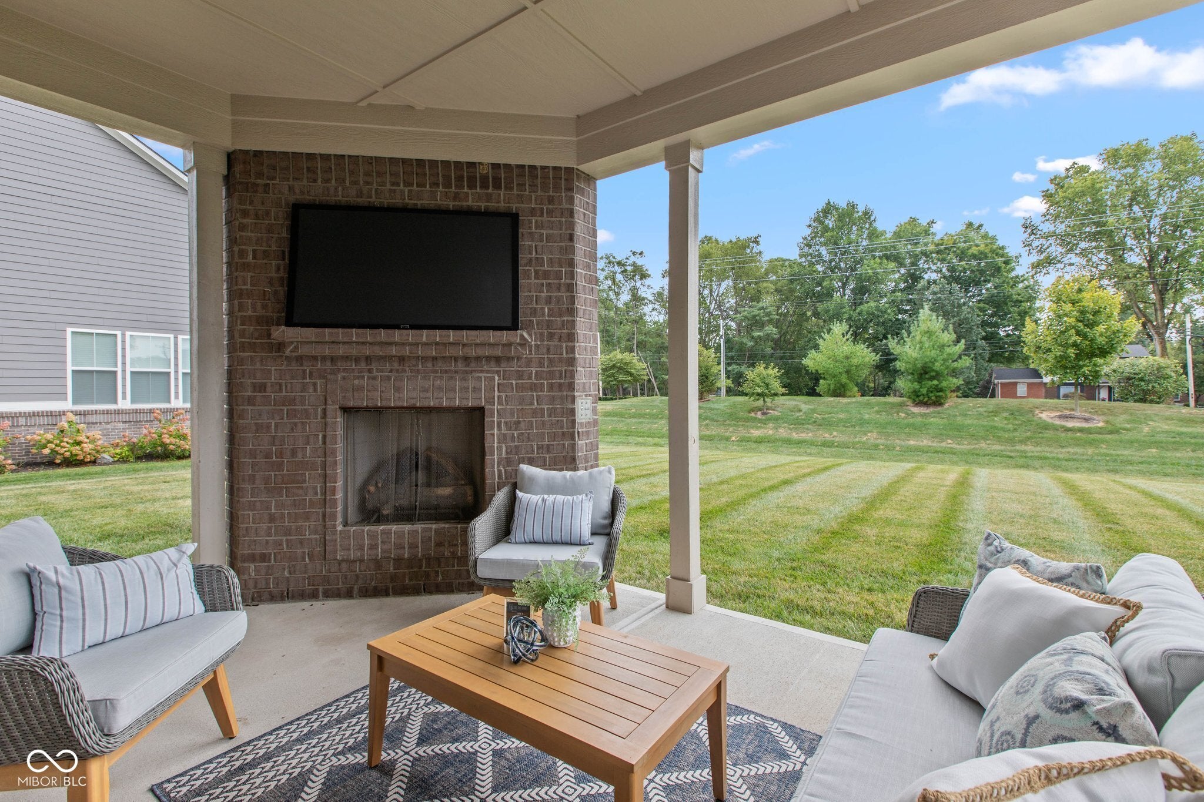
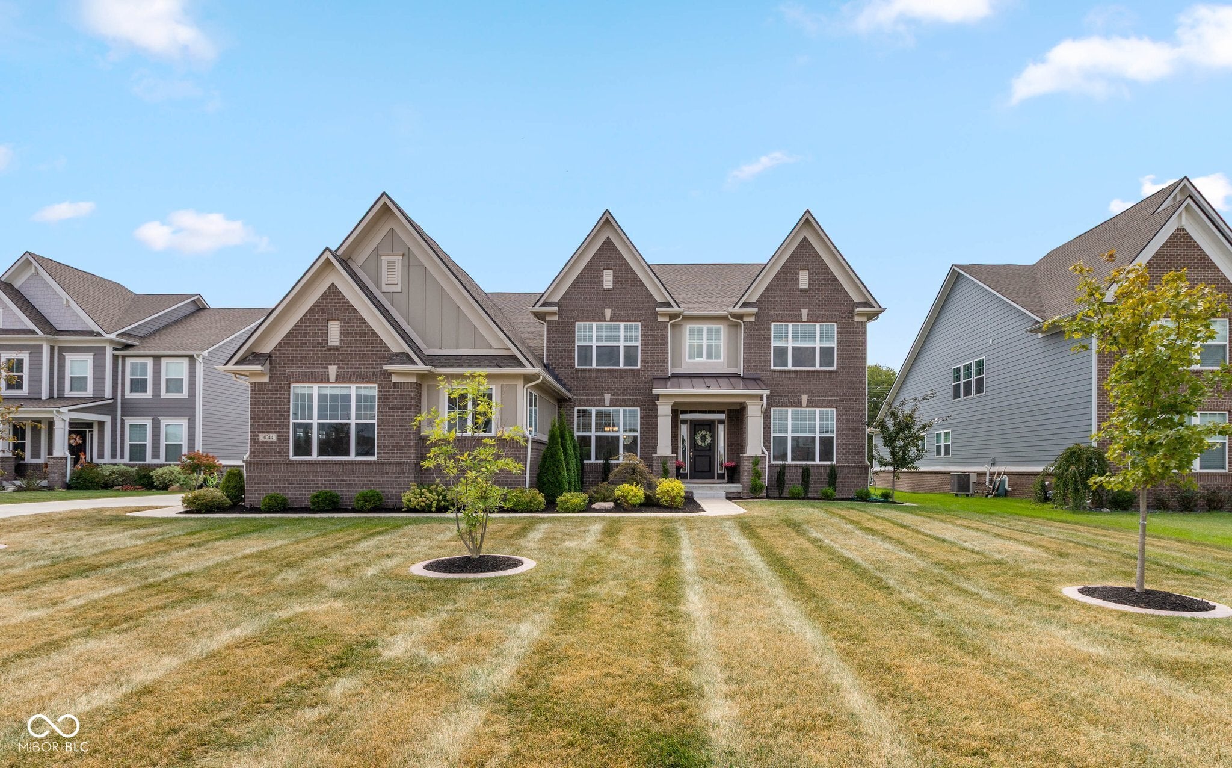
SELLERS OFFERING CLOSING COST CREDIT TOWARD INTEREST RATE BUY-DOWN! Stunning 6-bedroom, 5.5-bath home in Fishers offering incredible space and amazing indoor-outdoor living! The main level features a dramatic two story great room with a fireplace and walls of windows that fill the home with natural light. The stunning kitchen offers stainless steel appliances, abundant cabinetry & countertop space, and a large island with seating, flowing seamlessly into the breakfast area. A dedicated coffee bar, additional formal dining room, and main-level sunroom add even more functionality and charm. Tucked off the garage is a convenient office/unloading zone perfect for keeping everyday life organized. A main-level bedroom, currently used as an office, includes its own private full bathroom for an ideal guest suite or flex space. Upstairs the spacious master suite features a large bathroom with dual sinks, dual shower heads, and a walk-in closet. Two additional bedrooms share a Jack-and-Jill bath with a private toilet and shower area, while another bedroom offers its own ensuite bathroom and walk-in closet. An upstairs laundry room adds everyday convenience. The fully finished basement provides incredible additional living and entertaining space with two large finished rooms ready for a second living room, recreation space, media room, or whatever fits your lifestyle. There is also a dedicated workout room, another spacious bedroom, full bathroom, massive under-stair storage closet, and plumbing already in place for a future wet bar. Outside, enjoy the incredible covered patio complete with its own fireplace, perfect for relaxing or entertaining year-round. A 3-car garage provides plenty of parking and storage. With 6 bedrooms, 5 full baths, a main-level half bath, multiple living spaces, and an expansive finished basement, this exceptional home in Fishers truly has it all!
| 6 days ago | Price changed to $789,900 | |
| 6 days ago | Listing updated with changes from the MLS | |
| 2 months ago | Listing first seen on site |

Listings courtesy of Metropolitan Indianapolis Board of REALTORS® as distributed by MLS GRID. All information is provided exclusively for consumers’ personal, non-commercial use, and may not be used for any purpose other than to identify prospective properties that a consumer may be interested in purchasing. All information is believed to be reliable but is not guaranteed and should be independently verified.
Based on information submitted to the MLS GRID as of 2026-10-28 01:53 AM UTC. All data is obtained from various sources and may not have been verified by broker or MLS GRID. Supplied Open House Information is subject to change without notice. All information should be independently reviewed and verified for accuracy. Properties may or may not be listed by the office/agent presenting the information.
Copyright © 2026 Metropolitan Indianapolis Board of REALTORS®. All rights reserved.