



2488 Stonehaven DriveAvon, IN 46123
Due to the health concerns created by Coronavirus we are offering personal 1-1 online video walkthough tours where possible.
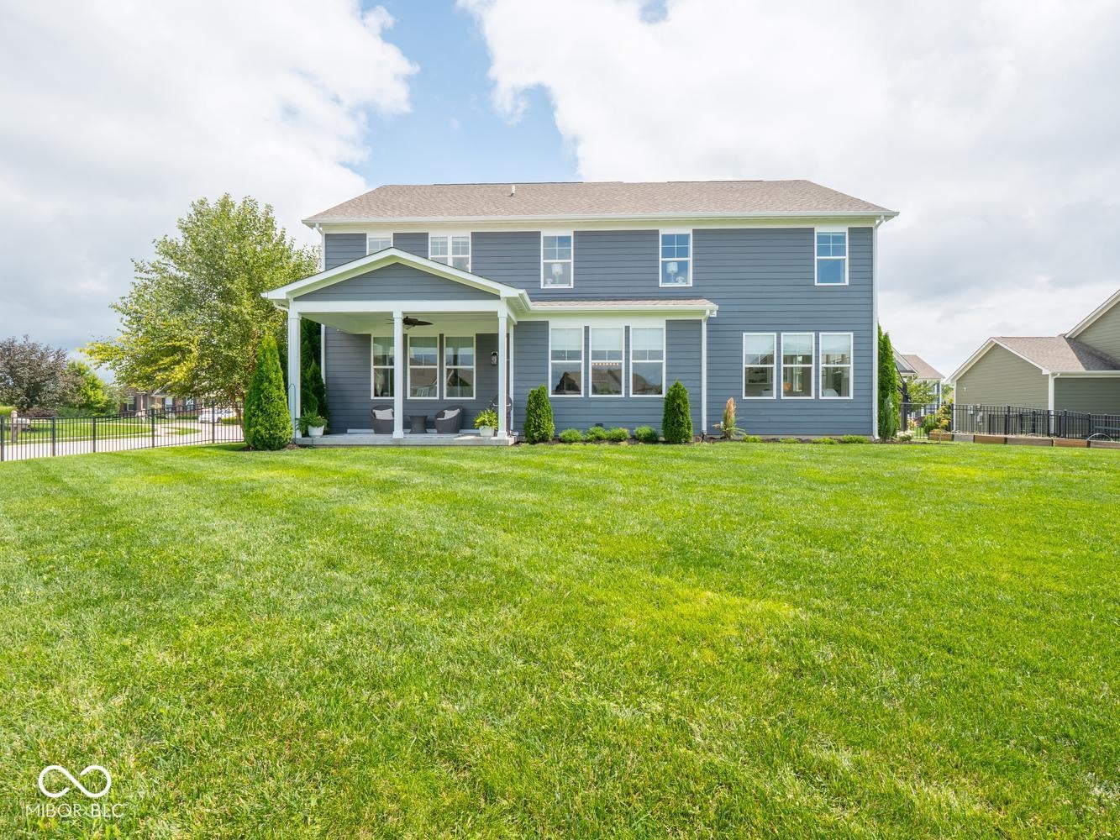
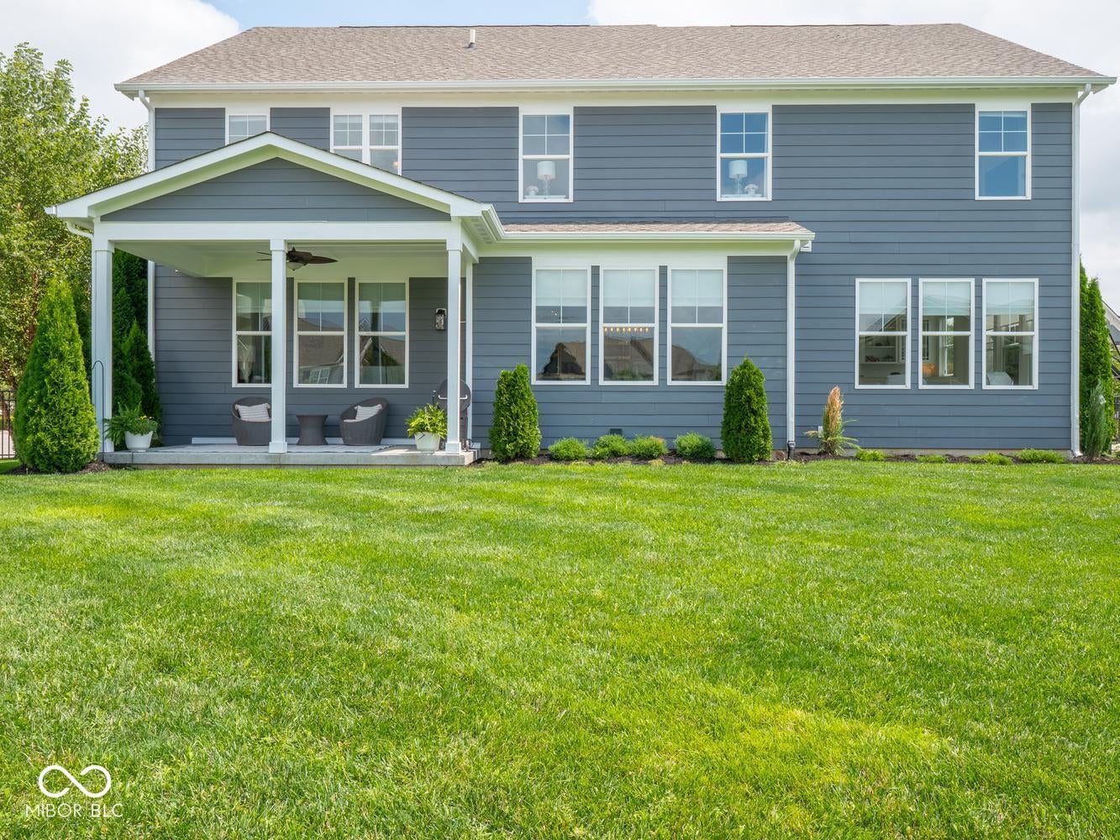
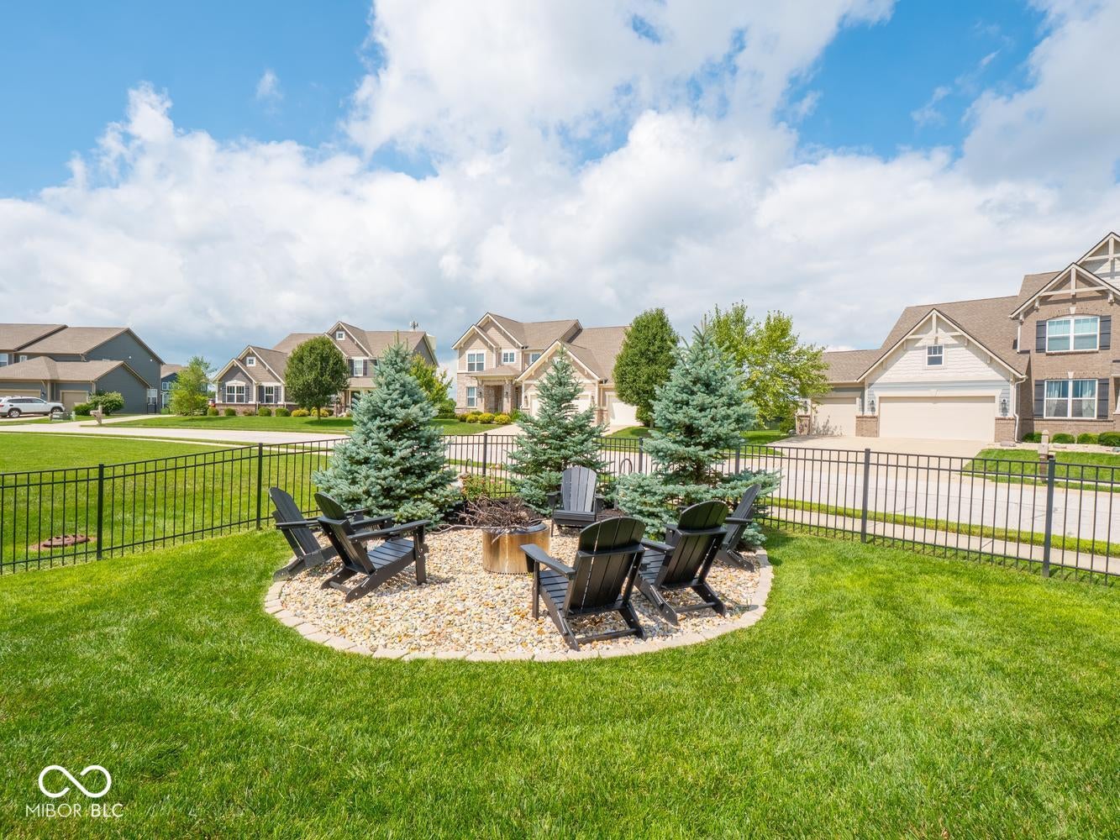
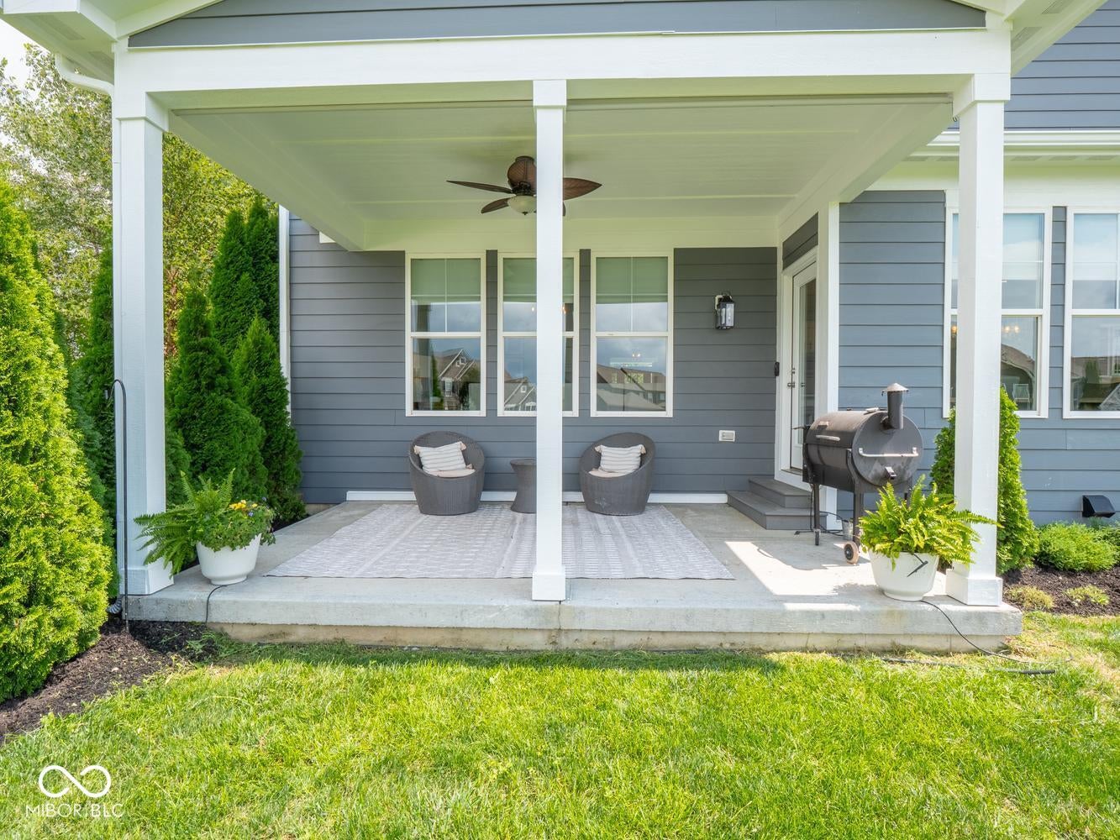
Welcome to highly desirable Woodcreek Reserve! This spacious 4 BR, 2.5 BA home offers over 4,800 SF of thoughtfully designed living space with custom details, flexible living areas & exceptional storage. The heart of the home is the gourmet kitchen & dining area featuring an oversized 11-ft quartz island/breakfast bar, abundant cabinetry, beautiful backsplash, touchless faucet & large pantry. Just off the kitchen is a peaceful sitting/sunroom w/ electric fireplace & custom office space. From the large 3-car garage, enter through a convenient mudroom w/ 4 custom built-in lockers. The spacious family rm features a gas fireplace w/ custom shiplap & overlooks the covered patio & large fenced backyard w/ playset, fire pit area, raised garden beds & plenty of space to relax or entertain. Upstairs, the primary suite is a true retreat w/ tray ceilings, shiplap & adjoining prayer/reading rm w/ custom built-in bookshelves & electric fireplace-also ideal as a nursery, office or sitting rm. The spa-like primary bath & large WIC conveniently connect to the upstairs laundry w/ dedicated folding & organization space. A large upstairs loft provides another flexible living area. The unfinished basement offers tremendous potential for future living/rec space, is plumbed for a future bath & includes extensive crawl-space storage. The insulated 3-car garage features built-in shelving, workbench/storage area & high ceilings. Additional features include an adjustable basketball goal, dual-zone HVAC, heat-pump water heater, custom blinds & abundant storage. Exceptional space & functionality for living, working, gathering & entertaining! Thoughtful Updates: Exterior Painted w/Sherwin-Williams Duration this year; Updated Lighting Fixtures; 2024 carpet was upgraded to Luuxurious Vision with 7/16 Kerstan Pad. Don't miss your opportunity to own in this great neighborhood.
| 4 weeks ago | Status changed to Pending | |
| 4 weeks ago | Listing updated with changes from the MLS® | |
| a month ago | Listing first seen on site |

Listings courtesy of Metropolitan Indianapolis Board of REALTORS® as distributed by MLS GRID. All information is provided exclusively for consumers’ personal, non-commercial use, and may not be used for any purpose other than to identify prospective properties that a consumer may be interested in purchasing. All information is believed to be reliable but is not guaranteed and should be independently verified.
Based on information submitted to the MLS GRID as of 2026-09-23 07:51 AM UTC. All data is obtained from various sources and may not have been verified by broker or MLS GRID. Supplied Open House Information is subject to change without notice. All information should be independently reviewed and verified for accuracy. Properties may or may not be listed by the office/agent presenting the information.
Copyright © 2026 Metropolitan Indianapolis Board of REALTORS®. All rights reserved.