



2218 Elmwood DriveLebanon, IN 46052
Due to the health concerns created by Coronavirus we are offering personal 1-1 online video walkthough tours where possible.
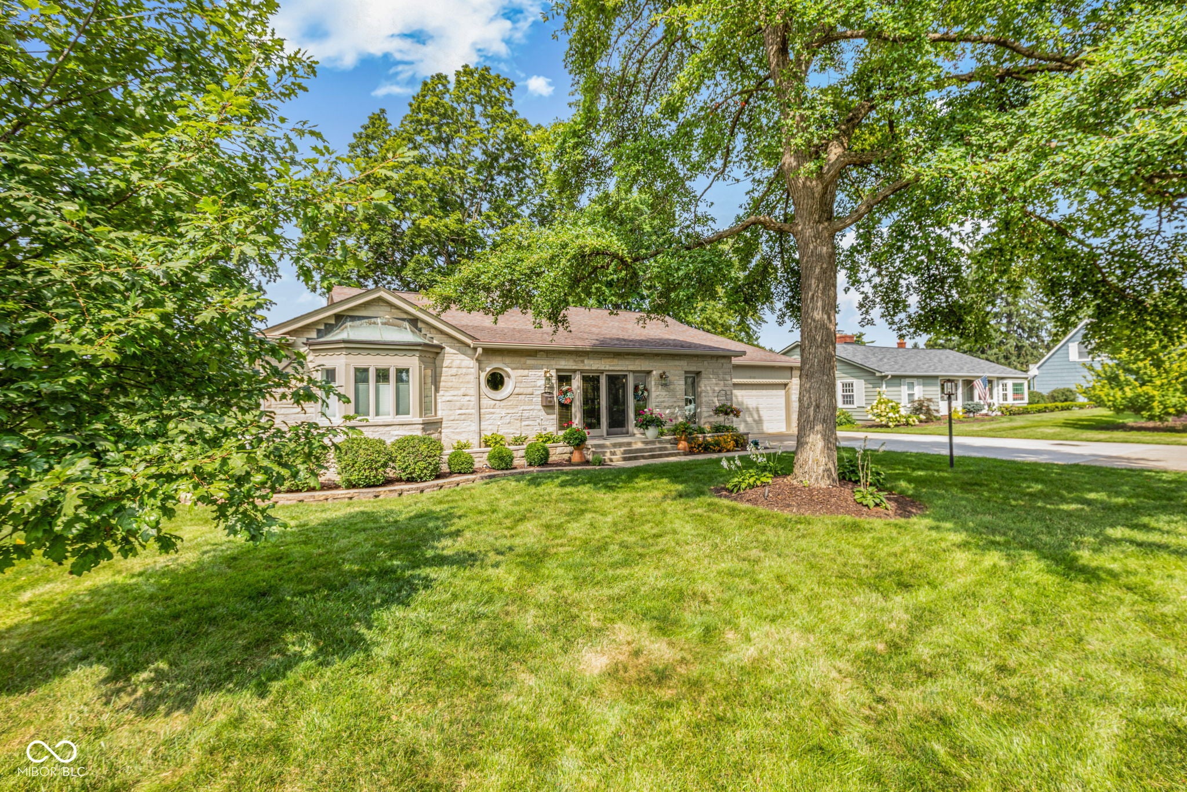
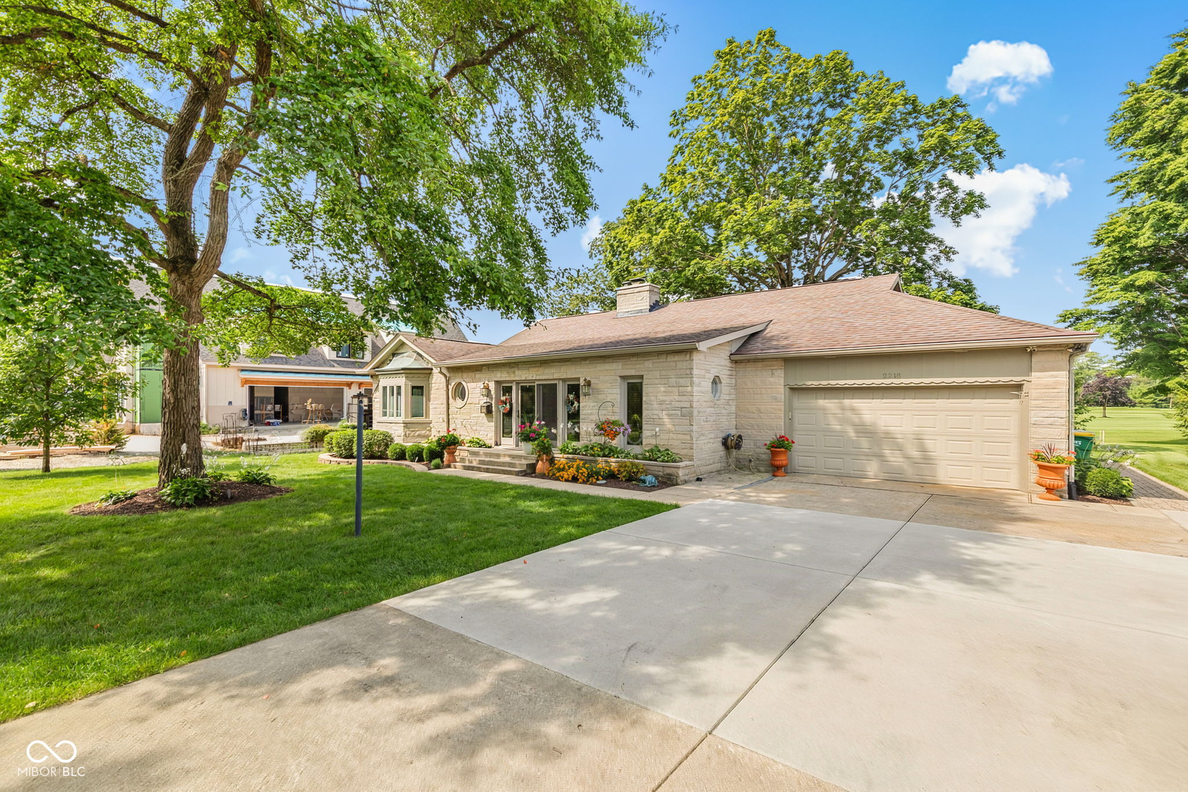
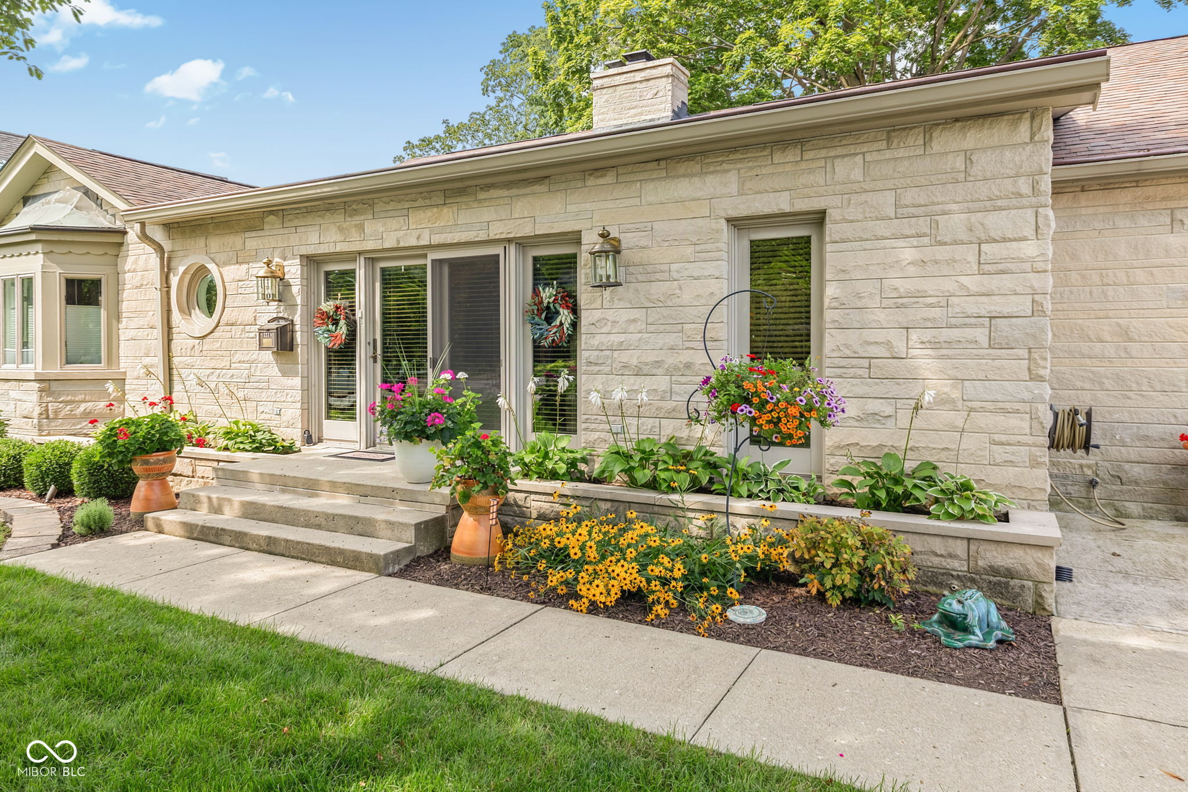
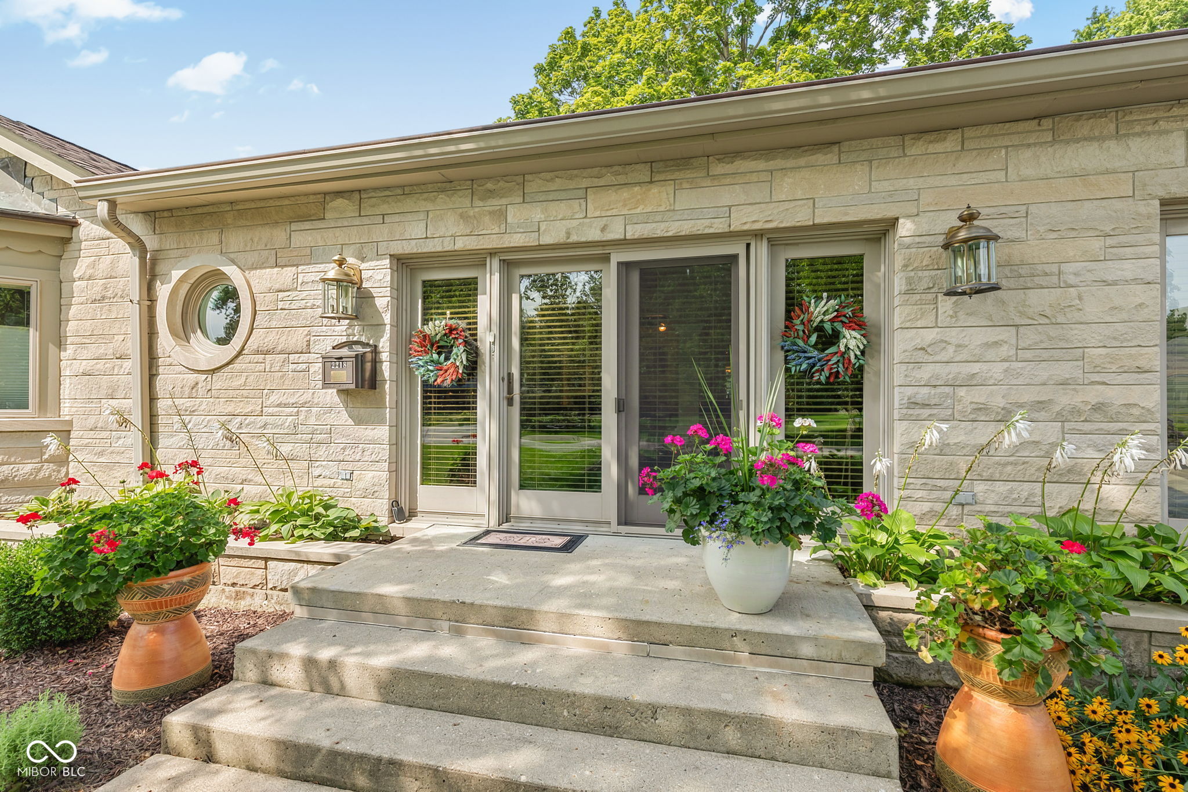
Beautifully remodeled Bedford stone ranch overlooking the 3rd hole of Ulen Country Club! This 3-bedroom, 2.5-bath home underwent an extensive interior and exterior renovation in 2015, combining the solid construction & character of an established home with the finishes & conveniences of a much newer one. The interior was freshly painted in January 2026, adding to the home's beautifully maintained, move-in-ready feel. The thoughtfully designed floor plan was made for both everyday living & entertaining. At the heart of the home is a spacious gourmet kitchen with a large breakfast bar, opening to an impressive great room featuring custom built-in cabinetry flanking the gas fireplace. Just off the kitchen, a cozy sitting nook provides the perfect spot to enjoy your morning coffee while taking in views of the golf course. The bedrooms are equally impressive. One bedroom, currently used as an office, features a custom Murphy bed, allowing the space to easily transition from home office to guest room. The primary suite enjoys views of the course, an incredible ensuite bath, and its own deck with low-maintenance Trex decking The outdoor living and entertaining spaces truly set this home apart. A 10-foot-wide NanaWall folding glass door system opens to the impressive 15' x 30' screened-in porch, creating a seamless transition between the interior and outdoor living spaces and allowing them to function as one incredible entertaining area. From there, step out to the patio featuring a built-in gas grill/outdoor kitchen with canopy, or follow the brick paver walkway to the outdoor firepit with its own dedicated gas line Additional features: whole-house Generac generator for added peace of mind & an abundance of storage with a walk-up attic, basement, & additional crawlspace storage. If you love golf, entertaining, & the idea of a beautifully updated, low-maintenance home in the coveted Ulen Country Club community, this exceptional property may be calling your name
| 4 days ago | Price changed to $819,000 | |
| 4 days ago | Listing updated with changes from the MLS® | |
| a month ago | Listing first seen on site |

Listings courtesy of Metropolitan Indianapolis Board of REALTORS® as distributed by MLS GRID. All information is provided exclusively for consumers’ personal, non-commercial use, and may not be used for any purpose other than to identify prospective properties that a consumer may be interested in purchasing. All information is believed to be reliable but is not guaranteed and should be independently verified.
Based on information submitted to the MLS GRID as of 2026-10-05 03:28 AM UTC. All data is obtained from various sources and may not have been verified by broker or MLS GRID. Supplied Open House Information is subject to change without notice. All information should be independently reviewed and verified for accuracy. Properties may or may not be listed by the office/agent presenting the information.
Copyright © 2026 Metropolitan Indianapolis Board of REALTORS®. All rights reserved.