Save
Ask
Tour
Hide
Share
$1,790,000
21 Days On Site

5778 Marvie Drive
Zionsville, IN 46077

For Sale|Single Family Residence|Active
4
Beds
5
Total Baths
4
Full Baths
1
Partial Bath
5,168
SqFt
$346
/SqFt
2026
Built
Subdivision:
Wild Air
County:
Boone
Listing courtesy of The Agency Indy (317) 332-9828

Due to the health concerns created by Coronavirus we are offering personal 1-1 online video walkthough tours where possible.
5778 Marvie Drive5778 Marvie Drive5778 Marvie Drive5778 Marvie Drive
Save
Ask
Tour
Hide
Share

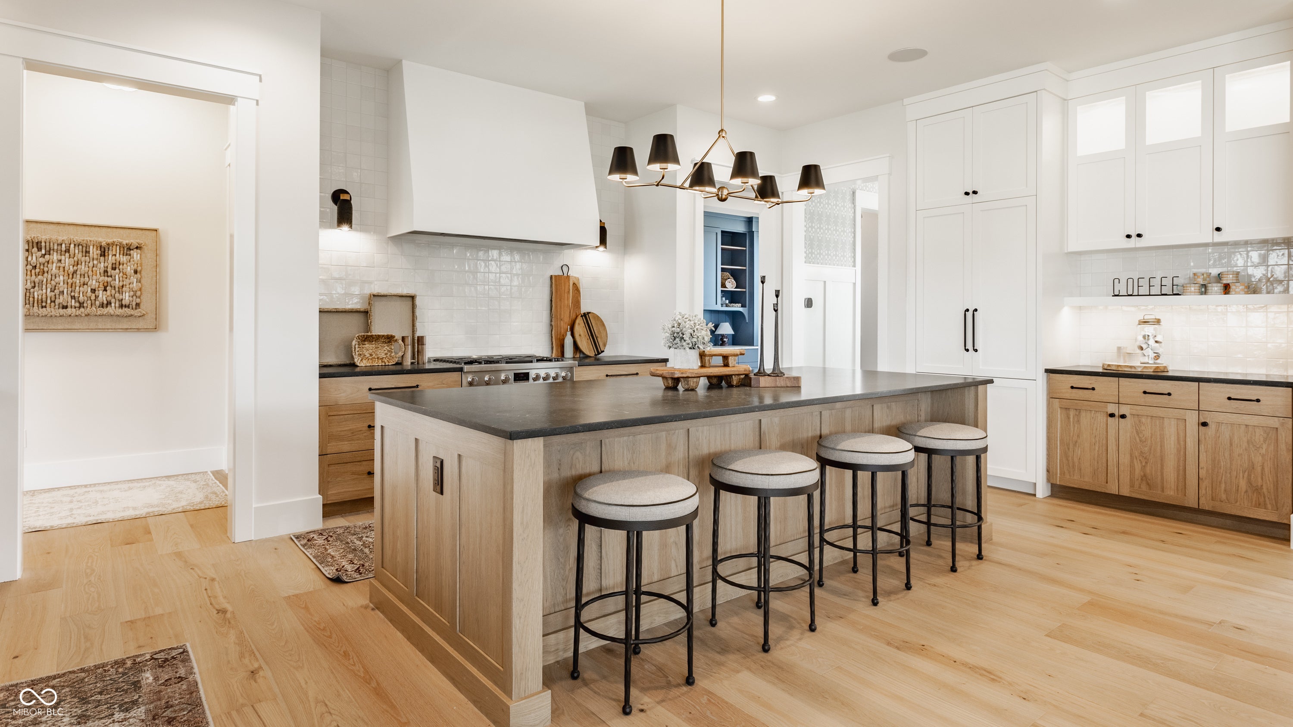
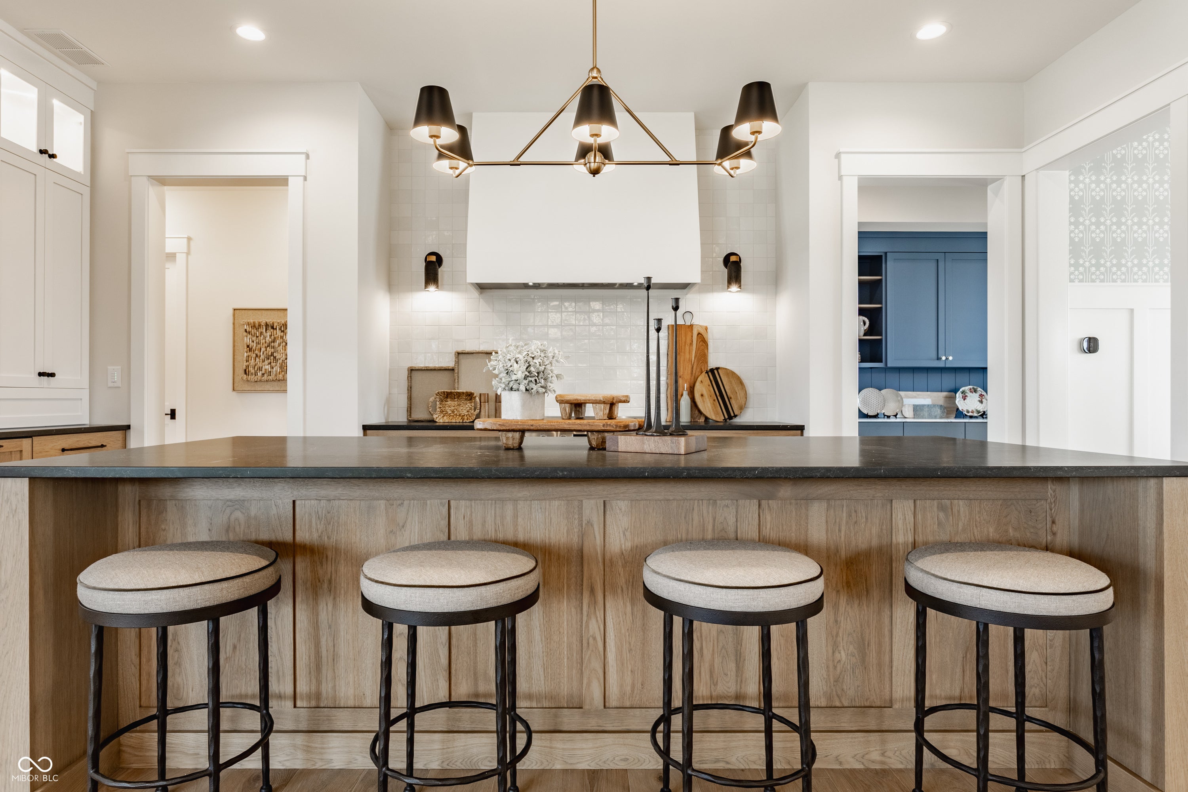
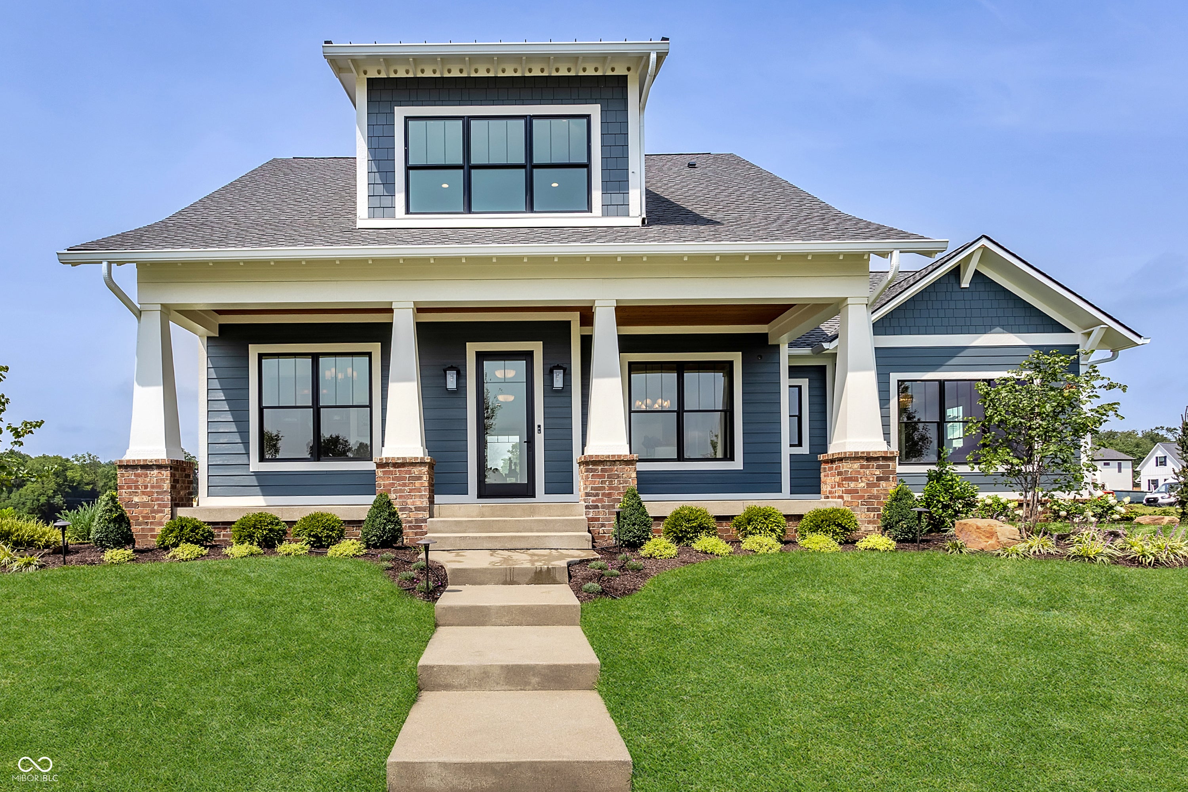
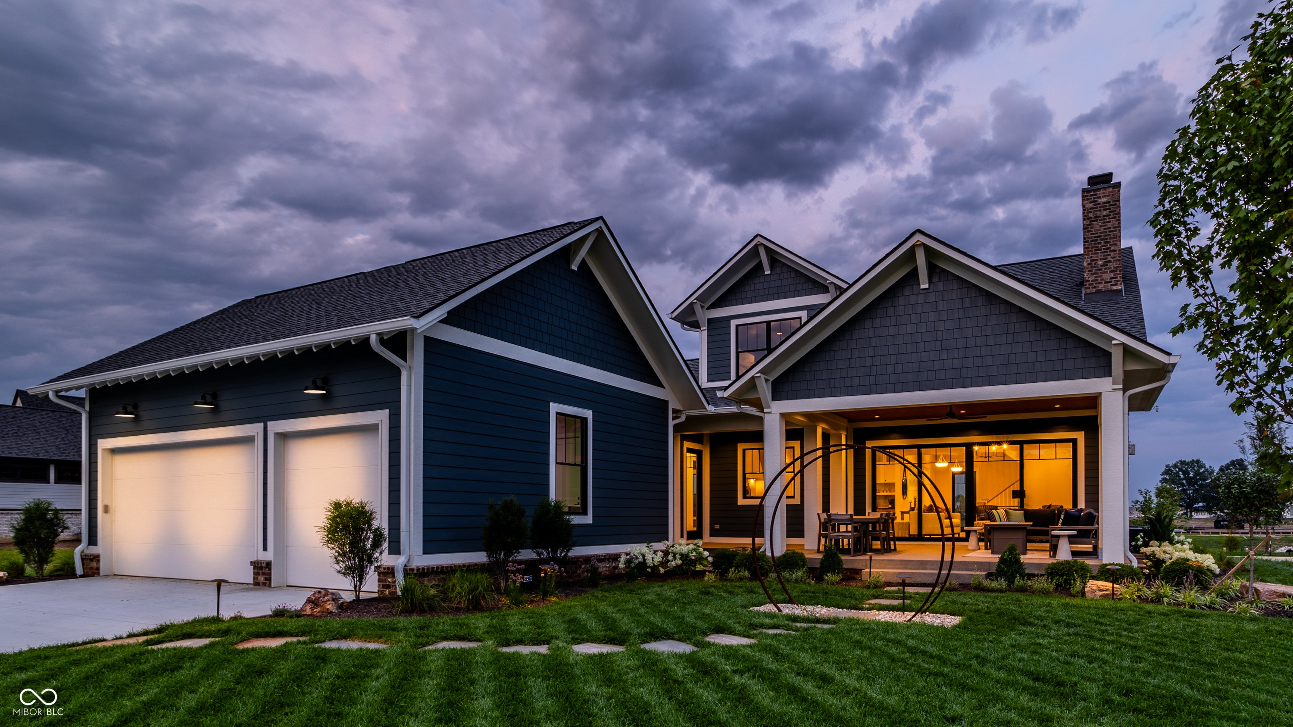
A new home that already feels like home. Built by Gradison Design Build for the 2026 BAGI Home-A-Rama, Marvie brings classic Craftsman character to Wild Air with a fresh approach to comfortable, everyday living. Offering 5,168 square feet, 4 bedrooms and 4.5 baths, the home pairs timeless architecture with a floor plan designed to live as beautifully as it looks. At the heart of Marvie, the kitchen and living spaces flow naturally together. Timeless finishes and architectural details create a sense of character that feels established from the start, complemented by a butler's pantry and dedicated dining room. The primary suite brings a quieter feel to the main level, while a pocket office, mudroom and laundry room reflect the attention given to how the home functions every day. That same sense of ease continues throughout the home. The upper level pairs private bedrooms and baths with a loft/reading nook, while the lower level takes on a personality of its own with an entertainment area, additional bedroom and bath, and the aptly named Rumpus Room - a generous space intentionally designed to leave room for whatever comes next. Outside, the front porch and covered rear living area extend the home outdoors while reinforcing its Craftsman roots. From its classic architecture to the way each space has been designed to live, Marvie brings together enduring style, modern function and a sense of character rarely found in new construction.

Save
Ask
Tour
Hide
Share
Listing Snapshot
Price 
$1,790,000
Days On Site 
21 Days
Bedrooms 
4
Inside Area (SqFt) 
5,168 sqft
Total Baths 
5
Full Baths 
4
Partial Baths 
1
Lot Size 
0.28 Acres
Year Built 
2026
MLS® Number 
22120523
Status 
Active
Property Tax 
N/A
HOA/Condo/Coop Fees 
$229.17 monthly
Sq Ft Source 
Plans
Friends & Family
Recent Activity
3 weeks agoListing first seen on site
3 weeks agoListing updated with changes from the MLS®
General Features
Acres 
0.28
Direction Faces 
East
Foundation 
Concrete Perimeter
Garage 
Yes
Garage Spaces 
3
Levels 
Two
Parking 
Alley AccessAttachedConcreteGarage Door Opener
Property Condition 
New Construction
Property Sub Type 
Single Family Residence
Security 
Carbon Monoxide Detector(s)Security SystemSmoke Detector(s)
SqFt Below 
1890
SqFt Total 
5528
Style 
CraftsmanTraditional
Utilities 
Cable AvailableNatural Gas Available
Water Source 
Public
Interior Features
Appliances 
Gas CooktopDishwasherDryerENERGY STAR Qualified AppliancesDisposalGas Water HeaterExhaust FanMicrowaveConvection OvenGas OvenRefrigeratorBar FridgeTankless Water HeaterWasherWater Softener OwnedWine Cooler
Cooling 
Central Air
Electric 
200+ Amp Service
Fireplace 
Yes
Fireplace Features 
Family Room
Fireplaces 
1
Flooring 
Hardwood
Heating 
ZonedForced AirNatural Gas
Interior 
Breakfast BarBuilt-in FeaturesKitchen IslandEntrance FoyerEat-in KitchenPantrySmart ThermostatStorageWalk-In Closet(s)
Laundry Features 
Laundry RoomMain Level
Main Level Bedrooms 
1
Window Features 
ScreensAluminum Frames
Save
Ask
Tour
Hide
Share
Exterior Features
Construction Details 
BrickCement SidingShingle Siding
Exterior 
Lighting
Patio And Porch 
Covered
View 
Pond
Waterview 
Pond
Windows/Doors 
ScreensAluminum Frames
Community Features
Association Amenities 
ClubhouseExercise CourseFitness CenterInsuranceParkPlaygroundTrail(s)
Association Fee 
$2750.0
Association Fee Frequency 
Annually
MLS Area 
601 - Boone - Eagle
School District 
Zionsville Community Schools
Township 
Eagle
Horse Property 
None
Schools
School District
Zionsville Community Schools
Elementary School
Unknown
Middle School
Unknown
High School
Zionsville Community High School
Listing courtesy of The Agency Indy (317) 332-9828


Listings courtesy of Metropolitan Indianapolis Board of REALTORS® as distributed by MLS GRID. All information is provided exclusively for consumers’ personal, non-commercial use, and may not be used for any purpose other than to identify prospective properties that a consumer may be interested in purchasing. All information is believed to be reliable but is not guaranteed and should be independently verified.

Based on information submitted to the MLS GRID as of 2026-09-10 02:23 AM UTC. All data is obtained from various sources and may not have been verified by broker or MLS GRID. Supplied Open House Information is subject to change without notice. All information should be independently reviewed and verified for accuracy. Properties may or may not be listed by the office/agent presenting the information.

Copyright © 2026 Metropolitan Indianapolis Board of REALTORS®. All rights reserved.

Neighborhood & Commute
Source: Walkscore
Disclosure: Community information and market data powered by Constellation Data Labs. Information is deemed reliable but not guaranteed.
Save
Ask
Tour
Hide
Share