



15752 Hawks WayCarmel, IN 46033
Due to the health concerns created by Coronavirus we are offering personal 1-1 online video walkthough tours where possible.
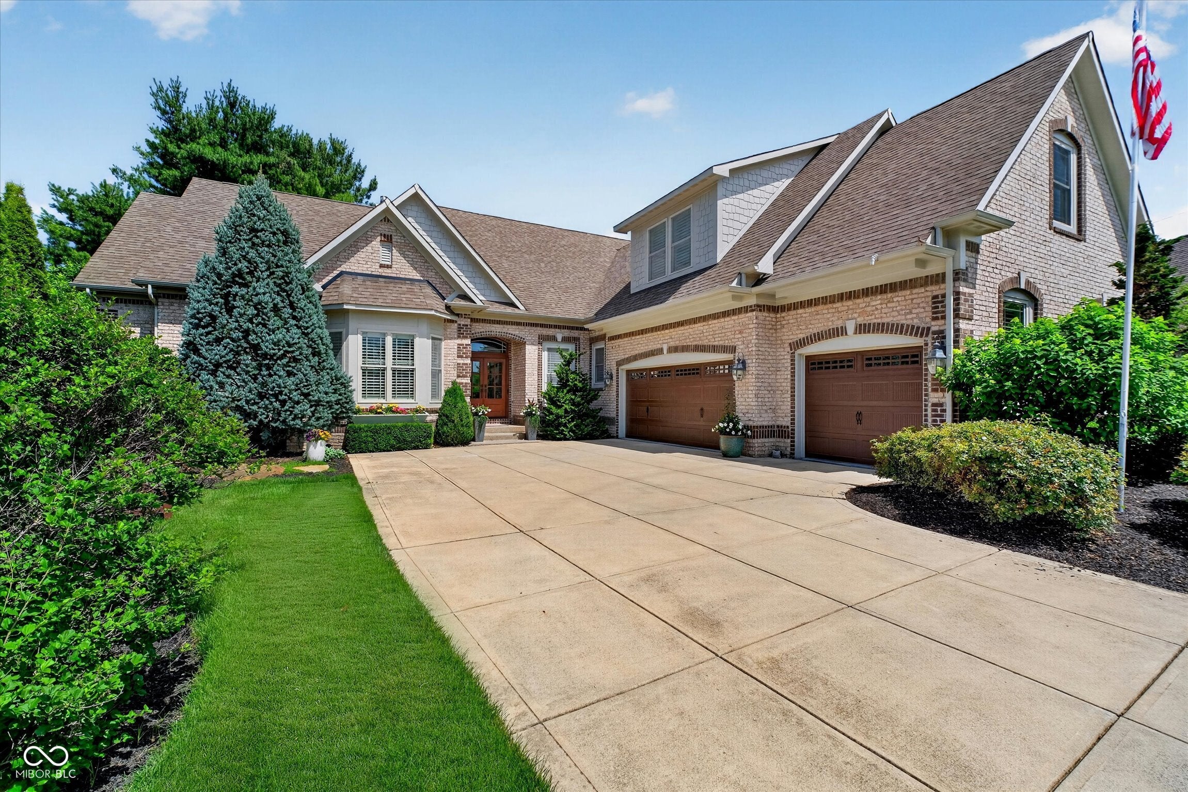
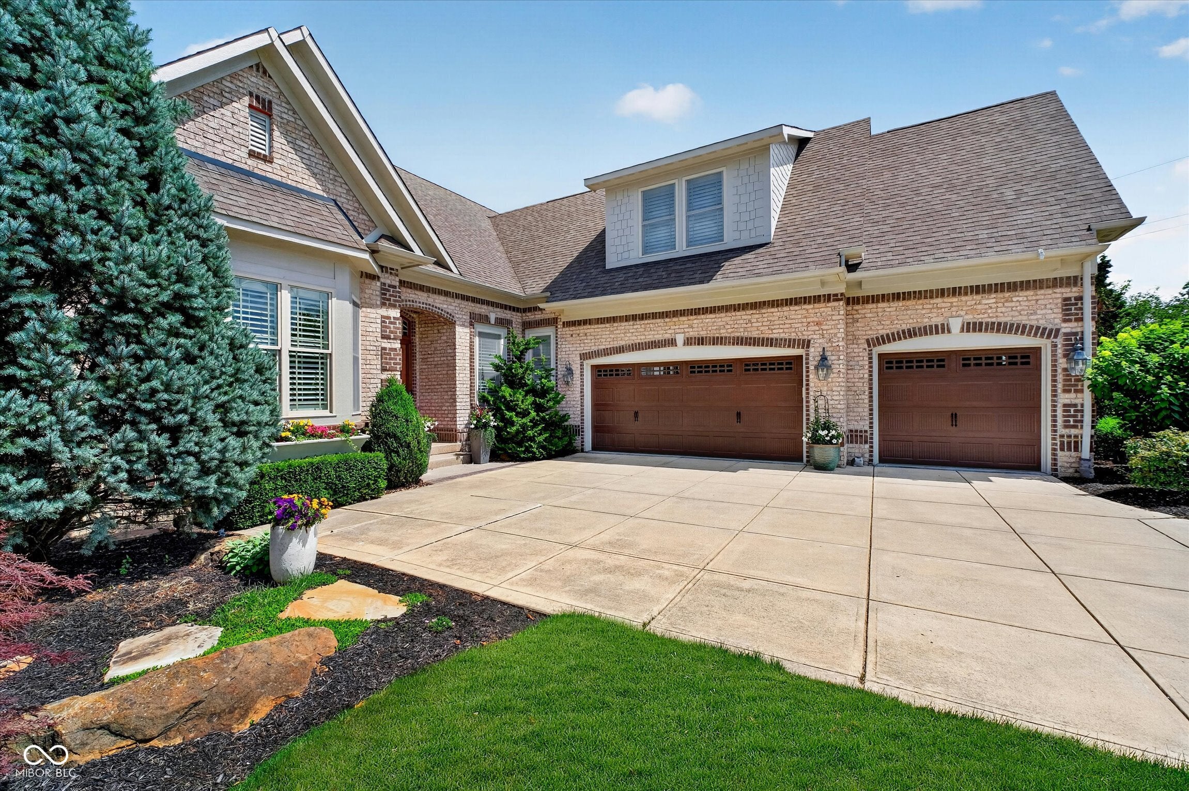
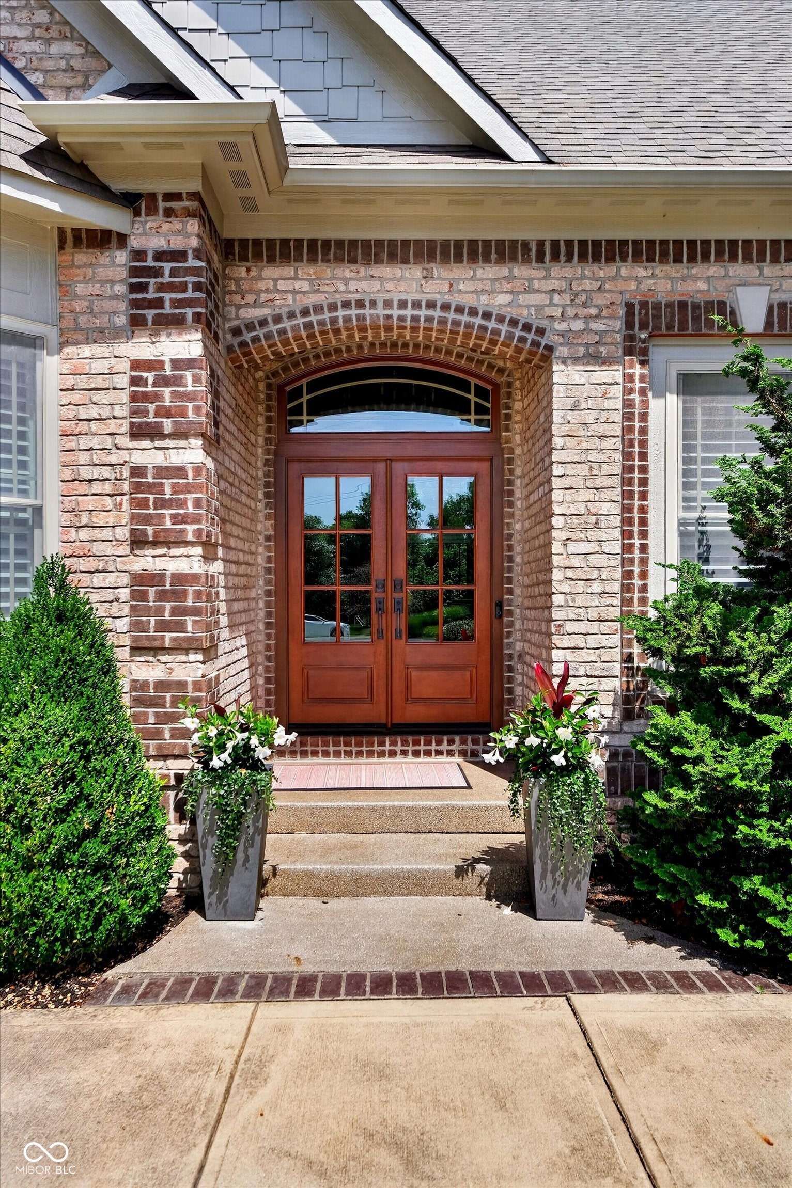
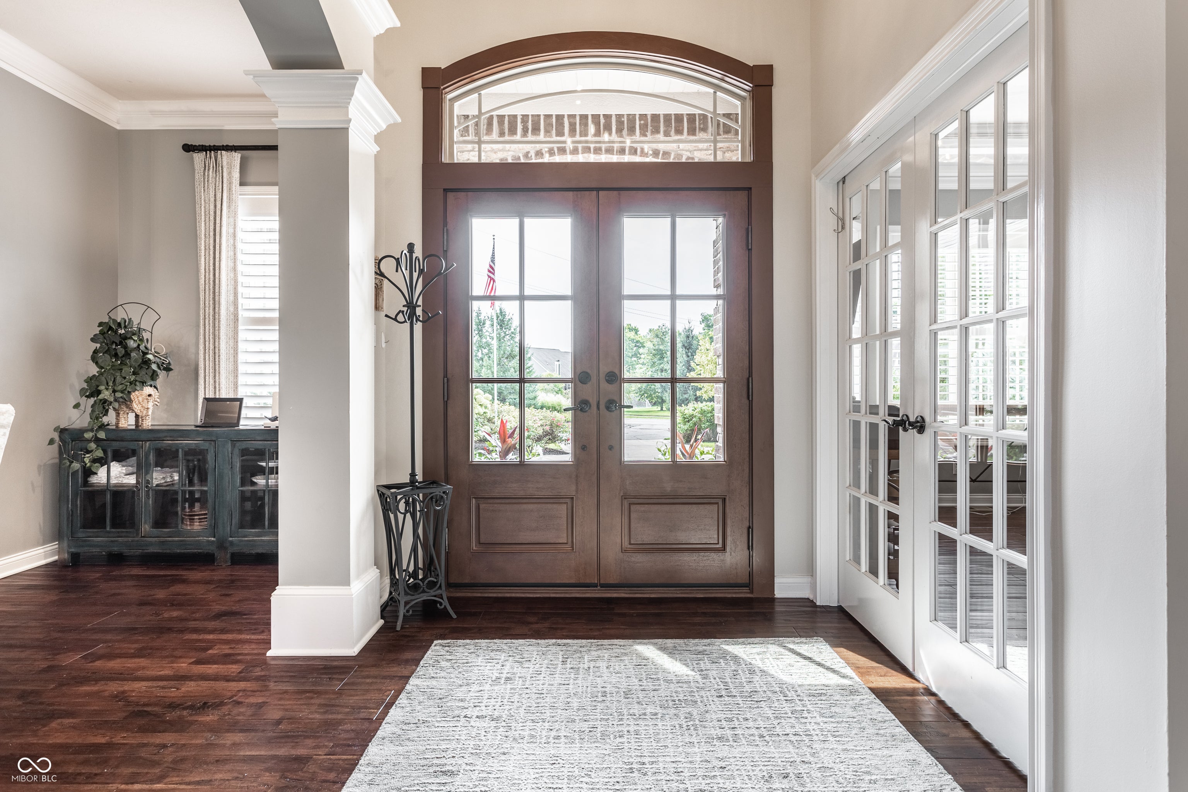
Exceptional custom home overlooking the 4th hole of Bridgewater Club's championship golf course, ideally situated near the end of a quiet cul-de-sac in highly sought-after Bridgewater. With a 3-car garage, finished basement & main-level Primary Suite, this home combines beautiful architectural details w/ an outstanding golf-course setting. Thoughtfully designed w/ refined details throughout, the home features decorative columns, arched openings, extensive crown molding, coffered and tray ceilings, rich hardwood flooring and abundant windows that fill the main living spaces w/ natural light. The dramatic two-story Great Rm is a true centerpiece, featuring a 15-foot gas fireplace, custom built-ins & expansive windows overlooking the golf course, while remaining open to the Kitchen for effortless entertaining. The main-level Primary Suite offers beautiful golf-course views & an elegant tray ceiling. The fully remodeled Primary Bathroom features a large walk-in shower & professionally designed walk-in closet. The gourmet Kitchen is equipped w/ an oversized center island w/ eat-in bar, gas range with direct-vent hood, double ovens-including a combination microwave/convection oven-and stainless-steel appliances. Just off the Kitchen, the inviting Sunroom provides another comfortable gathering space w/ views of the patio & golf course. The expansive finished basement offers exceptional versatility, featuring a large island, wet bar, kegerator, dedicated home theater room, bedroom & flexible bonus room ideal for a home gym, office, hobby space or additional living area. Bridgewater Club membership also provides the opportunity to enjoy an impressive array of amenities, including the 9-hole Executive Course, practice range, clubhouse, indoor & outdoor pools, fitness center, tennis and pickleball courts, walking trails & more. A rare opportunity to enjoy custom craftsmanship, exceptional golf-course views & the amenities of Bridgewater Club-all in one remarkable home.
| 6 days ago | Status changed to Pending | |
| 6 days ago | Listing updated with changes from the MLS® | |
| a week ago | Listing first seen on site |

Listings courtesy of Metropolitan Indianapolis Board of REALTORS® as distributed by MLS GRID. All information is provided exclusively for consumers’ personal, non-commercial use, and may not be used for any purpose other than to identify prospective properties that a consumer may be interested in purchasing. All information is believed to be reliable but is not guaranteed and should be independently verified.
Based on information submitted to the MLS GRID as of 2026-08-31 12:00 AM UTC. All data is obtained from various sources and may not have been verified by broker or MLS GRID. Supplied Open House Information is subject to change without notice. All information should be independently reviewed and verified for accuracy. Properties may or may not be listed by the office/agent presenting the information.
Copyright © 2026 Metropolitan Indianapolis Board of REALTORS®. All rights reserved.