



2180 Cleveland StreetBeech Grove, IN 46107
Due to the health concerns created by Coronavirus we are offering personal 1-1 online video walkthough tours where possible.
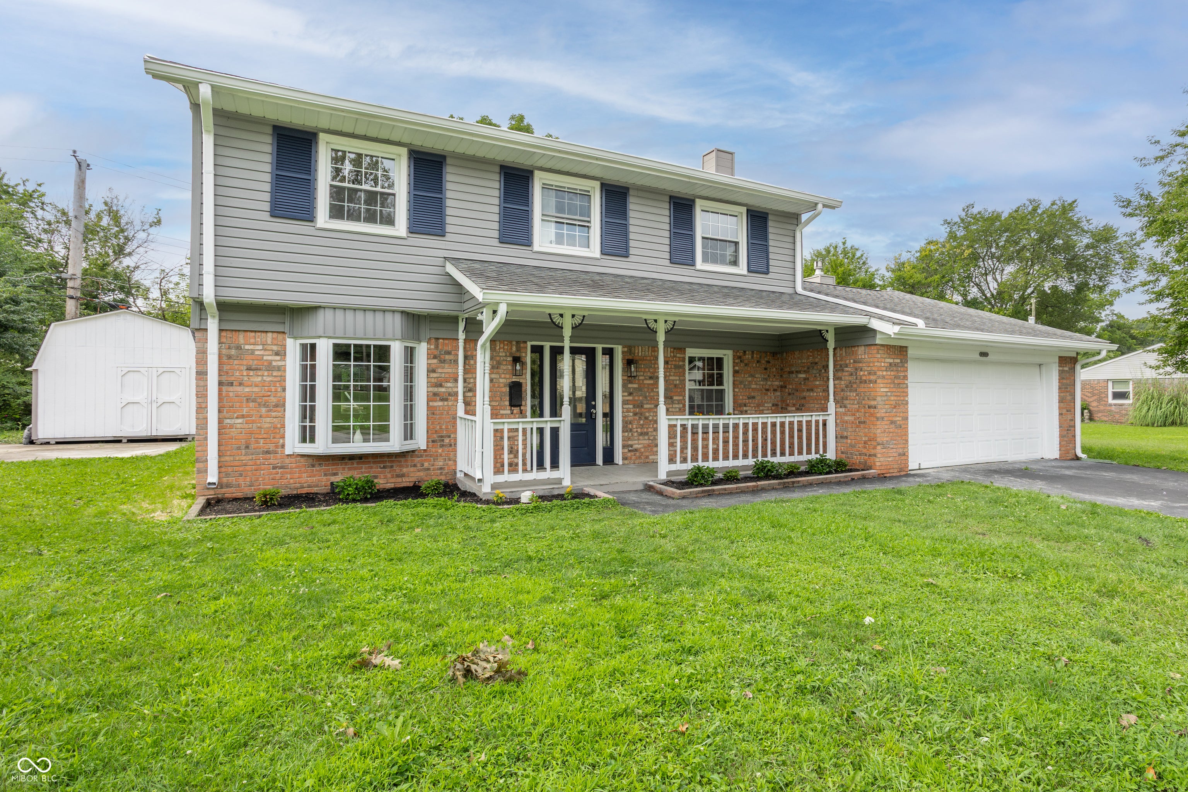
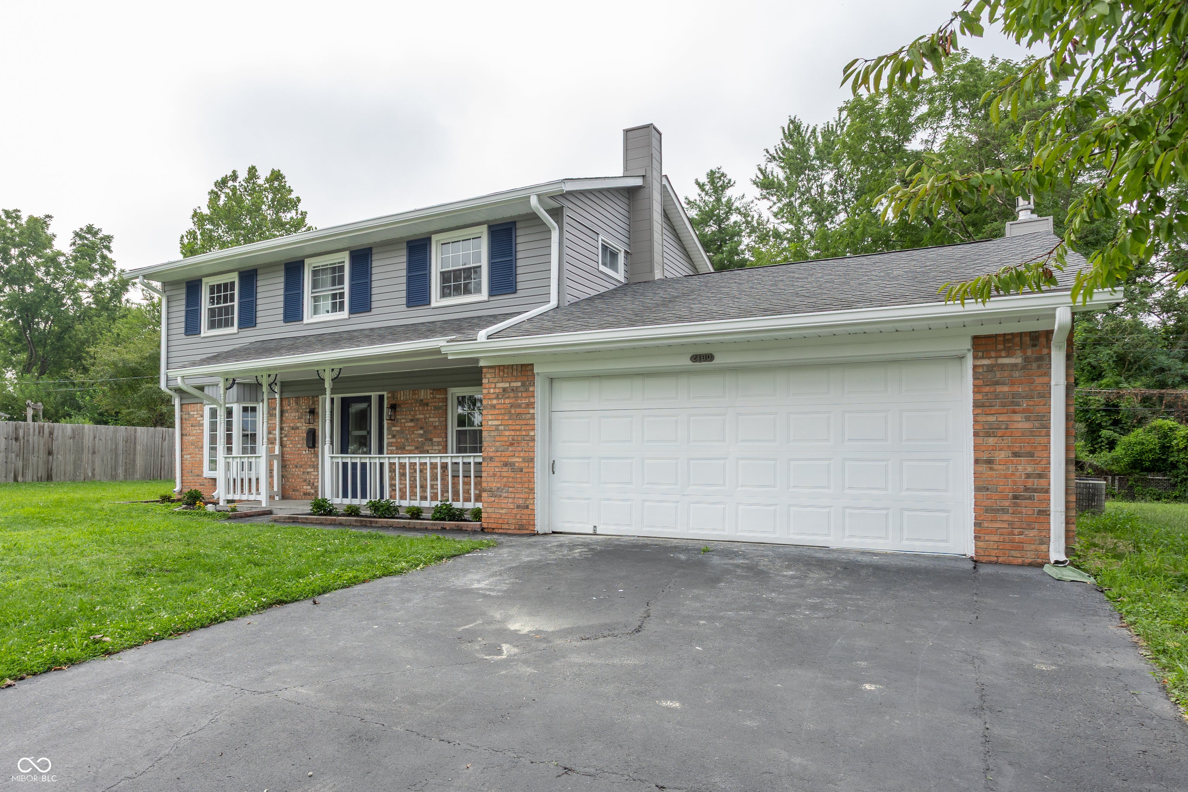
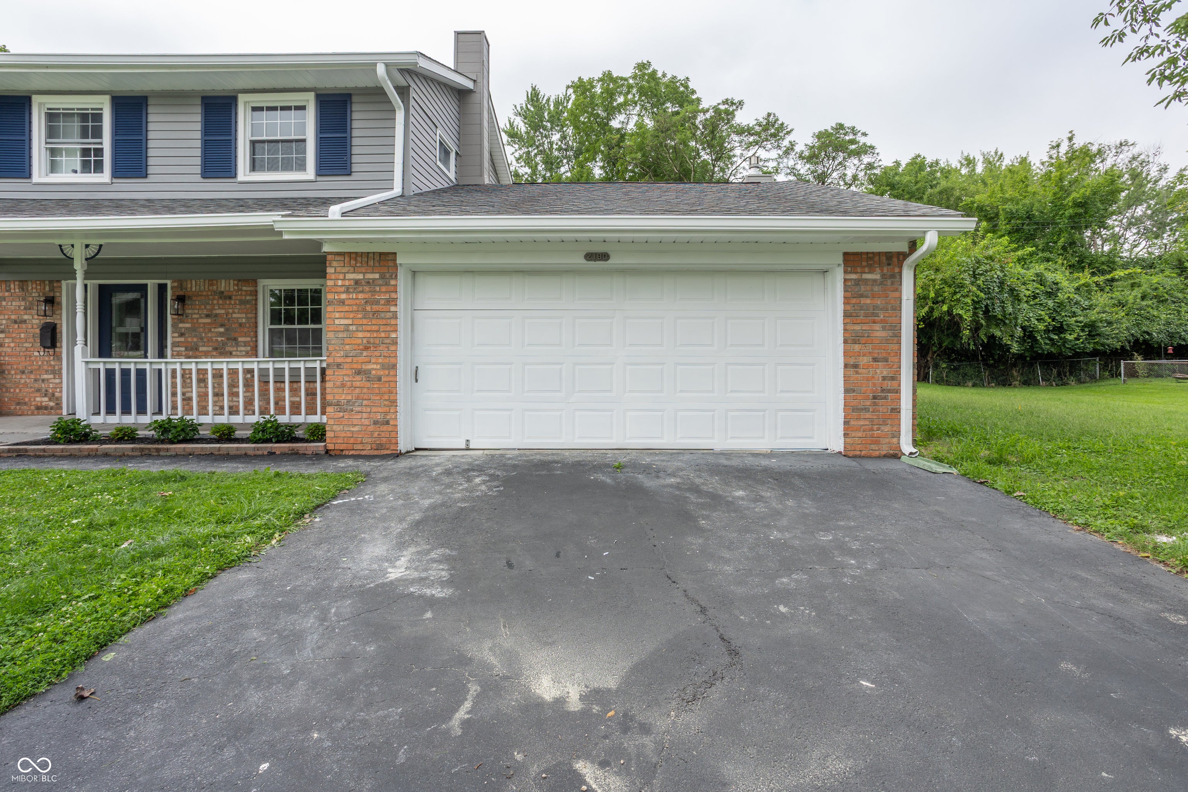
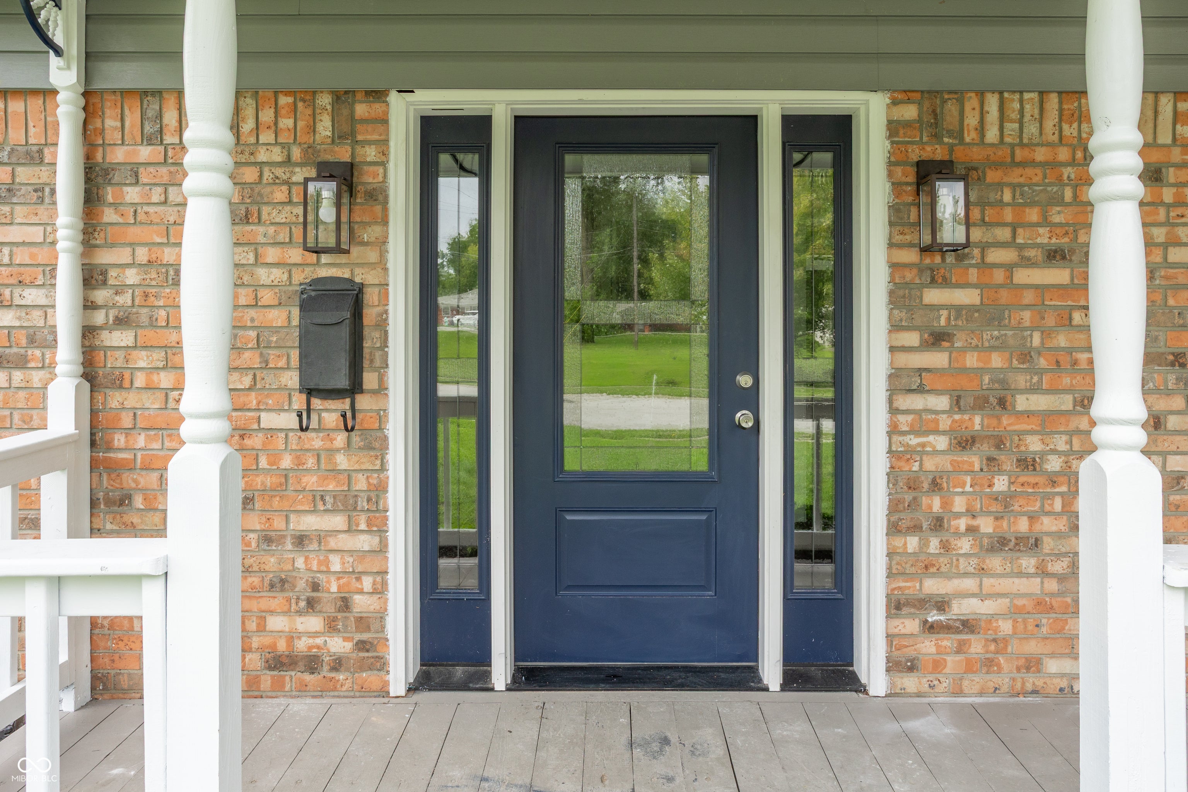
Completely renovated from top to bottom, this stunning 5-bedroom, 3.5-bath home offers the space, style, and updates today's buyers are looking for! Thoughtfully transformed with new plumbing, new electrical, and new flooring throughout, this home combines the peace of mind of extensive renovations with beautiful modern finishes. Step inside to a bright and inviting living space designed for both everyday living and entertaining. The beautifully updated kitchen features granite countertops and stainless steel appliances, while the renovated bathrooms showcase tile showers and a tile bathtub surround for a clean, elevated look. With five spacious bedrooms plus a dedicated office, there is plenty of flexibility for working from home, guests, hobbies, or a growing household. With 3.5 bathrooms, busy mornings and hosting family and friends are made that much easier. Outside, enjoy a large backyard and patio with plenty of room for entertaining, grilling, playing, or simply relaxing outdoors. With extensive renovations, generous living space, five bedrooms, a separate office, and a large backyard, 2180 Cleveland St offers a rare combination of space and move-in-ready updates in Beech Grove. All that's left to do is move in and make it yours!
| 3 weeks ago | Price changed to $330,000 | |
| 3 weeks ago | Listing updated with changes from the MLS® | |
| a month ago | Listing first seen on site |

Listings courtesy of Metropolitan Indianapolis Board of REALTORS® as distributed by MLS GRID. All information is provided exclusively for consumers’ personal, non-commercial use, and may not be used for any purpose other than to identify prospective properties that a consumer may be interested in purchasing. All information is believed to be reliable but is not guaranteed and should be independently verified.
Based on information submitted to the MLS GRID as of 2026-09-17 12:02 PM UTC. All data is obtained from various sources and may not have been verified by broker or MLS GRID. Supplied Open House Information is subject to change without notice. All information should be independently reviewed and verified for accuracy. Properties may or may not be listed by the office/agent presenting the information.
Copyright © 2026 Metropolitan Indianapolis Board of REALTORS®. All rights reserved.