Save
Ask
Tour
Hide
Share
$399,900
1 Day On Site

5747 Cross Bridge Way
Plainfield, IN 46168

For Sale|Single Family Residence|Active
2
Beds
2
Total Baths
2
Full Baths
1,520
SqFt
$263
/SqFt
1987
Built
Subdivision:
Crystal Bay
County:
Hendricks
Listing courtesy of Prime Real Estate ERA Powered (812) 605-0475

Due to the health concerns created by Coronavirus we are offering personal 1-1 online video walkthough tours where possible.
5747 Cross Bridge Way5747 Cross Bridge Way5747 Cross Bridge Way5747 Cross Bridge Way
Save
Ask
Tour
Hide
Share

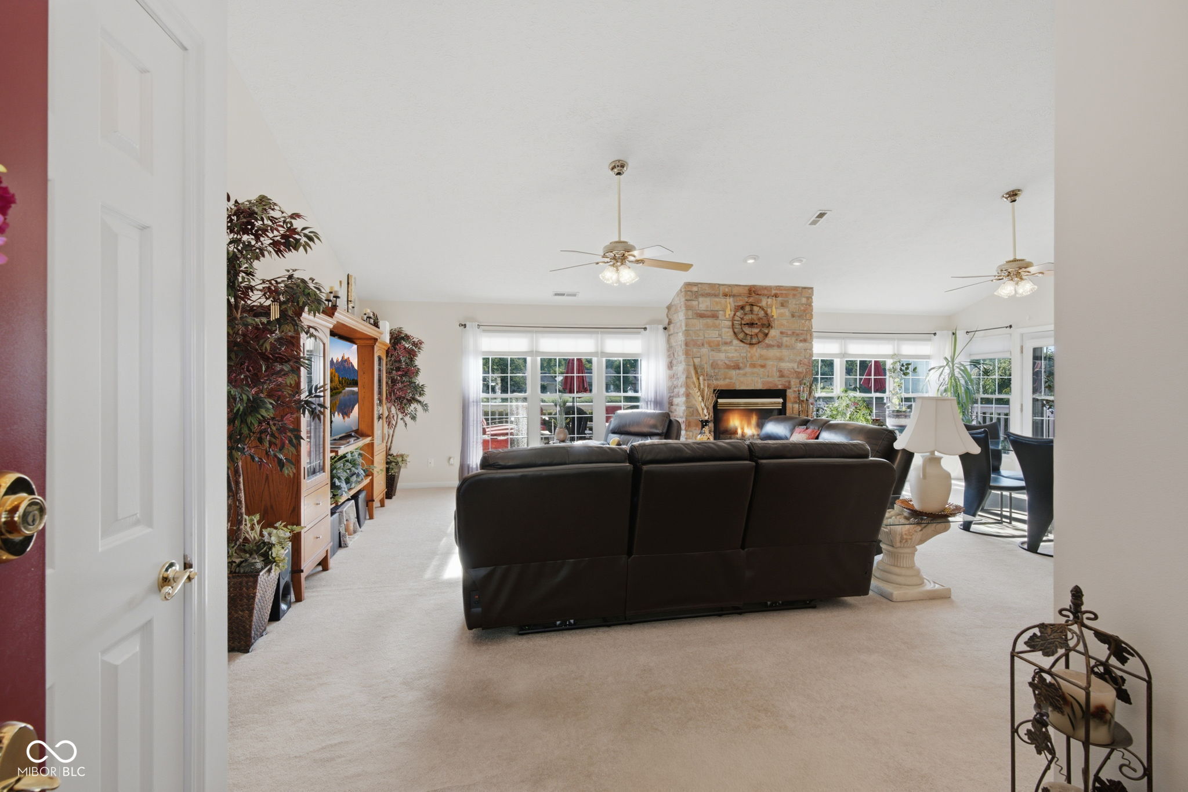
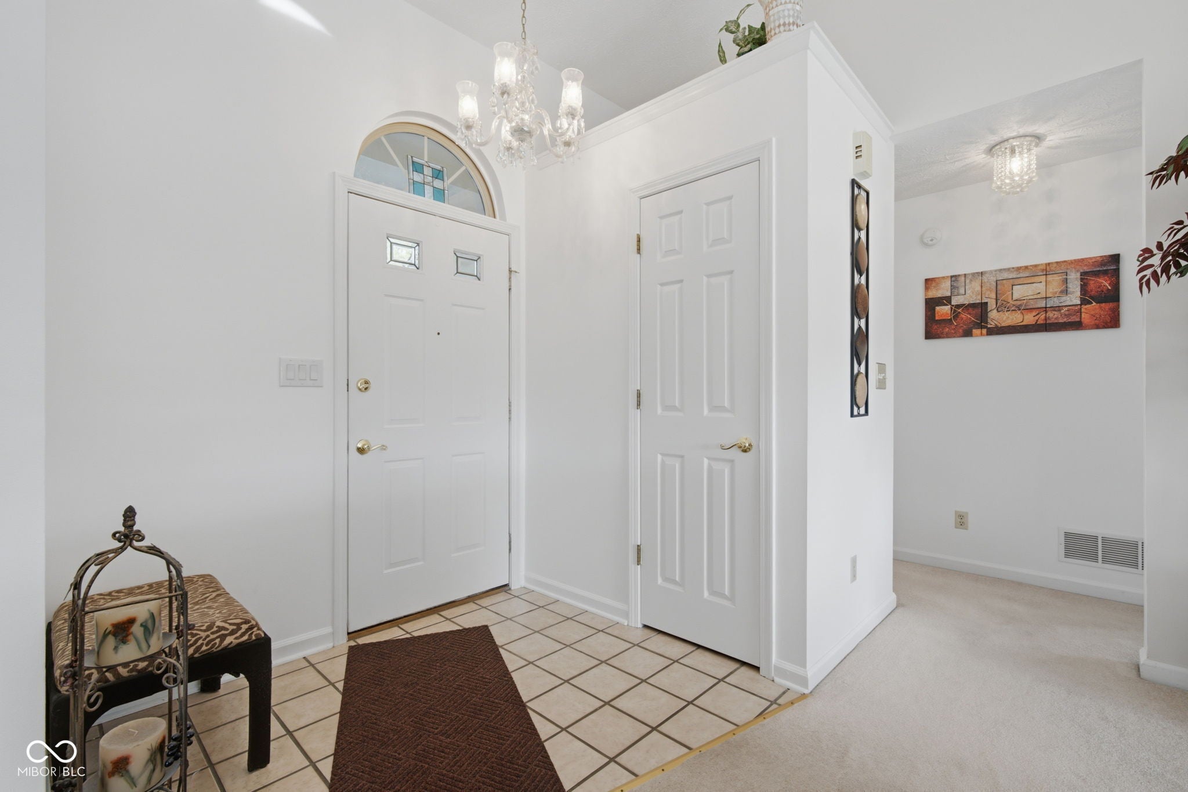
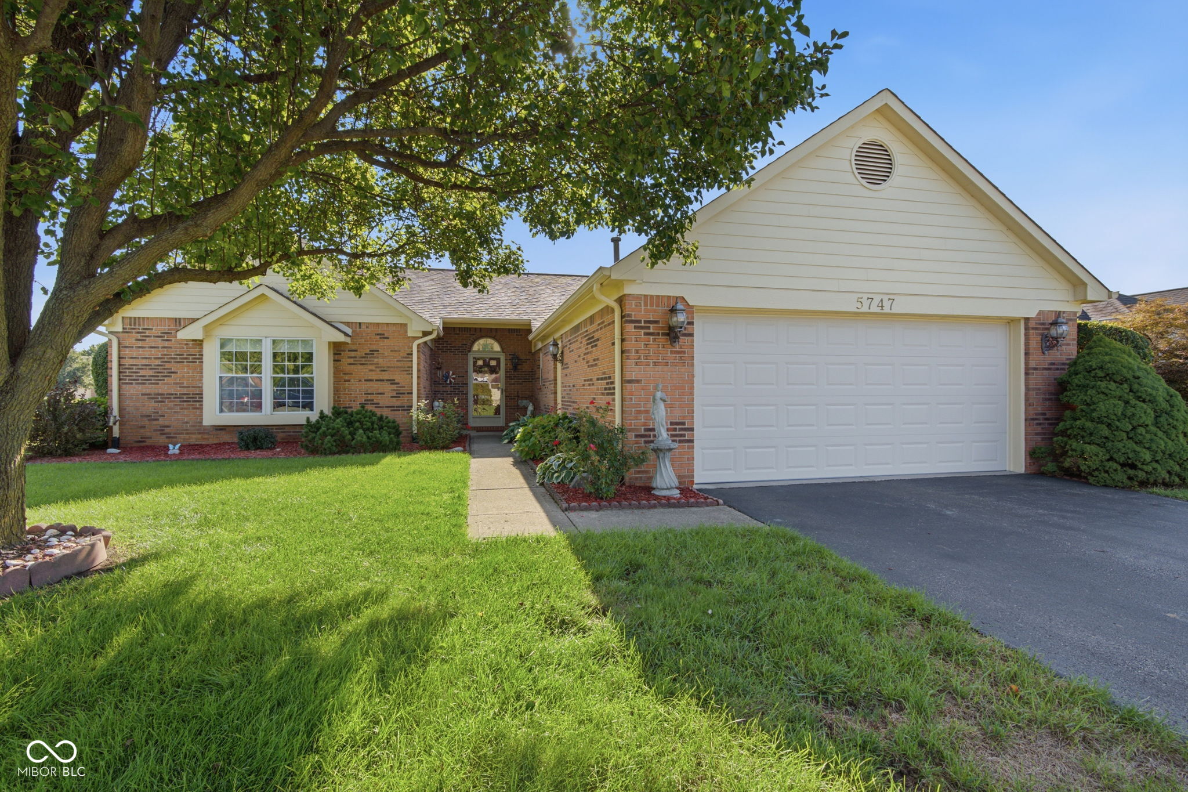
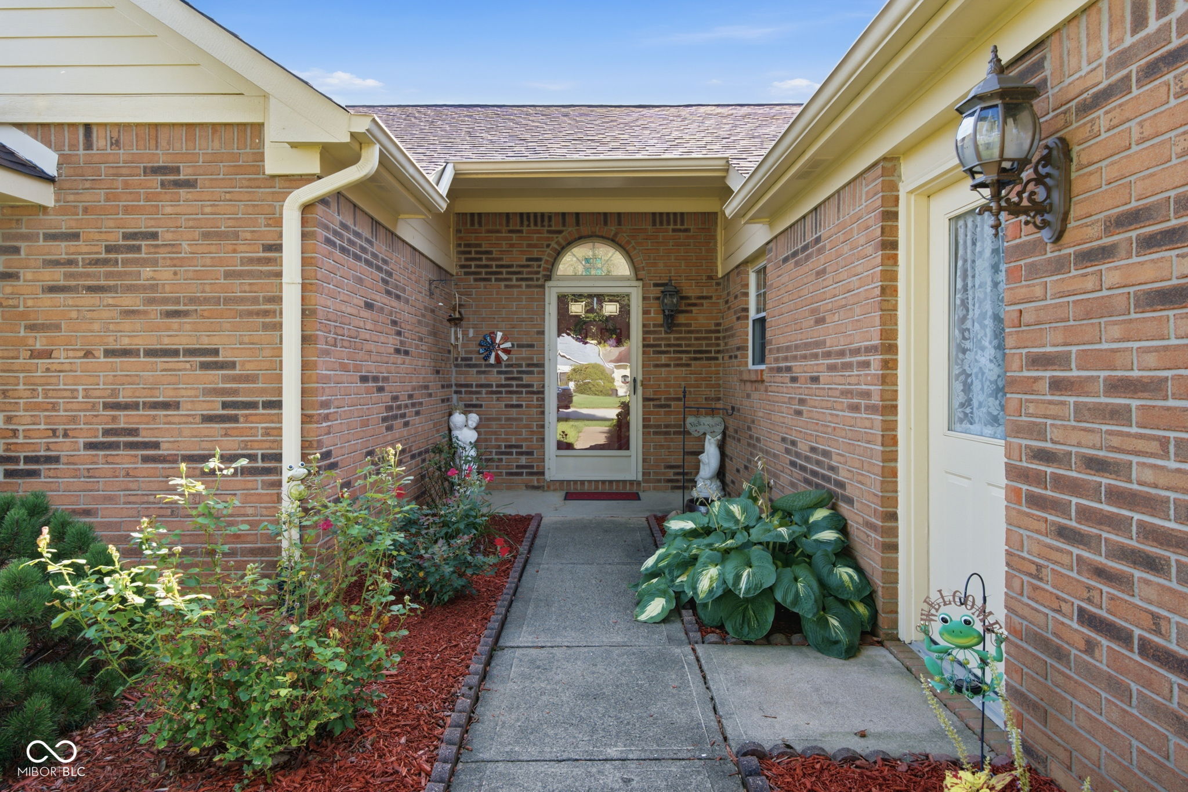
Enjoy beautiful waterfront living in this well-maintained two-bedroom, two-bath home offering comfort, convenience, and low-maintenance living. The spacious living room provides plenty of room to relax and entertain, while the kitchen features beautiful granite countertops and large island with seating. Both bathrooms have been tastefully updated. Step outside and enjoy the large deck overlooking the water-perfect for morning coffee, entertaining, or simply relaxing and taking in the peaceful lake view. A private dock provides easy access to the water and makes enjoying lake life even more convenient. With its low-maintenance lifestyle and convenient location it is perfect if you are looking to downsize or a professional looking to have a beautiful property with low maintence and easy access to the airport or interstate, this property would be ideal. A rare opportunity to enjoy beautiful lake views, your own dock, and easy living!

Save
Ask
Tour
Hide
Share
Listing Snapshot
Price 
$399,900
Days On Site 
1 Day
Bedrooms 
2
Inside Area (SqFt) 
1,520 sqft
Total Baths 
2
Full Baths 
2
Partial Baths 
N/A
Lot Size 
0.3 Acres
Year Built 
1987
MLS® Number 
22120266
Status 
Active
Property Tax 
N/A
HOA/Condo/Coop Fees 
$225 monthly
Sq Ft Source 
Assessor
Friends & Family
Recent Activity
yesterdayListing first seen on site
yesterdayListing updated with changes from the MLS®
General Features
Acres 
0.3
Foundation 
Slab
Garage 
Yes
Garage Spaces 
2
Levels 
One
Parking 
Attached
Property Sub Type 
Single Family Residence
Security 
Fire Alarm
SqFt Total 
1520
Style 
Other
Utilities 
Cable AvailableElectricity ConnectedNatural Gas ConnectedSewer ConnectedWater Connected
Water Source 
Public
Interior Features
Appliances 
Electric CooktopDishwasherDryerGas Water HeaterMicrowaveElectric OvenRefrigeratorBar FridgeTrash CompactorWasher
Cooling 
Central Air
Electric 
200+ Amp Service
Fireplace 
Yes
Fireplace Features 
Living Room
Fireplaces 
1
Heating 
Forced AirNatural Gas
Interior 
Vaulted Ceiling(s)Breakfast BarEntrance FoyerWalk-In Closet(s)
Laundry Features 
Laundry RoomSink
Main Level Bedrooms 
2
Save
Ask
Tour
Hide
Share
Exterior Features
Construction Details 
Wood SidingBrick
Lot Features 
Waterfront
Patio And Porch 
Deck
View 
Lake
Waterfront 
Yes
Waterfront Features 
Lake Privileges
Waterview 
Lake
Community Features
Association Amenities 
Maintenance GroundsMaintenanceSnow Removal
Association Dues 
225
HOA Fee Frequency 
Monthly
Horse Property 
None
MLS Area 
3206 - Hendricks - Guilford
School District 
Plainfield Community School Corp
Township 
Guilford
Schools
School District
Plainfield Community School Corp
Elementary School
Unknown
Middle School
Unknown
High School
Unknown
Listing courtesy of Prime Real Estate ERA Powered (812) 605-0475


Listings courtesy of Metropolitan Indianapolis Board of REALTORS® as distributed by MLS GRID. All information is provided exclusively for consumers’ personal, non-commercial use, and may not be used for any purpose other than to identify prospective properties that a consumer may be interested in purchasing. All information is believed to be reliable but is not guaranteed and should be independently verified.

Based on information submitted to the MLS GRID as of 2026-08-20 04:32 PM UTC. All data is obtained from various sources and may not have been verified by broker or MLS GRID. Supplied Open House Information is subject to change without notice. All information should be independently reviewed and verified for accuracy. Properties may or may not be listed by the office/agent presenting the information.

Copyright © 2026 Metropolitan Indianapolis Board of REALTORS®. All rights reserved.

Neighborhood & Commute
Source: Walkscore
Disclosure: Community information and market data powered by Constellation Data Labs. Information is deemed reliable but not guaranteed.
Save
Ask
Tour
Hide
Share