



3628 Paddock RoadPlainfield, IN 46168
Due to the health concerns created by Coronavirus we are offering personal 1-1 online video walkthough tours where possible.
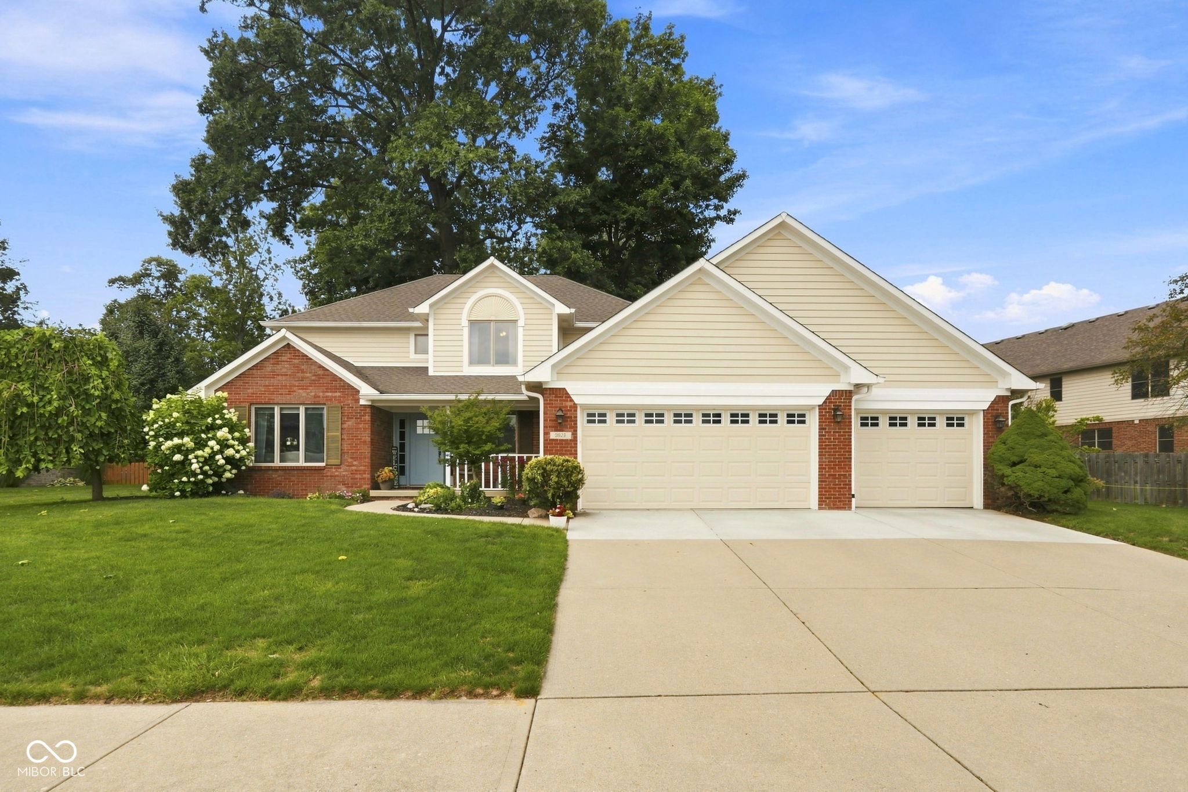
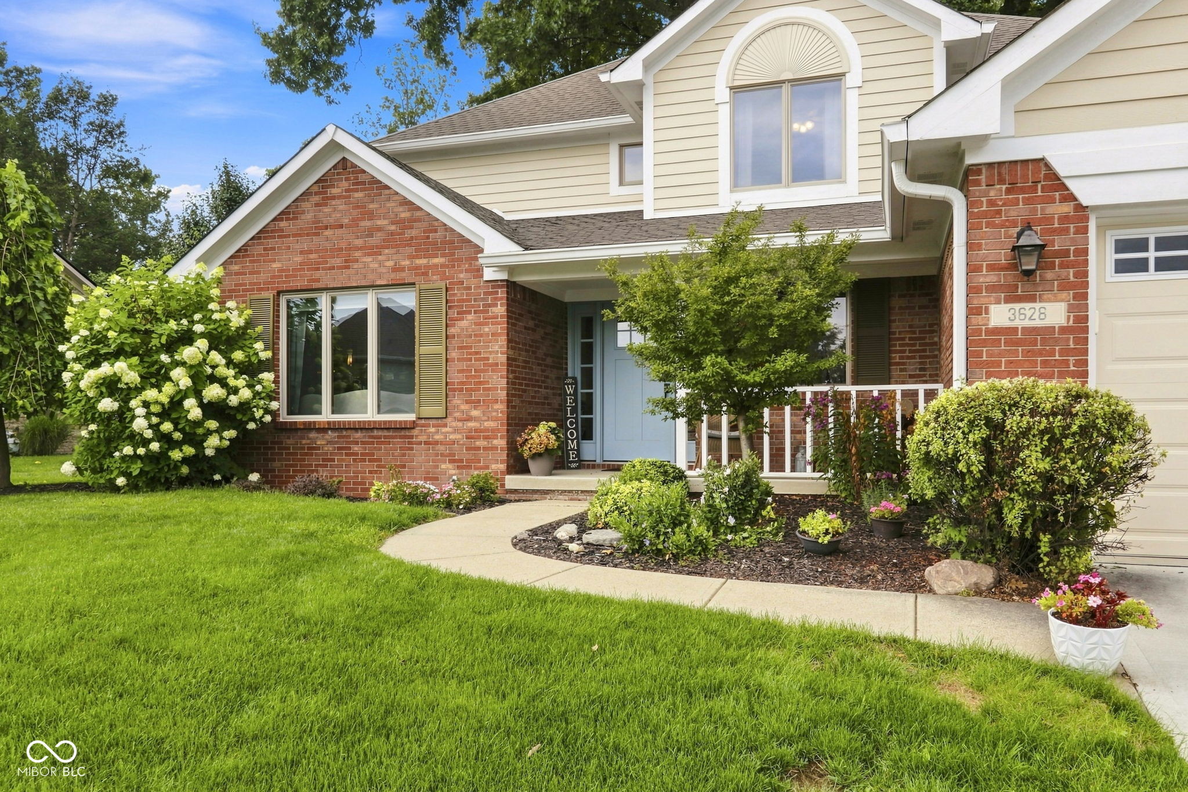
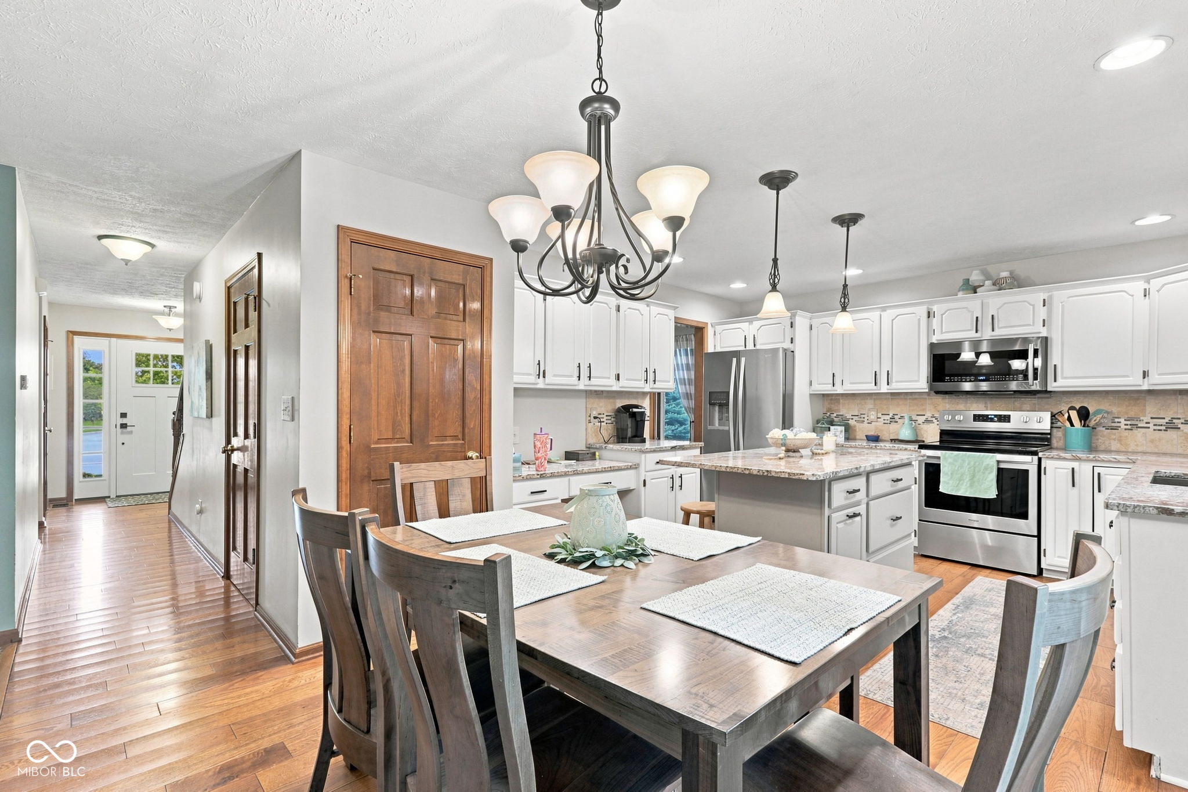
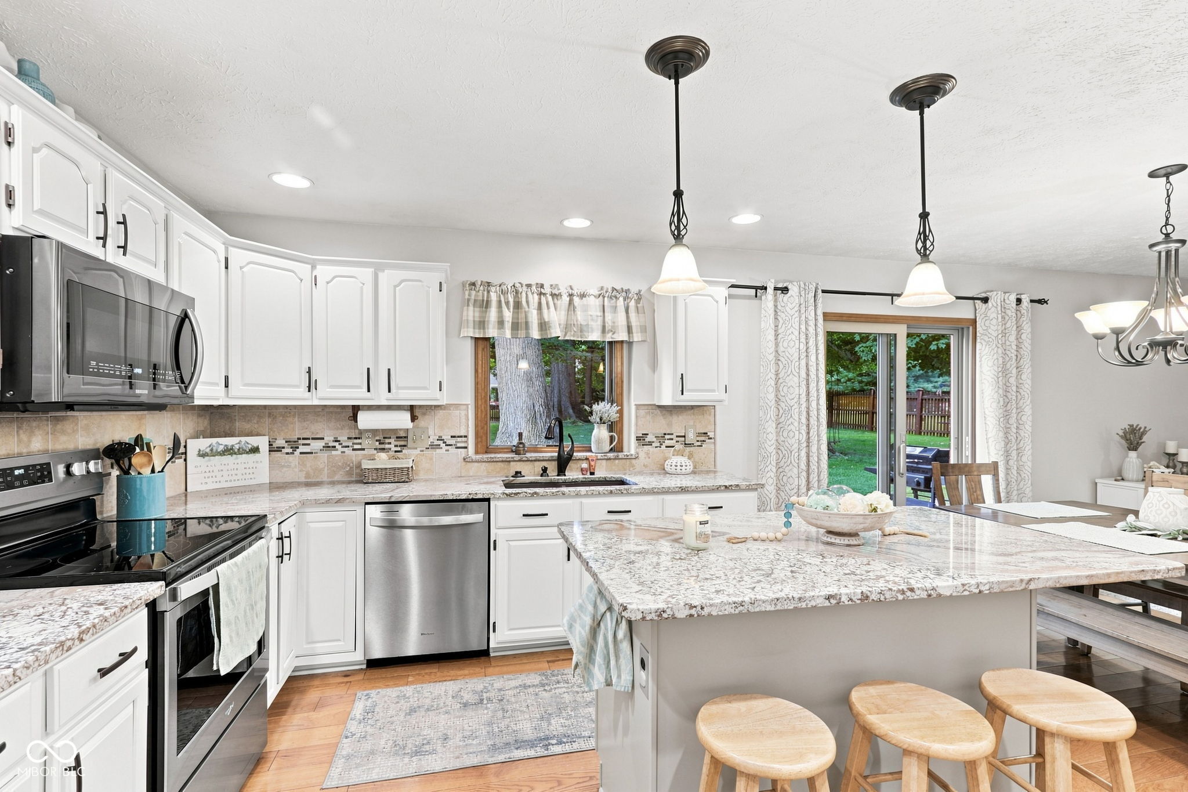
Beautifully UPDATED, CUSTOM BUILT home in the established Saratogo Woodlands neighborhood! KITCHEN has been tastefully UPDATED with granite countertops, a custom tiled backsplash and new lighting; Other kitchen features include SS appliances, a large center island with storage and seating, built-in desk, a generous pantry closet and space for a large table; CUSTOM BUILDER FEATURES include solid wood doors and trim throughout, crown molding in the Living and Dining Rooms, tray ceiling details in Dining and Primary Bedroom, a laundry shoot from the upper level and built-in storage/shelving in Office and Great Room; Wood-burning FIREPLACE in the Great Room has a removable insert and blower fan; Gas line is already connected behind the fireplace insert if you prefer gas logs; Main level floor plan also includes the LAUNDRY ROOM with built-in cabinets and a utility sink, a large OFFICE and a HALF BATH; the PRIMARY SUITE is complete with walk-in closet and full bath; UPDATED Primary Bath includes both a relaxing whirlpool tub and large walk-in shower, a dual sink vanity and private shower/toilet room; second FULL BATH also features a large dual sink vanity and private tub/shower/toilet room; HUGE PARK-LIKE BACKYARD with a large patio, mature trees and privacy fence; HVAC systems new in Oct. 2025; Water Softener replaced in 2024
| 3 weeks ago | Price changed to $455,000 | |
| 3 weeks ago | Listing updated with changes from the MLS | |
| 2 months ago | Listing first seen on site |

Listings courtesy of Metropolitan Indianapolis Board of REALTORS® as distributed by MLS GRID. All information is provided exclusively for consumers’ personal, non-commercial use, and may not be used for any purpose other than to identify prospective properties that a consumer may be interested in purchasing. All information is believed to be reliable but is not guaranteed and should be independently verified.
Based on information submitted to the MLS GRID as of 2026-10-21 08:11 AM UTC. All data is obtained from various sources and may not have been verified by broker or MLS GRID. Supplied Open House Information is subject to change without notice. All information should be independently reviewed and verified for accuracy. Properties may or may not be listed by the office/agent presenting the information.
Copyright © 2026 Metropolitan Indianapolis Board of REALTORS®. All rights reserved.