



1240 W Central DriveFortville, IN 46040
Due to the health concerns created by Coronavirus we are offering personal 1-1 online video walkthough tours where possible.

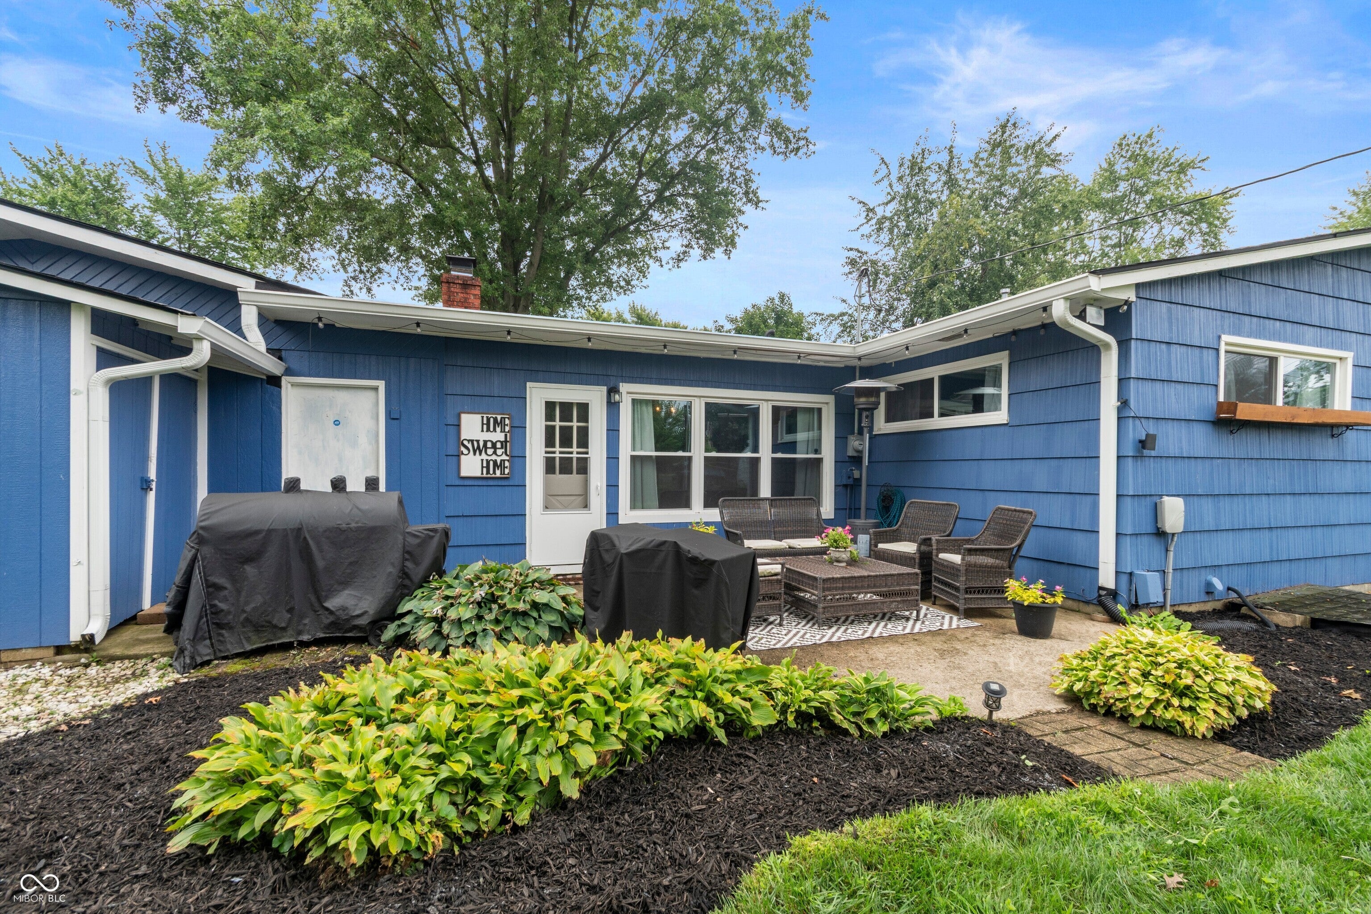
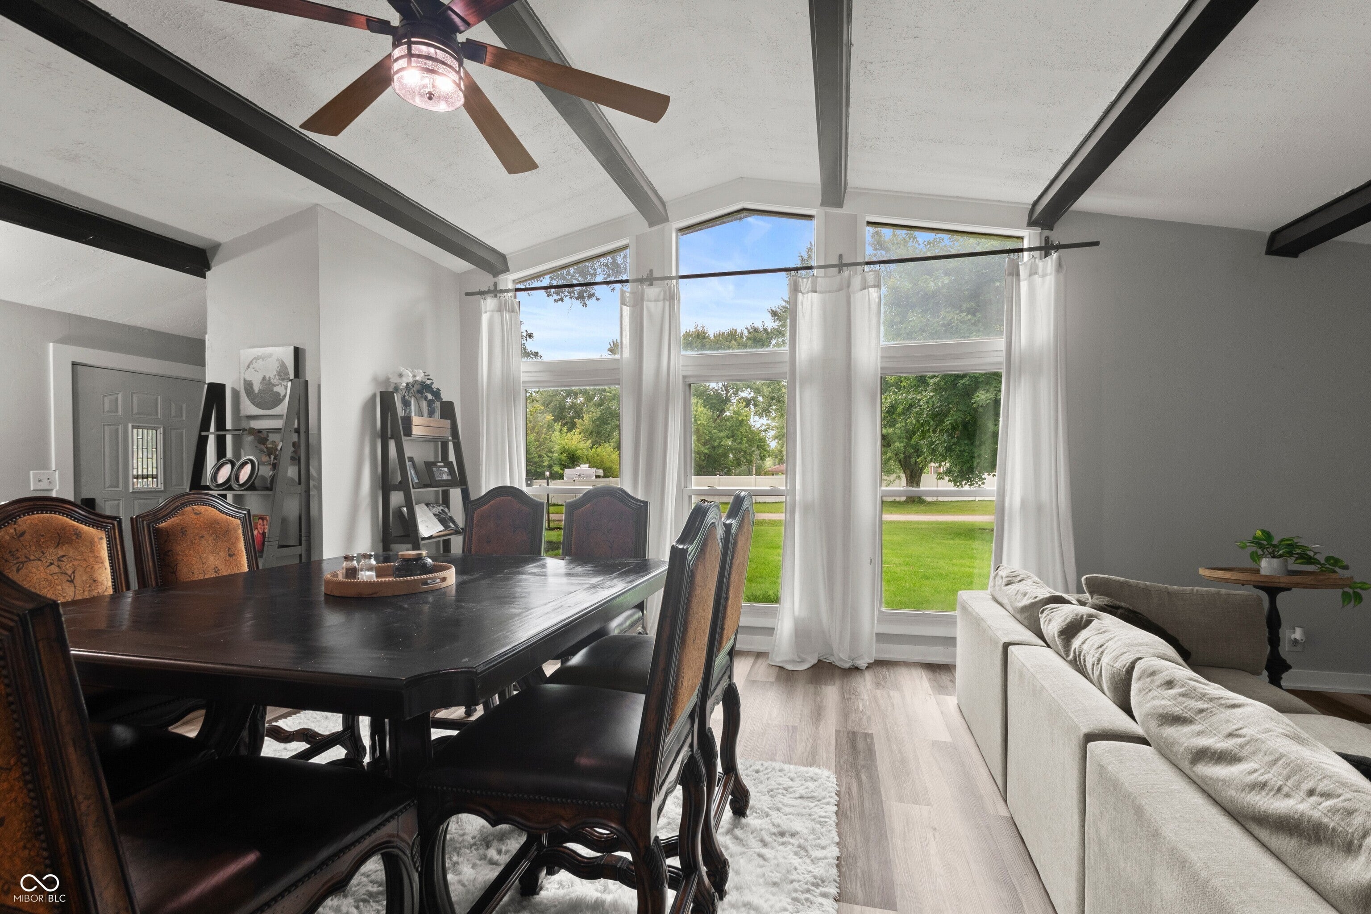
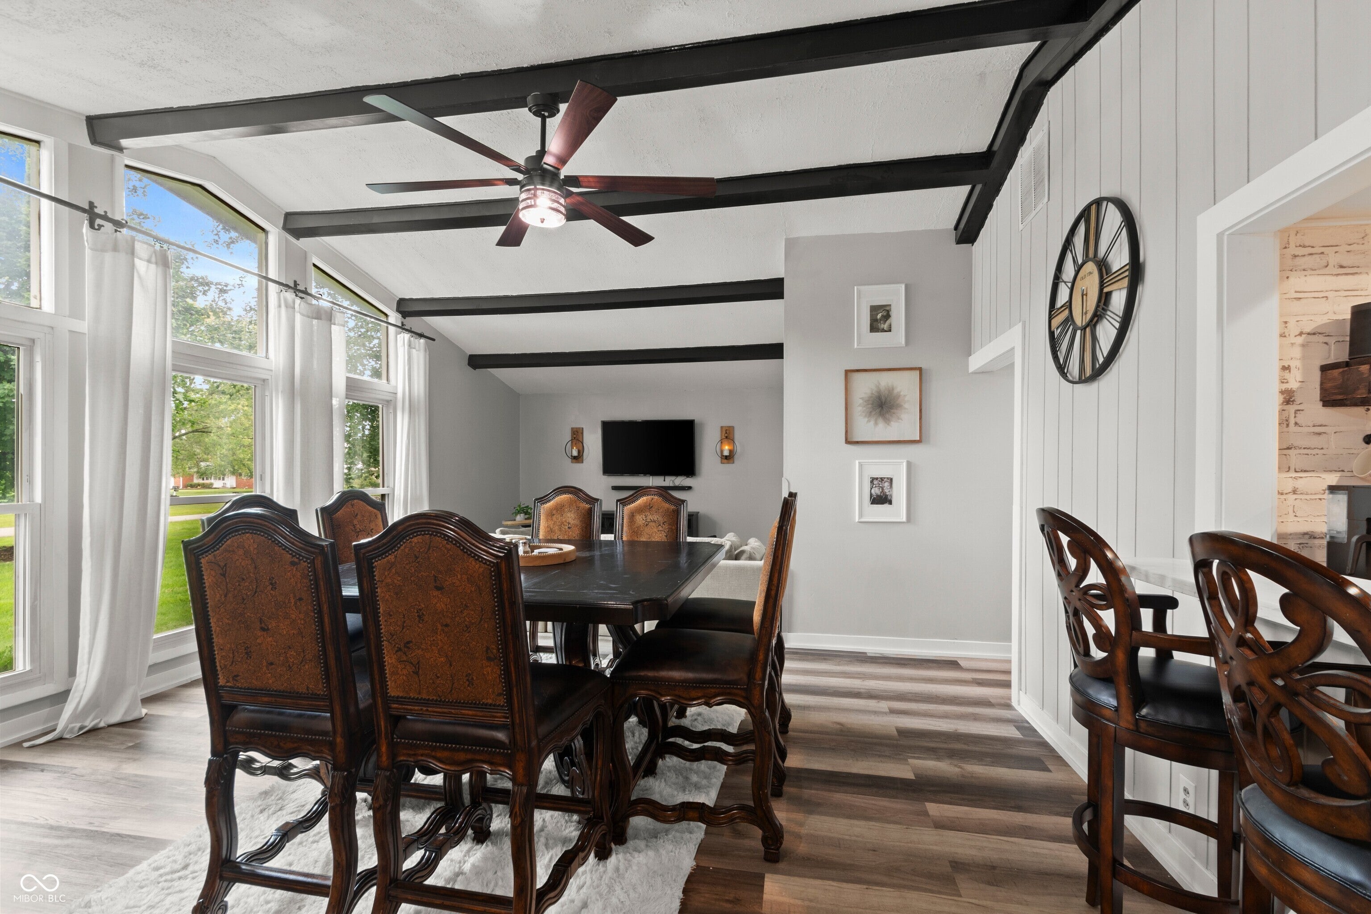
Step into turn-key perfection with this completely renovated 4-bedroom, 2-full-bath ranch situated on nearly half an acre! Tucked away in a quiet, unique pocket neighborhood, this home offers the ideal blend of small-town charm and modern finishes with zero HOA restrictions. Inside, every inch has been thoughtfully updated from top to bottom. Enjoy brand-new flooring and fresh paint throughout, along with plush new carpet in the spacious bedrooms. The open, functional layout is perfect for both daily living and entertaining. Step outside to your expansive yard-a rare find so close to town-offering endless possibilities for outdoor living, gardens, or fire pit nights. All of this just minutes from vibrant downtown Fortville's top-rated dining, shops, and community events. Move right in and start enjoying simple, modern living on a premium lot!
| 4 days ago | Status changed to Active | |
| 4 days ago | Listing updated with changes from the MLS® | |
| 4 weeks ago | Price changed to $323,900 | |
| a month ago | Listing first seen on site |

Listings courtesy of Metropolitan Indianapolis Board of REALTORS® as distributed by MLS GRID. All information is provided exclusively for consumers’ personal, non-commercial use, and may not be used for any purpose other than to identify prospective properties that a consumer may be interested in purchasing. All information is believed to be reliable but is not guaranteed and should be independently verified.
Based on information submitted to the MLS GRID as of 2026-09-21 11:50 AM UTC. All data is obtained from various sources and may not have been verified by broker or MLS GRID. Supplied Open House Information is subject to change without notice. All information should be independently reviewed and verified for accuracy. Properties may or may not be listed by the office/agent presenting the information.
Copyright © 2026 Metropolitan Indianapolis Board of REALTORS®. All rights reserved.