



710 Tamenend TraceFishers, IN 46037
Due to the health concerns created by Coronavirus we are offering personal 1-1 online video walkthough tours where possible.
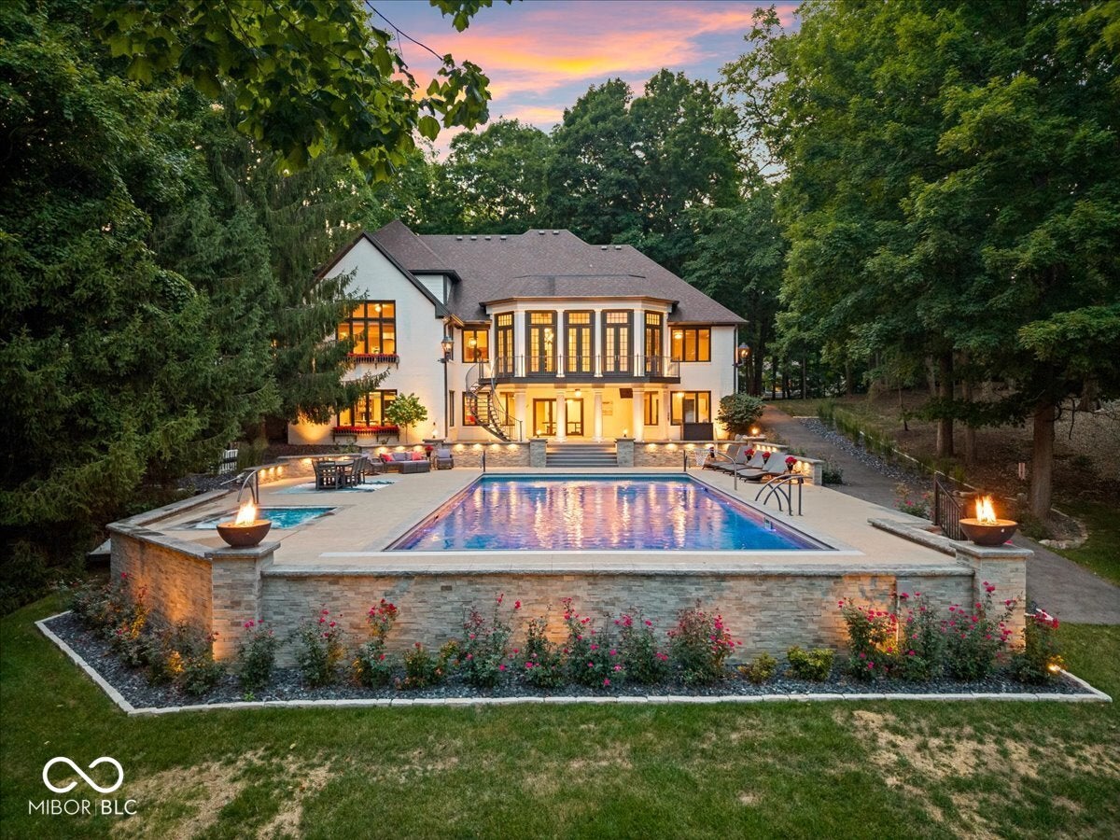
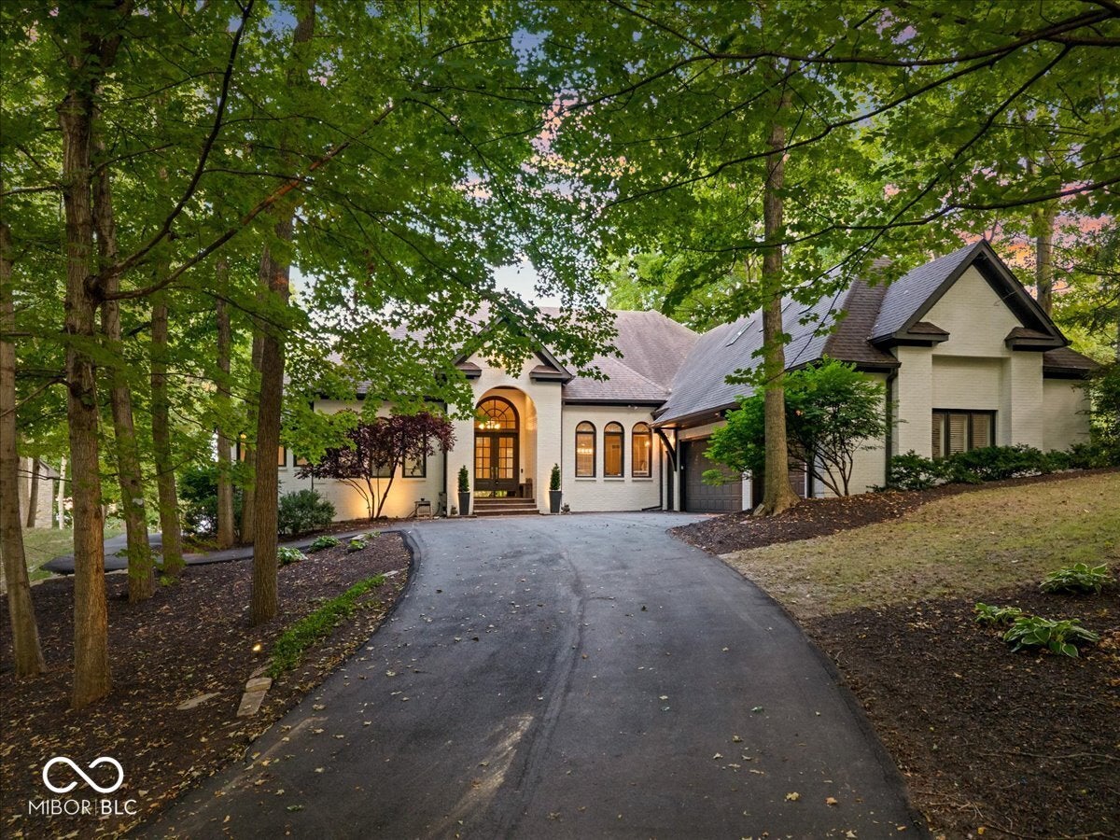
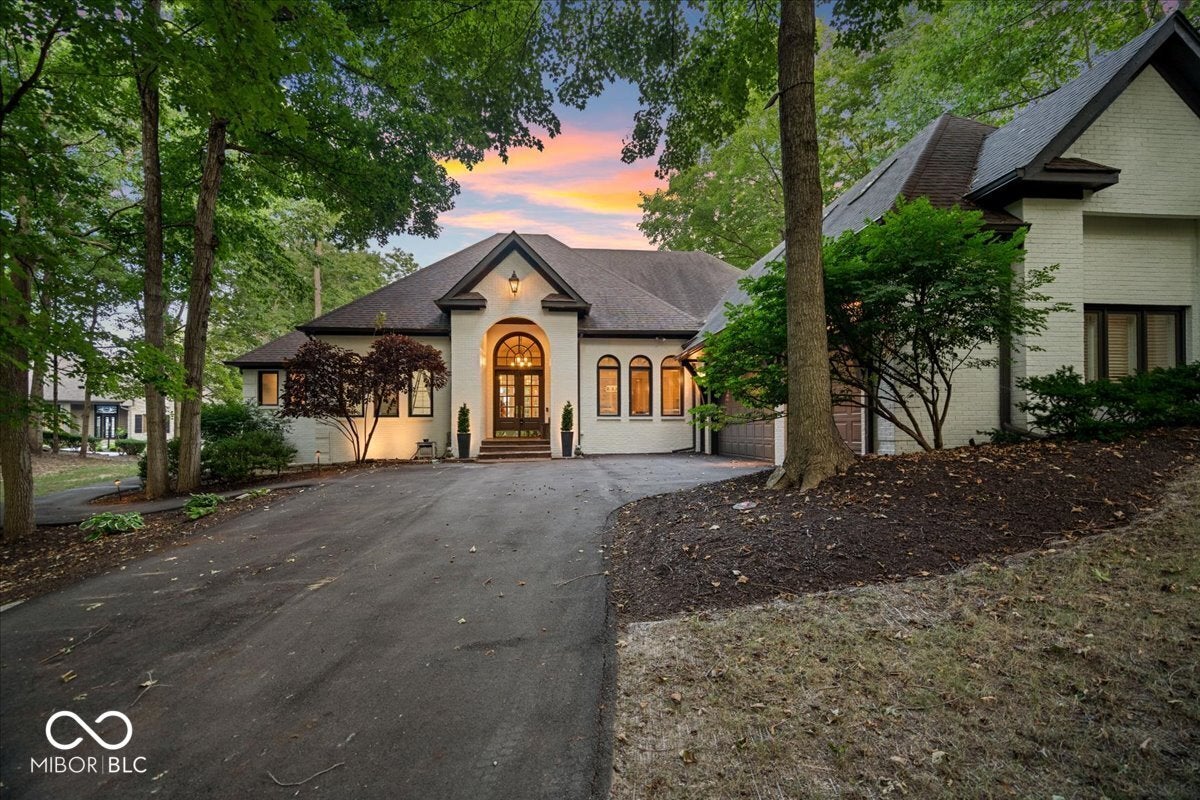
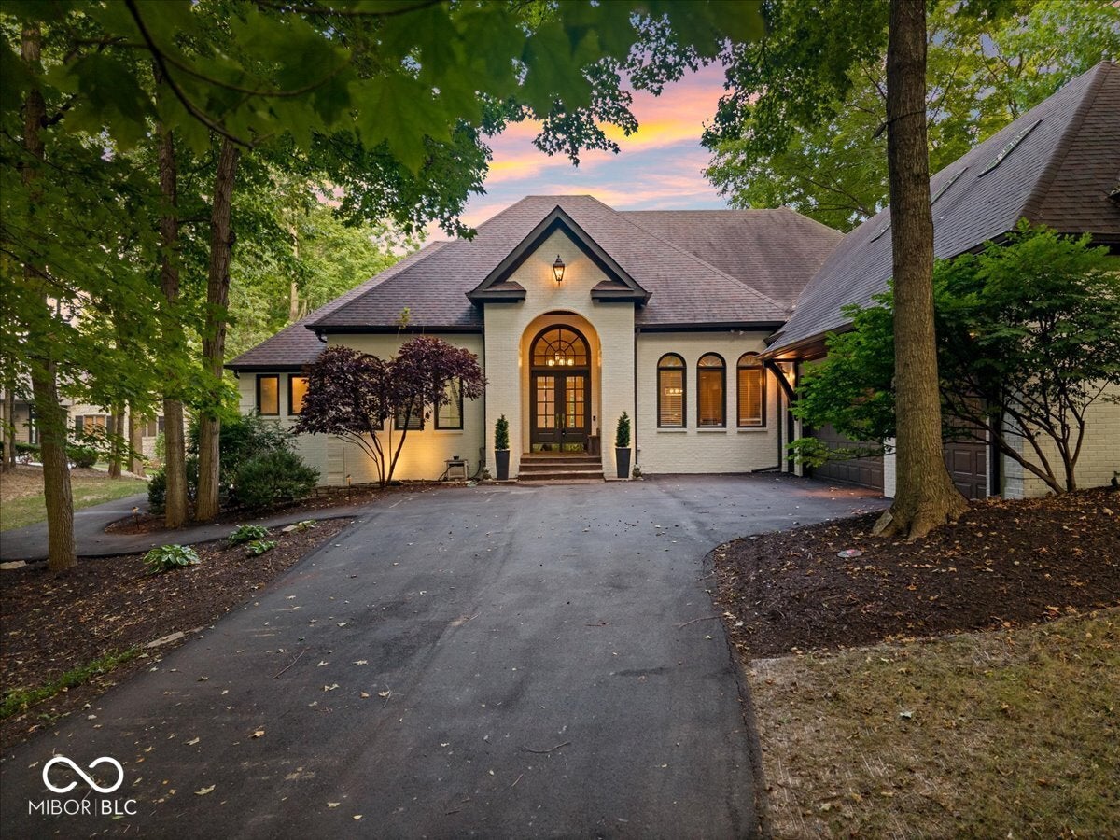
Welcome to this exceptional Geist home offering a truly rare combination of nearly 1 acre of land, approximately 150' of coveted main body Geist frontage, incredible outdoor living with a resort style pool and private beach, plus a beautiful home in a charming, convenient neighborhood. Mature trees create a private setting while generous grassy areas and expansive lake views provide the perfect backdrop. The backyard is spectacular featuring an oversized pool, covered and open patios, and plenty of space to enjoy the lake including your own private beach. Few Geist properties offer this combination of substantial acreage, resort style pool, and direct main body waterfront. Inside, the open floor plan features an amazing 2-story entry and great room, beautiful hardwood floors, main level primary suite, sunroom, private den/office, and updated kitchen open to a spacious hearth room with beautiful finishes and a stunning fireplace. Upstairs offers two additional bedrooms with a Jack-and-Jill bath plus a large bonus/5th bedroom ideal for guests, playroom, media room, or additional living space. The full walk out lower level is designed for entertaining with a spacious family room, wet bar/kitchen area, multiple game and recreation spaces, and a fourth bedroom. Extensive improvements include renovated bathrooms, updated flooring, refreshed interior and exterior finishes, remodeled basement, replacement windows, and more. A private boat dock with lift and dedicated jet ski ports provides easy access to the main body of Geist. The 3.5 car garage includes golf cart storage, with a convenient path leading to the rear yard and waterfront. Tucked within an established Geist neighborhood, this home offers the peace and privacy of a lake retreat while remaining close to shopping, dining, schools, and everyday amenities. Nearly an acre, 150' of main body frontage, a massive pool, private dock and beach- this is a Geist property you simply don't find every day!
| a week ago | Price changed to $2,895,000 | |
| a week ago | Listing updated with changes from the MLS® | |
| 2 months ago | Listing first seen on site |

Listings courtesy of Metropolitan Indianapolis Board of REALTORS® as distributed by MLS GRID. All information is provided exclusively for consumers’ personal, non-commercial use, and may not be used for any purpose other than to identify prospective properties that a consumer may be interested in purchasing. All information is believed to be reliable but is not guaranteed and should be independently verified.
Based on information submitted to the MLS GRID as of 2026-10-10 06:53 PM UTC. All data is obtained from various sources and may not have been verified by broker or MLS GRID. Supplied Open House Information is subject to change without notice. All information should be independently reviewed and verified for accuracy. Properties may or may not be listed by the office/agent presenting the information.
Copyright © 2026 Metropolitan Indianapolis Board of REALTORS®. All rights reserved.
Did you know? You can invite friends and family to your search. They can join your search, rate and discuss listings with you.