



9336 Canterwood LaneFishers, IN 46037
Due to the health concerns created by Coronavirus we are offering personal 1-1 online video walkthough tours where possible.
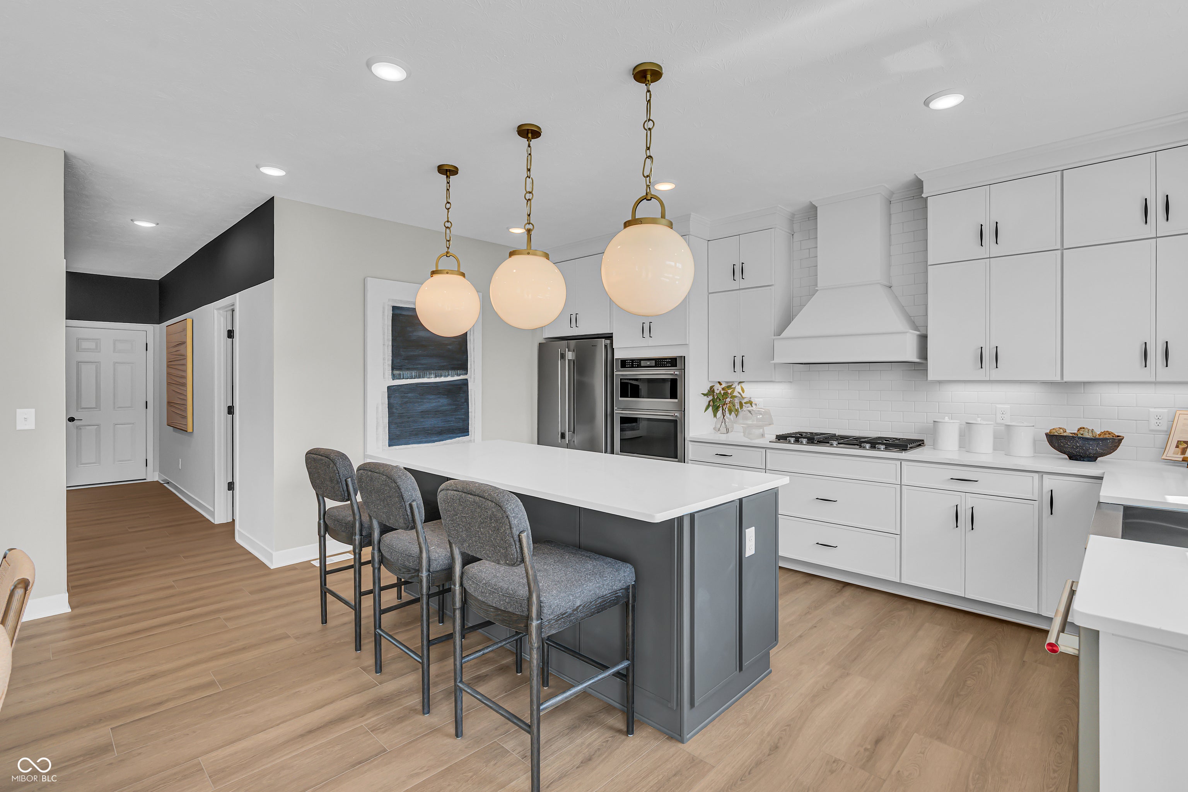
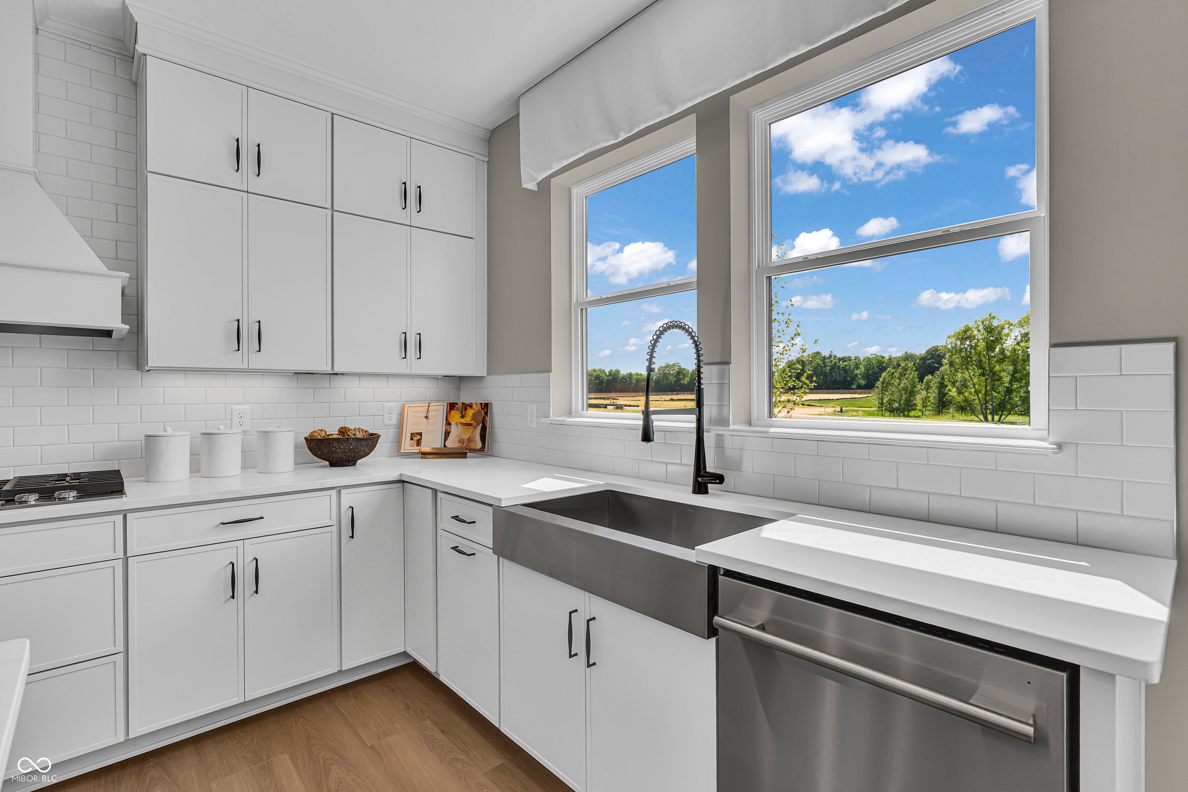
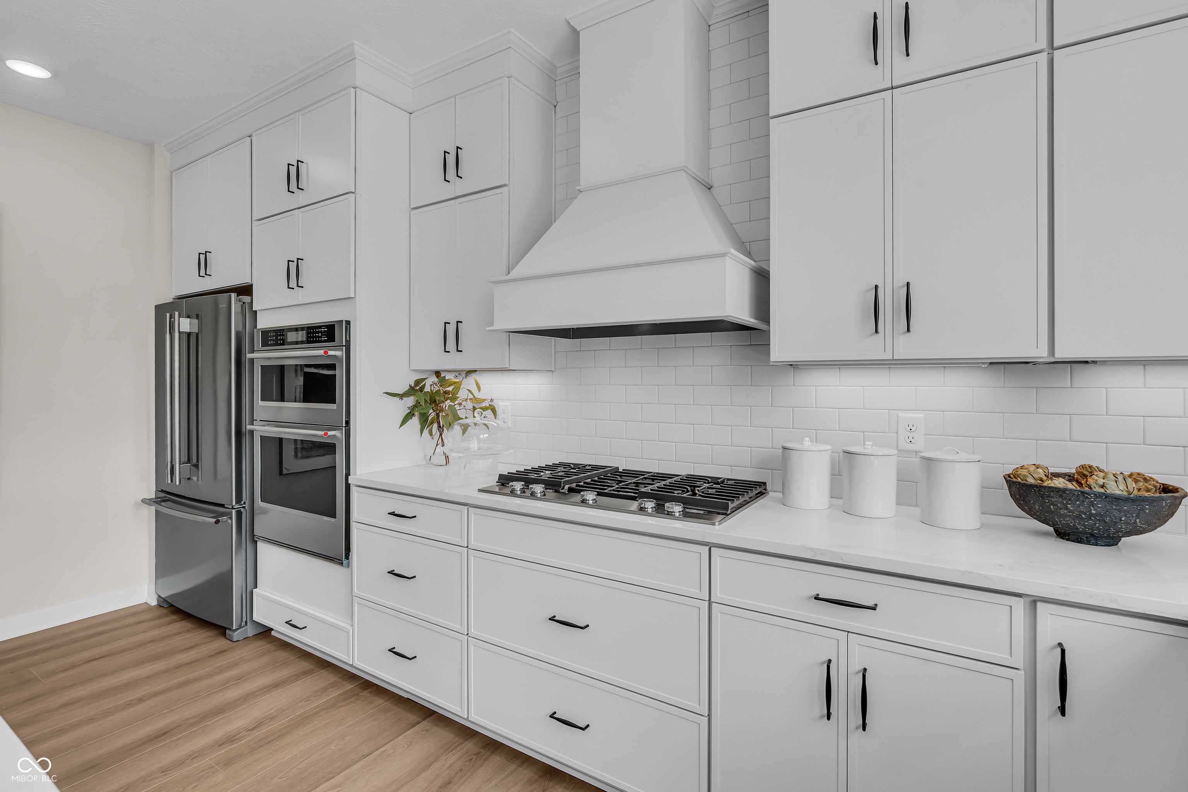
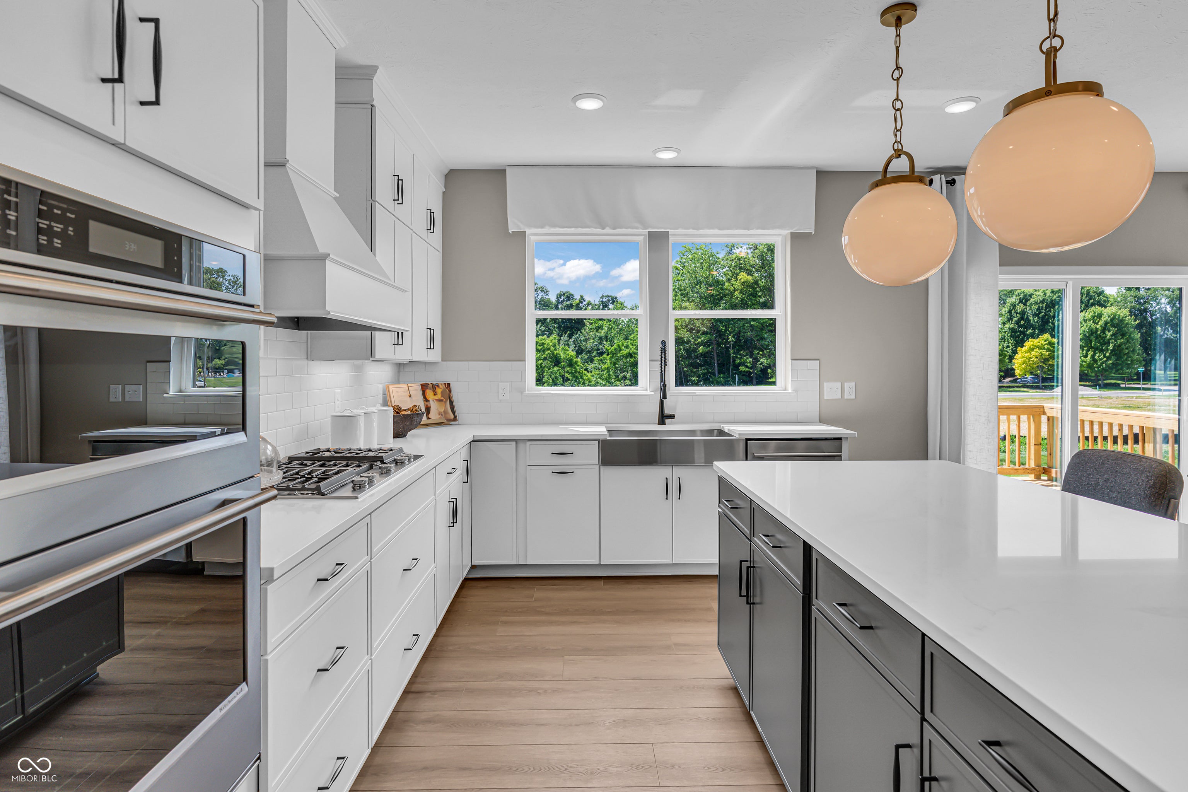
Experience the Waverly floorplan in Canterwood, where spacious design and thoughtful features come together to create a home that fits today's lifestyle. The open-concept main living area seamlessly connects the great room with fireplace, gourmet kitchen, and dining space, making it ideal for both daily living and entertaining. The kitchen showcases an oversized center island, upgraded cabinetry, a gas cooktop, built-in wall oven and microwave, and ample prep space. Just off the kitchen, the light-filled sunroom offers the perfect setting for morning coffee, casual dining, or a quiet retreat. A main-level bedroom with access to a full bath provides flexibility for guests, a home office, or multi-generational living. Upstairs, a spacious loft creates an additional living area perfect for relaxation, hobbies, or a media space. Four generously sized bedrooms include a private owner's suite featuring a spa-like bath and oversized walk-in closet. The upper-level laundry room adds everyday convenience. The unfinished basement offers abundant storage space and the opportunity to customize the lower level to fit your needs and lifestyle. A three-car split garage offers plenty of room for vehicles, storage, and recreational equipment. Photos are of a similar model and may show features not included in this home.
| 2 weeks ago | Listing updated with changes from the MLS® | |
| 2 weeks ago | Listing first seen on site |

Listings courtesy of Metropolitan Indianapolis Board of REALTORS® as distributed by MLS GRID. All information is provided exclusively for consumers’ personal, non-commercial use, and may not be used for any purpose other than to identify prospective properties that a consumer may be interested in purchasing. All information is believed to be reliable but is not guaranteed and should be independently verified.
Based on information submitted to the MLS GRID as of 2026-08-27 07:30 PM UTC. All data is obtained from various sources and may not have been verified by broker or MLS GRID. Supplied Open House Information is subject to change without notice. All information should be independently reviewed and verified for accuracy. Properties may or may not be listed by the office/agent presenting the information.
Copyright © 2026 Metropolitan Indianapolis Board of REALTORS®. All rights reserved.