



275 N Bend DriveGreenwood, IN 46142
Due to the health concerns created by Coronavirus we are offering personal 1-1 online video walkthough tours where possible.
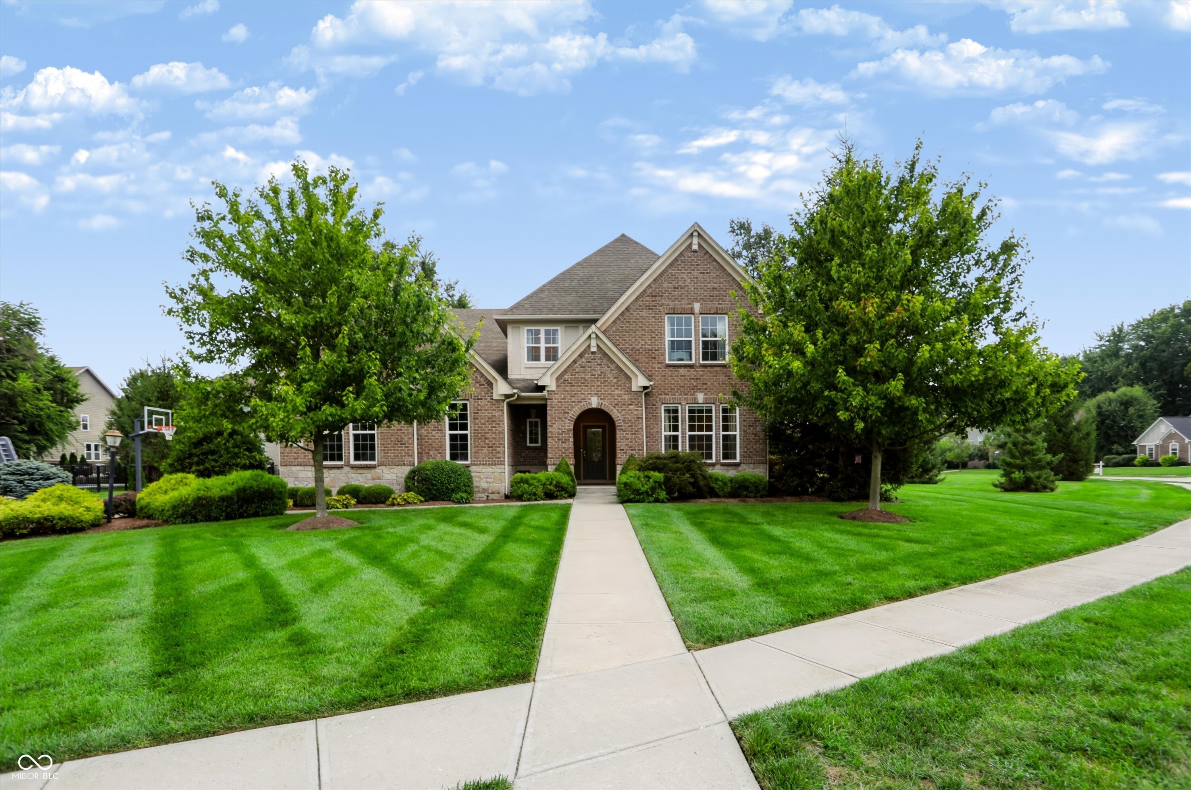
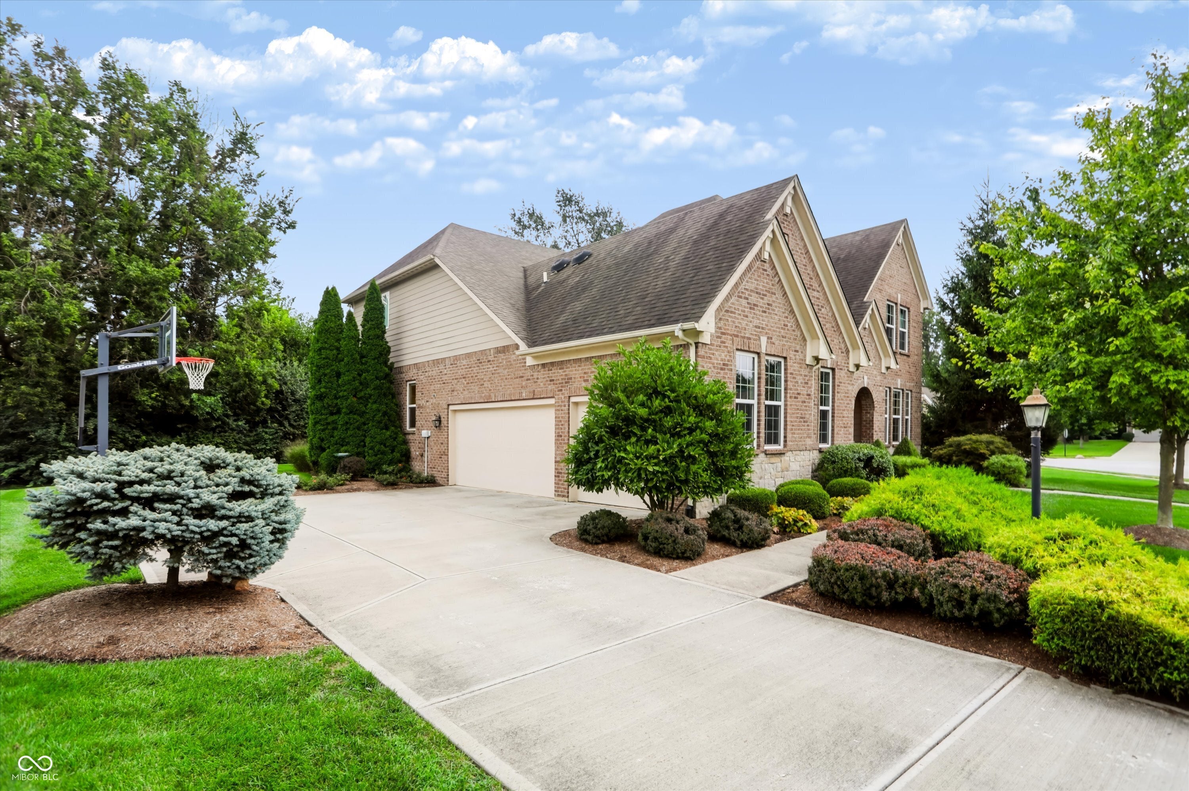
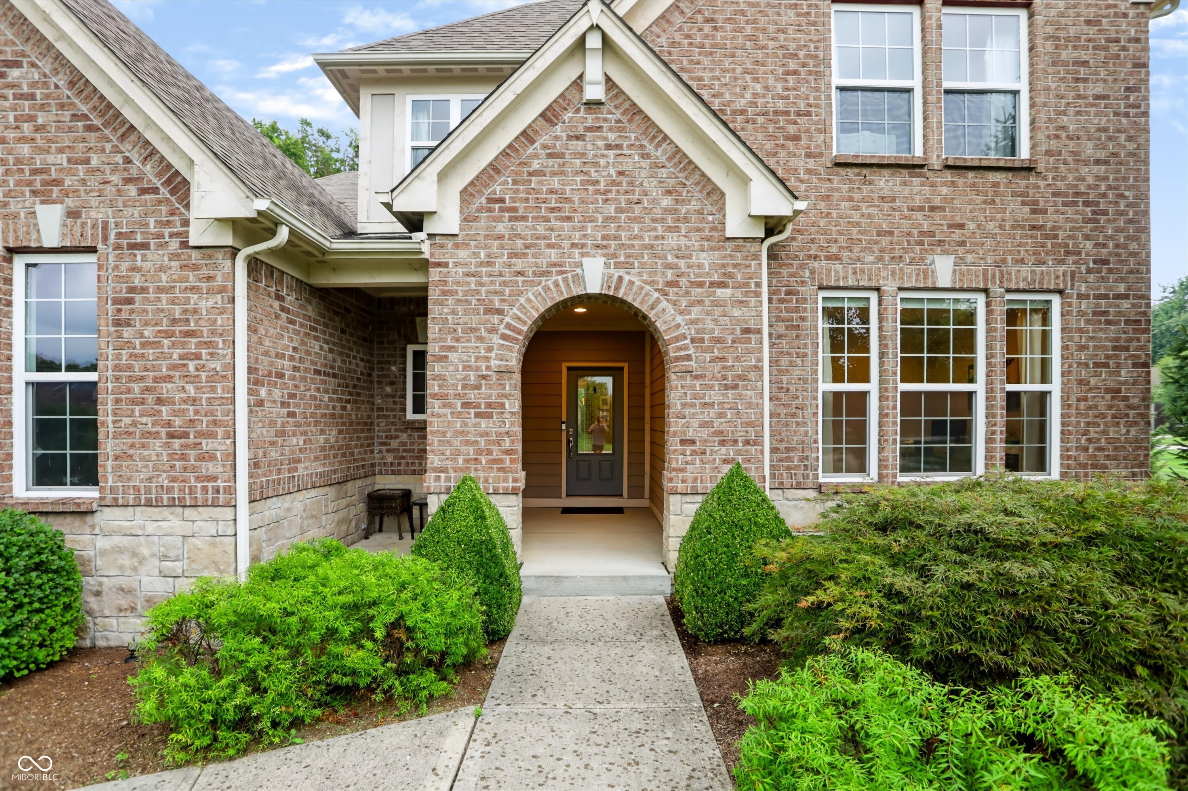
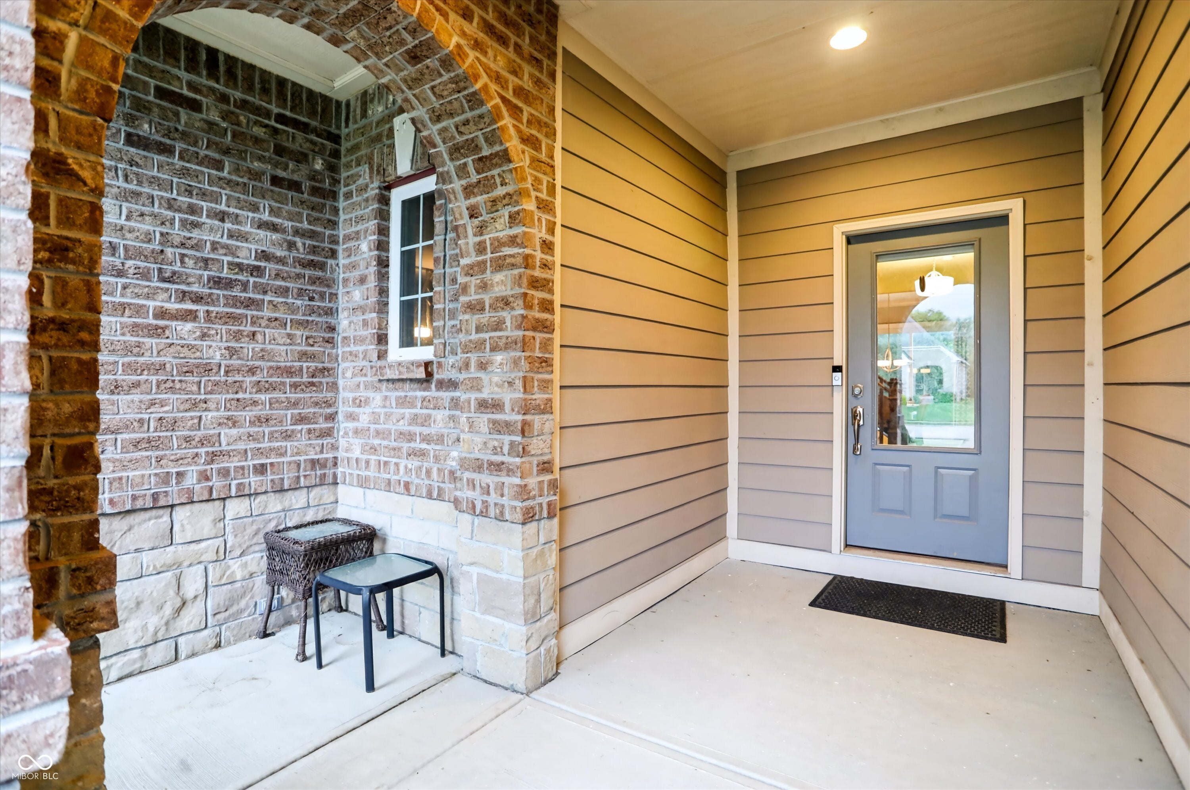
Beautiful former model home in Center Grove Schools, filled with custom details and thoughtful upgrades throughout! This spacious two-story home offers 5 bedrooms, 5 bathrooms, a large loft, and a finished basement. Hardwood floors flow throughout the main level, beginning with an impressive entry foyer open to the second floor. The main-level in-law quarters feature a bedroom, full bathroom, and adjoining living area currently used as a private home office. The inviting family room showcases a stone fireplace and opens to the dining area and kitchen, complete with granite countertops, dark cherry cabinetry, and stainless steel appliances. Upstairs, the spacious primary suite offers a luxurious bathroom and dual walk-in closets, along with three additional bedrooms, a large loft, and a convenient second-floor laundry room. The finished basement provides even more room to entertain with a large family room, wet bar area, and durable LVP flooring. Feature walls and special design details throughout reflect the home's model-home quality. Outside, enjoy the welcoming front porch, spacious patio, mature trees, and beautifully maintained landscaping. The neighboring lot is designated as common space and will never be built on, providing additional privacy and peaceful views.
| a month ago | Status changed to Pending | |
| a month ago | Listing updated with changes from the MLS | |
| 2 months ago | Price changed to $634,900 | |
| 2 months ago | Listing first seen on site |

Listings courtesy of Metropolitan Indianapolis Board of REALTORS® as distributed by MLS GRID. All information is provided exclusively for consumers’ personal, non-commercial use, and may not be used for any purpose other than to identify prospective properties that a consumer may be interested in purchasing. All information is believed to be reliable but is not guaranteed and should be independently verified.
Based on information submitted to the MLS GRID as of 2026-10-21 05:13 PM UTC. All data is obtained from various sources and may not have been verified by broker or MLS GRID. Supplied Open House Information is subject to change without notice. All information should be independently reviewed and verified for accuracy. Properties may or may not be listed by the office/agent presenting the information.
Copyright © 2026 Metropolitan Indianapolis Board of REALTORS®. All rights reserved.
Did you know? You can invite friends and family to your search. They can join your search, rate and discuss listings with you.