



9984 Stable Stone TerraceFishers, IN 46040
Due to the health concerns created by Coronavirus we are offering personal 1-1 online video walkthough tours where possible.
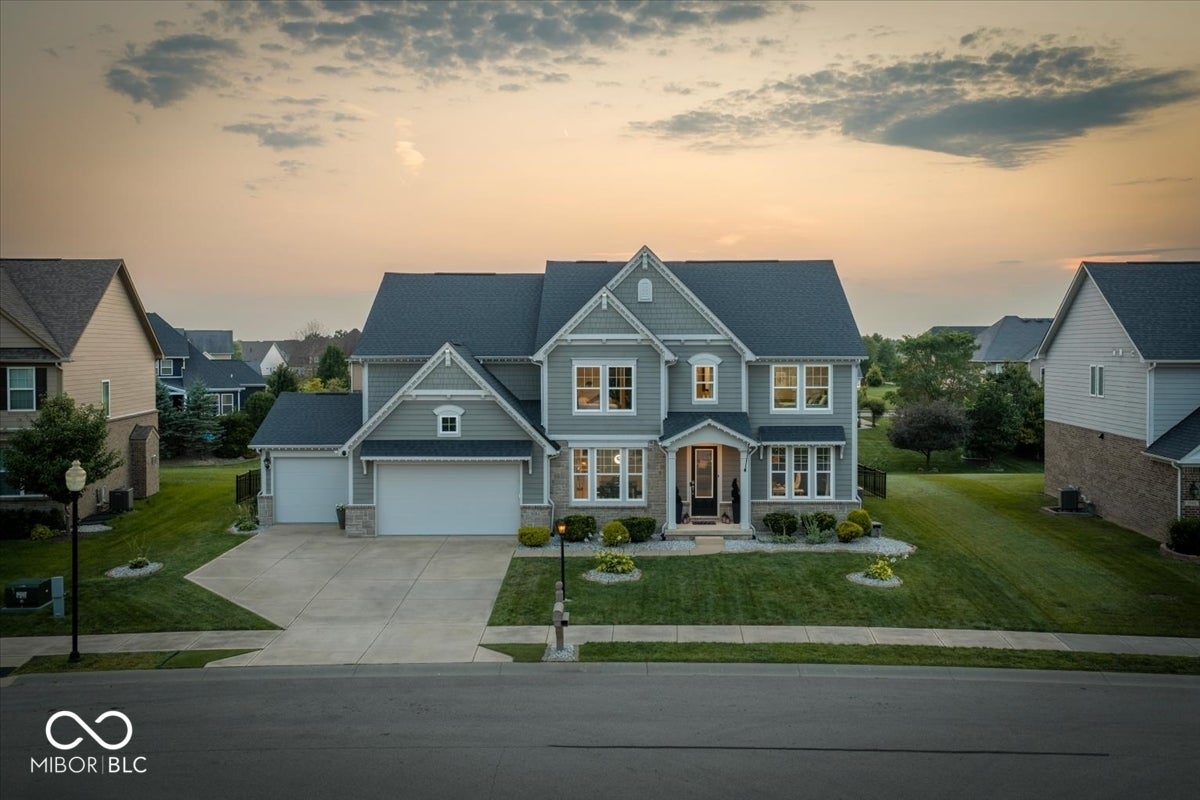
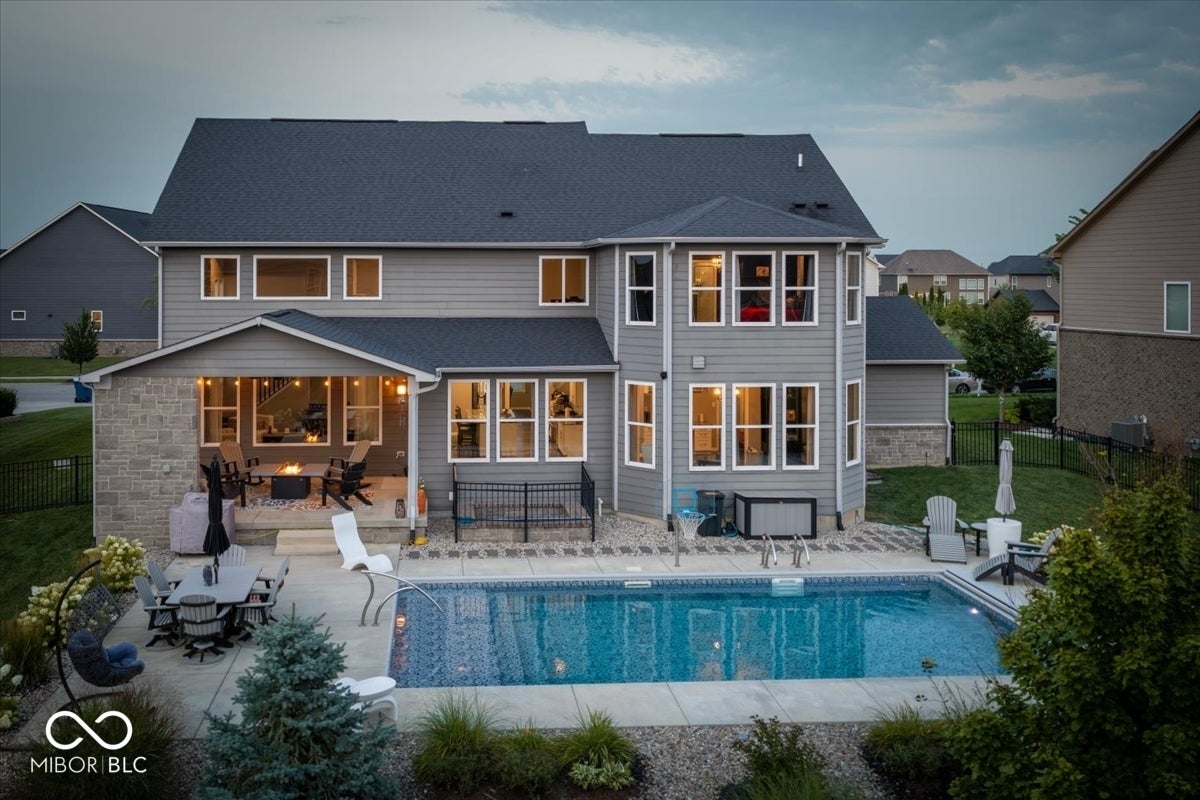
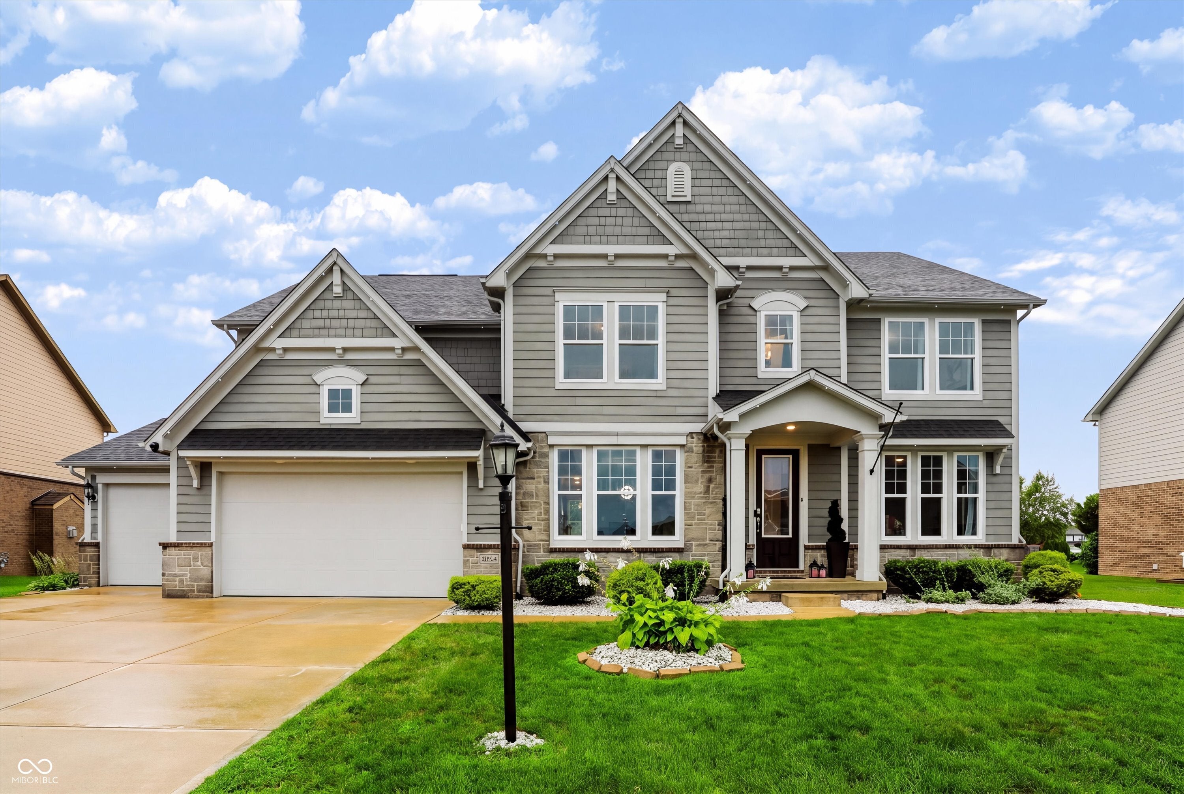
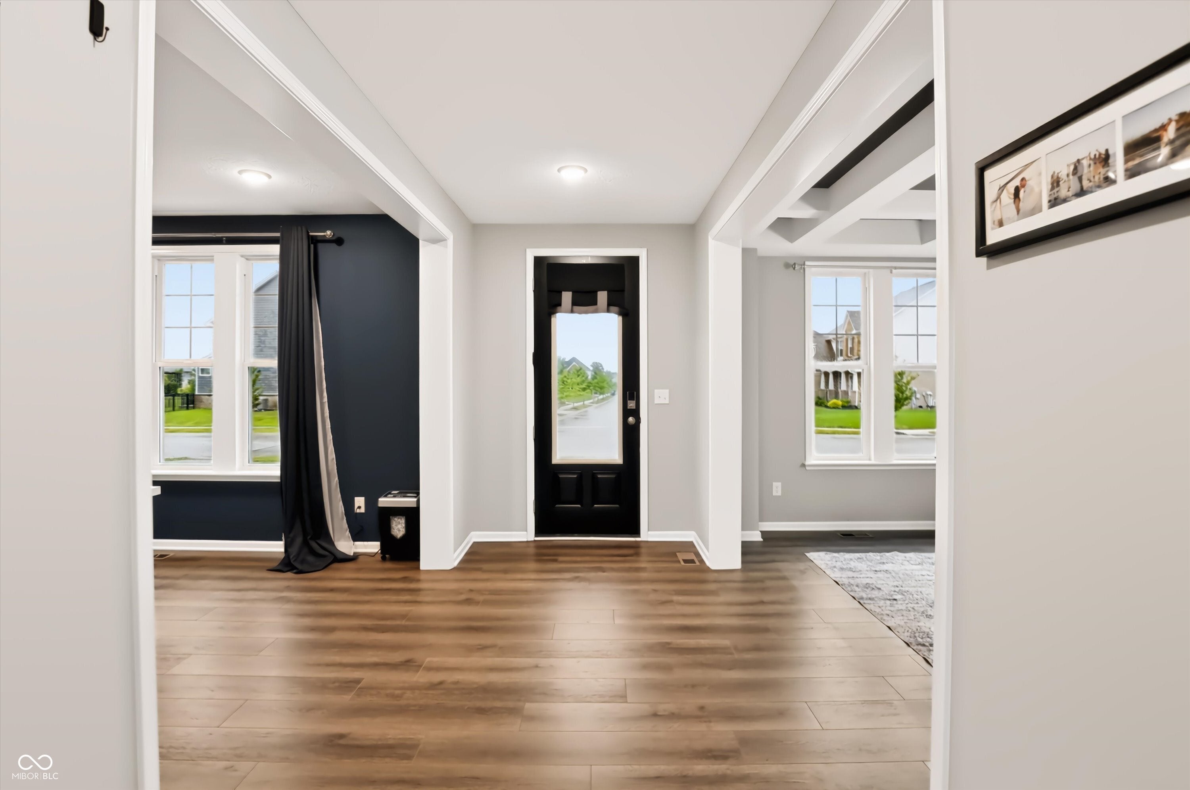
Stunning new listing in one of Fishers most popular neighborhoods. The sought after 104th Street Corridor is known for custom homes, beautiful master-planned neighborhoods packed full of community amenities & a location that is minutes to parks, shopping, dining, Geist Reservoir, the quaint downtown Fortville, Fishers Nickel Plate District & so much more! And, now about the gorgeous home (built by Drees) & what a home it is! ONE OF THE FEW HOMES FOR SALE IN FISHERS WITH A SWIMMING POOL!! You'll love the dynamic floorplan, offering 5 bedrooms, 4 1/2 baths, a FULL FINISHED BASEMENT & a resort-style backyard oasis. Welcome to an exceptional property with several custom features in over 5,500 sq. ft. of thoughtfully designed living space, impressive architectural details & an incredible indoor-outdoor lifestyle. A welcoming front porch & large entryway set the tone for the elegance & warmth throughout this beautiful residence. Unique architectural design elements include coffered & tray ceilings, large windows offering plenty of natural light & a stunning floor-to-ceiling stone fireplace that creates a warm & inviting gathering space. The spacious kitchen is designed for both everyday living & entertaining with a large center island & oversized pantry. A charming sunroom provides additional space to relax & enjoy views of the backyard. The luxurious primary suite offers a private retreat complete with a generous sitting room & walk-in closet. The full finished basement extends the living space with a large rec room, family room, wet bar & 5th bedroom with a full bath. Step outside to your own backyard oasis. The covered patio & outdoor fireplace create an inviting setting for relaxing or entertaining, while the in-ground, heated, saltwater pools provides the ultimate resort-style experience right at home. This home offers the perfect blend of elegance, comfort & everyday luxury. Good news - there's still time to swim this year!
| 2 weeks ago | Status changed to Pending | |
| 2 weeks ago | Listing updated with changes from the MLS® | |
| 2 weeks ago | Listing first seen on site |

Listings courtesy of Metropolitan Indianapolis Board of REALTORS® as distributed by MLS GRID. All information is provided exclusively for consumers’ personal, non-commercial use, and may not be used for any purpose other than to identify prospective properties that a consumer may be interested in purchasing. All information is believed to be reliable but is not guaranteed and should be independently verified.
Based on information submitted to the MLS GRID as of 2026-08-27 07:30 PM UTC. All data is obtained from various sources and may not have been verified by broker or MLS GRID. Supplied Open House Information is subject to change without notice. All information should be independently reviewed and verified for accuracy. Properties may or may not be listed by the office/agent presenting the information.
Copyright © 2026 Metropolitan Indianapolis Board of REALTORS®. All rights reserved.