



440 Morse Landing DriveCicero, IN 46034
Due to the health concerns created by Coronavirus we are offering personal 1-1 online video walkthough tours where possible.
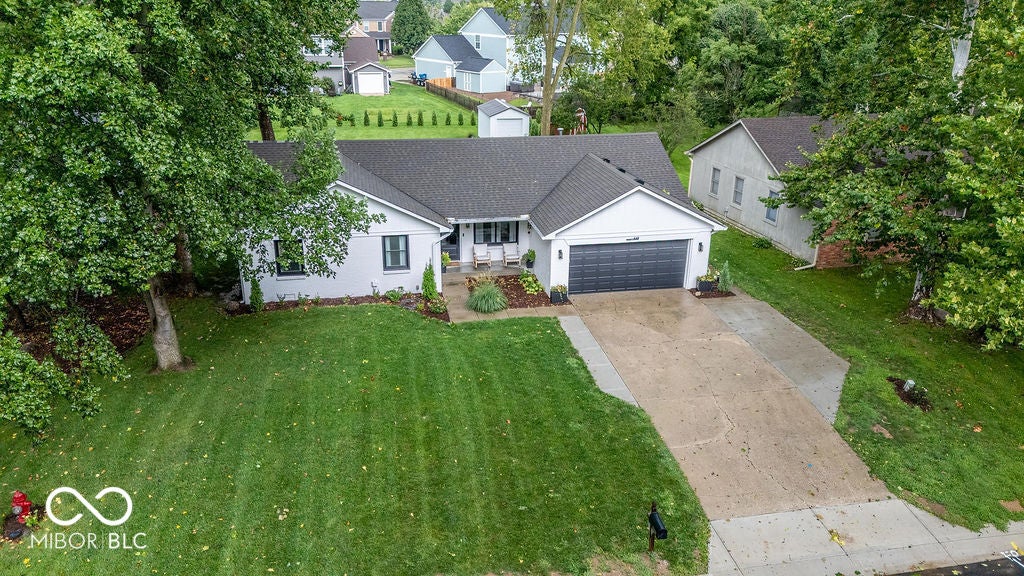
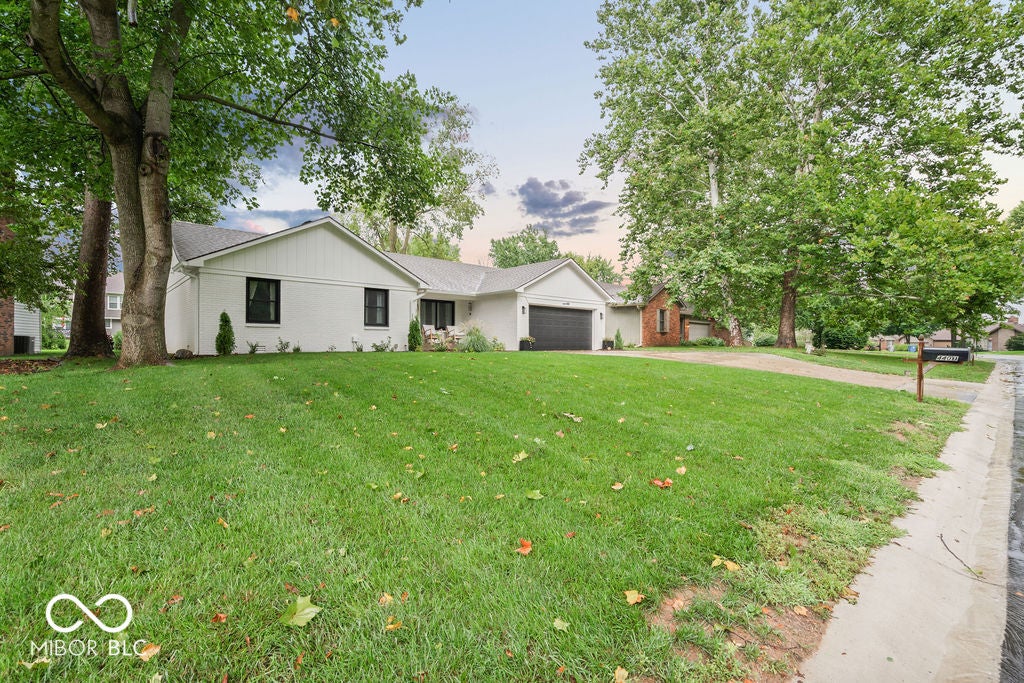
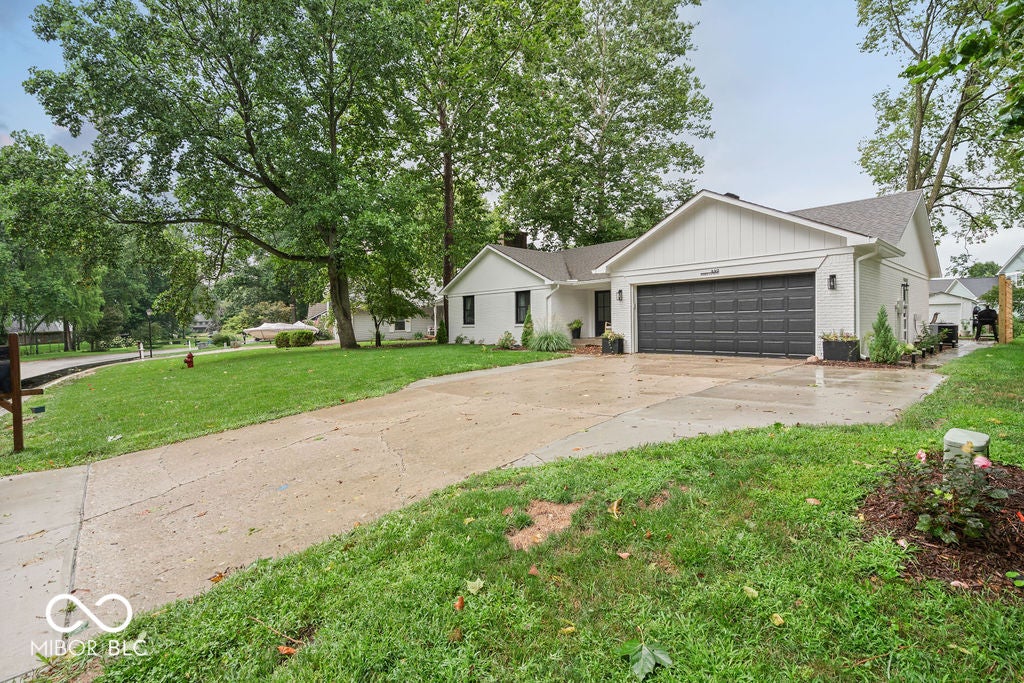
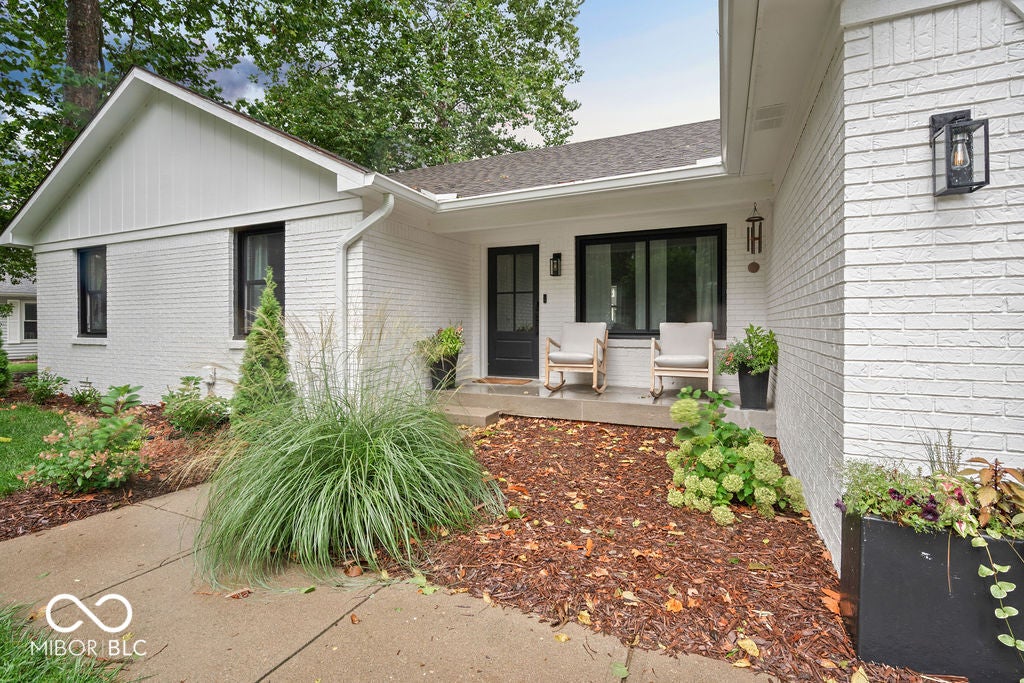
Just steps from beautiful Morse Lake, this completely renovated home offers the perfect blend of modern updates, lake living, and an unbeatable location. Even better, the property includes its own deeded boat dock, conveniently located just a quick golf cart ride away, making it easy to enjoy everything Morse Lake has to offer. Inside, you'll find a beautifully renovated interior featuring a brand-new eat-in kitchen with crisp white cabinetry, quartz countertops, an undermount stainless steel sink, and stainless steel appliances. The updated bathrooms offer stylish finishes throughout, while the spacious primary suite provides a private retreat with an en-suite bathroom featuring a walk-in shower and dual-sink vanity. Outside, enjoy relaxing evenings around the backyard fire pit, with a storage shed providing additional space for outdoor equipment and lake essentials. Location is everything, and this home puts you right in the heart of Cicero. Walk or take your golf cart to popular local favorites including The Boathouse Restaurant, Alexander's on the Water ice cream shop, and more. Whether you're looking for a full-time residence, weekend getaway, or the ultimate lake-town retreat, this beautifully updated property delivers the lifestyle you've been waiting for.
| 4 weeks ago | Status changed to Pending | |
| 4 weeks ago | Listing updated with changes from the MLS® | |
| 4 weeks ago | Listing first seen on site |

Listings courtesy of Metropolitan Indianapolis Board of REALTORS® as distributed by MLS GRID. All information is provided exclusively for consumers’ personal, non-commercial use, and may not be used for any purpose other than to identify prospective properties that a consumer may be interested in purchasing. All information is believed to be reliable but is not guaranteed and should be independently verified.
Based on information submitted to the MLS GRID as of 2026-09-10 01:48 AM UTC. All data is obtained from various sources and may not have been verified by broker or MLS GRID. Supplied Open House Information is subject to change without notice. All information should be independently reviewed and verified for accuracy. Properties may or may not be listed by the office/agent presenting the information.
Copyright © 2026 Metropolitan Indianapolis Board of REALTORS®. All rights reserved.
Did you know? You can invite friends and family to your search. They can join your search, rate and discuss listings with you.