



112 W OhioFortville, IN 46040
Due to the health concerns created by Coronavirus we are offering personal 1-1 online video walkthough tours where possible.

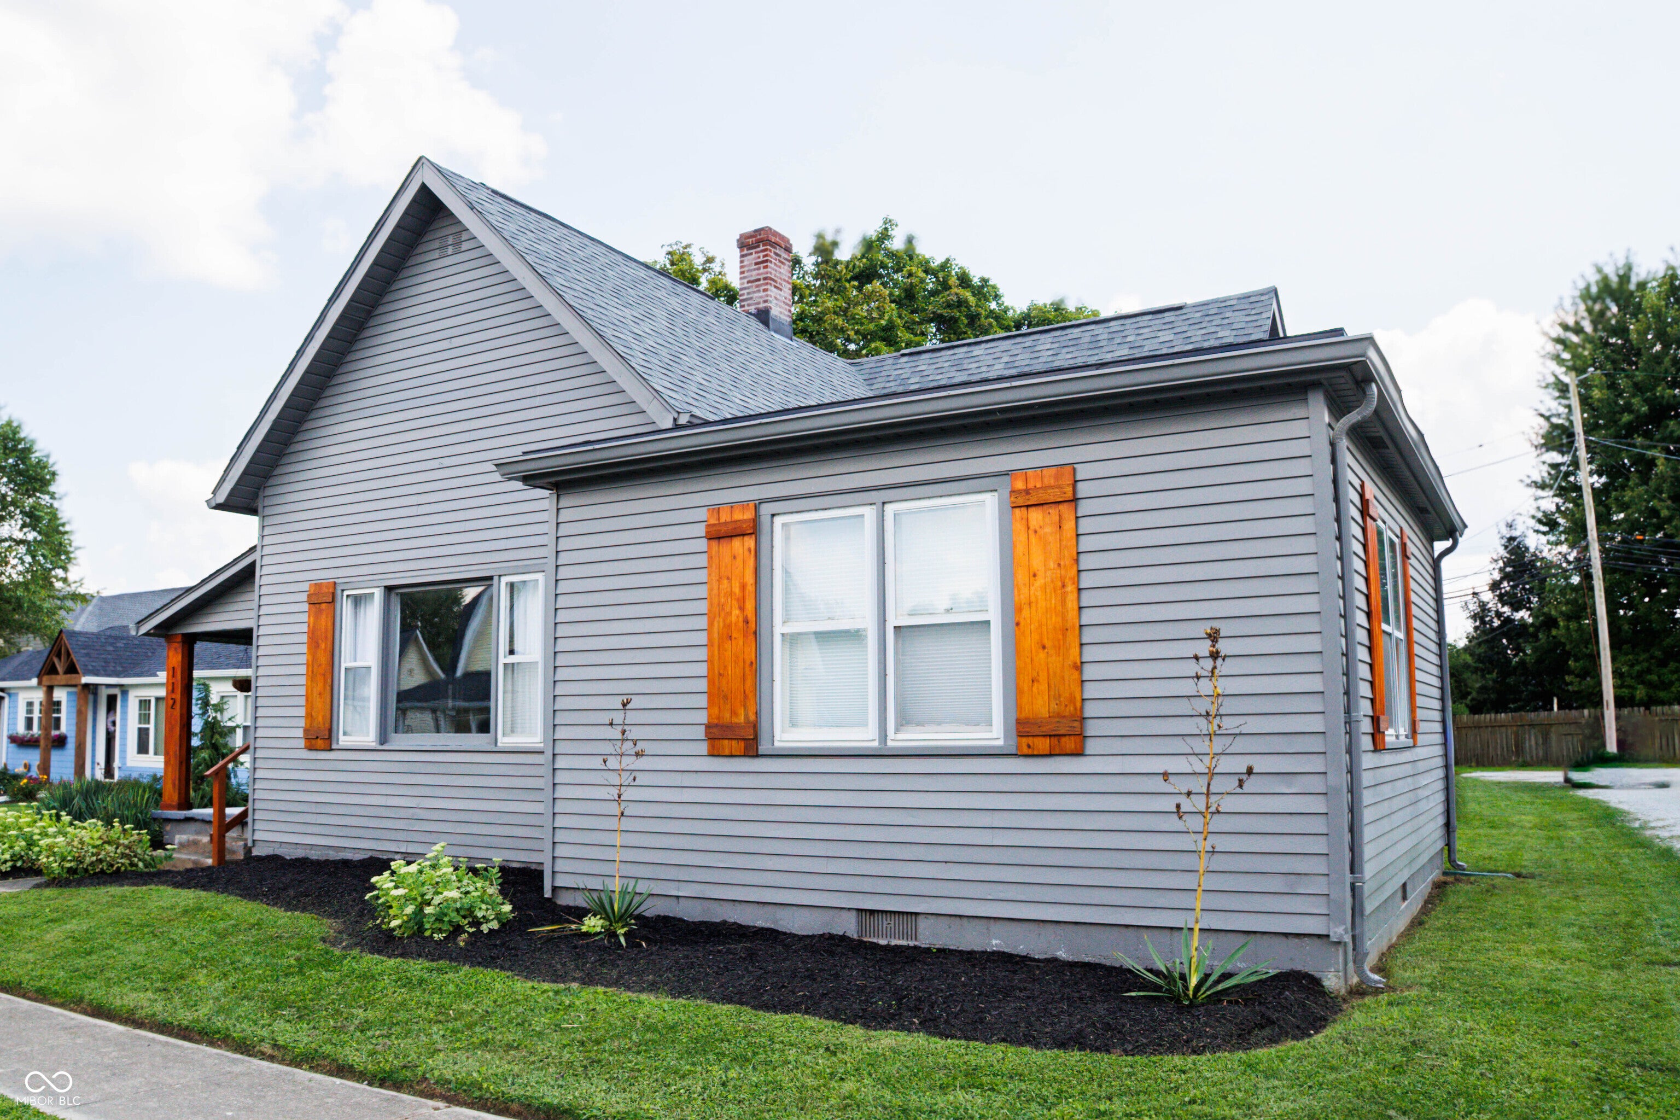

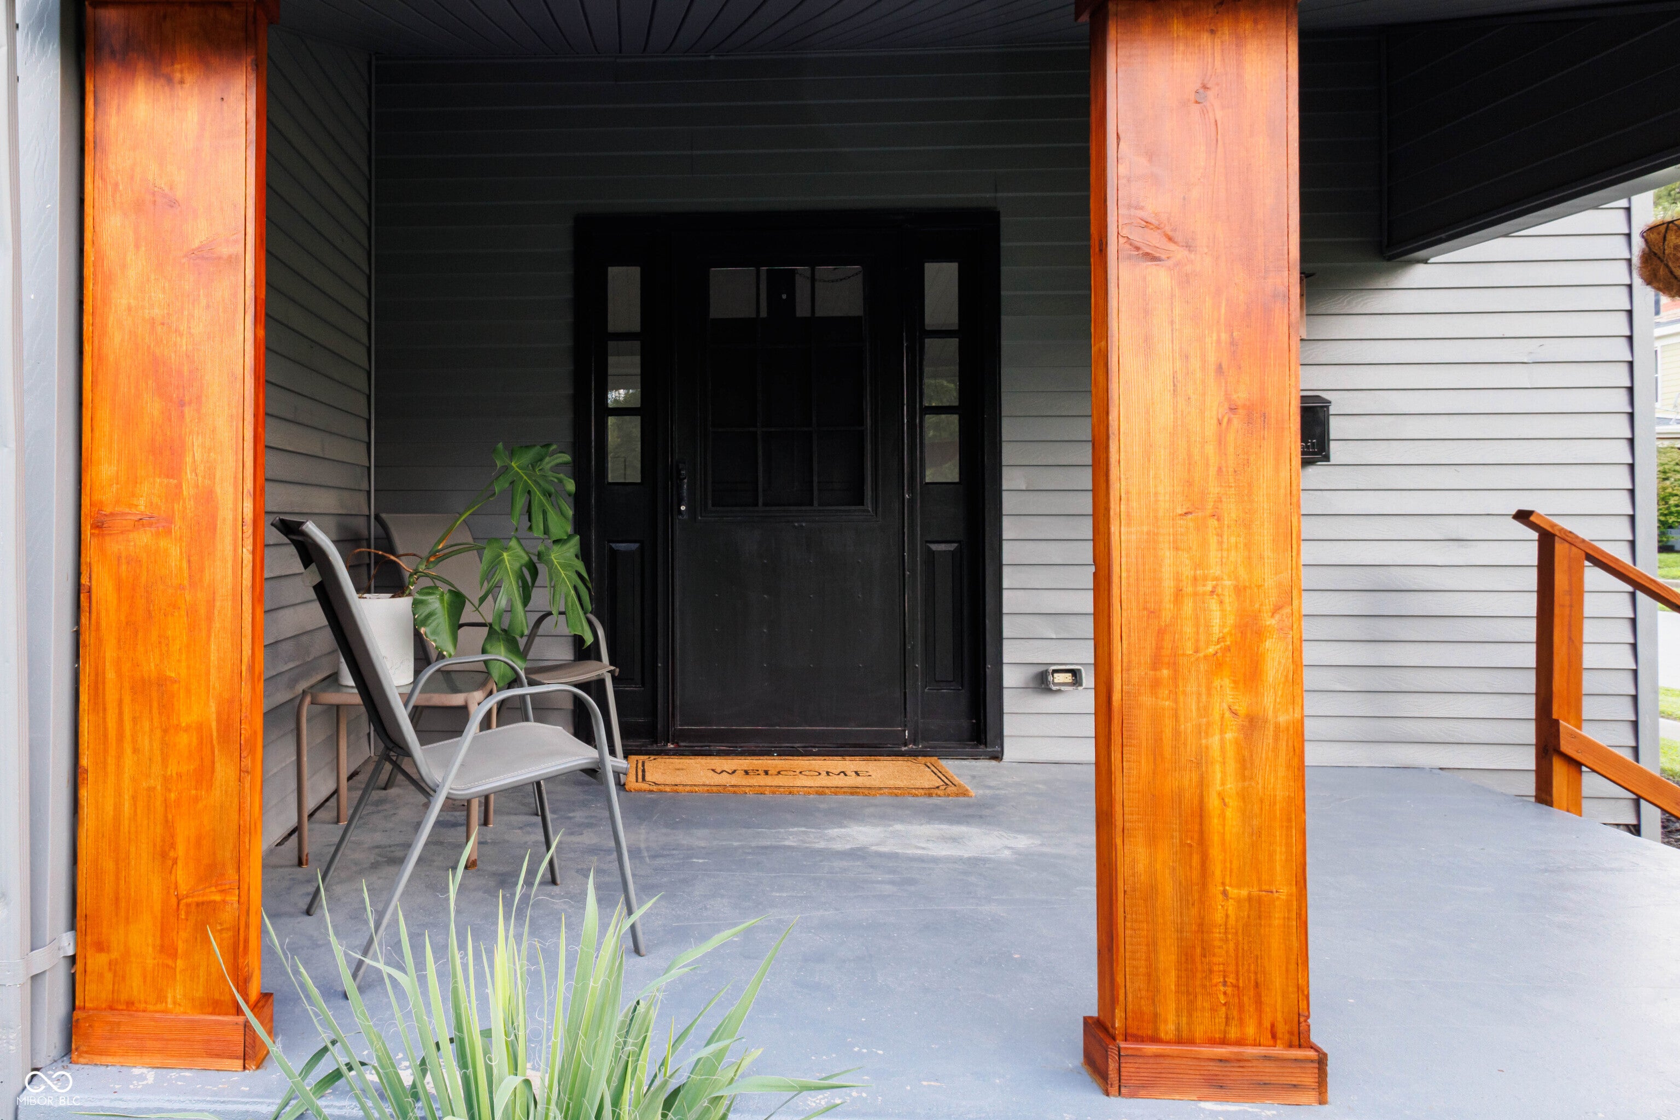
This move-in-ready 3-bedroom, 2-full-bath home combines space, functionality, and a great location. Raised ceilings, natural light, and abundant storage are just a few of the features found throughout the home. The home features three generously sized bedrooms, two full bathrooms, and convenient main-level laundry. The unfinished basement provides additional storage space. The kitchen offers plenty of cabinet and counter space, a center island for additional prep space, and stainless steel appliances that are included with the home. The adjoining mudroom adds extra functionality with optional additional kitchen seating, pantry storage, and flexible laundry space, with the washer and dryer included. The exterior features classic cedar shutters and newer landscaping. Enjoy the covered front porch and a large, uncovered back deck. The outdoor storage shed is also included with the property. No HOA. Located within walking distance of Main Street and approximately 10 minutes from Hamilton Town Center, the new Meijer Grocery, and Ruoff Music Center, with convenient access to dining, shopping, parks, and local businesses.
| 4 weeks ago | Listing first seen on site | |
| 4 weeks ago | Listing updated with changes from the MLS® |

Listings courtesy of Metropolitan Indianapolis Board of REALTORS® as distributed by MLS GRID. All information is provided exclusively for consumers’ personal, non-commercial use, and may not be used for any purpose other than to identify prospective properties that a consumer may be interested in purchasing. All information is believed to be reliable but is not guaranteed and should be independently verified.
Based on information submitted to the MLS GRID as of 2026-09-21 11:50 AM UTC. All data is obtained from various sources and may not have been verified by broker or MLS GRID. Supplied Open House Information is subject to change without notice. All information should be independently reviewed and verified for accuracy. Properties may or may not be listed by the office/agent presenting the information.
Copyright © 2026 Metropolitan Indianapolis Board of REALTORS®. All rights reserved.
Did you know? You can invite friends and family to your search. They can join your search, rate and discuss listings with you.