



6195 Lacebark CourtNoblesville, IN 46062
Due to the health concerns created by Coronavirus we are offering personal 1-1 online video walkthough tours where possible.

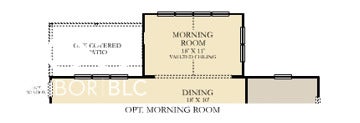
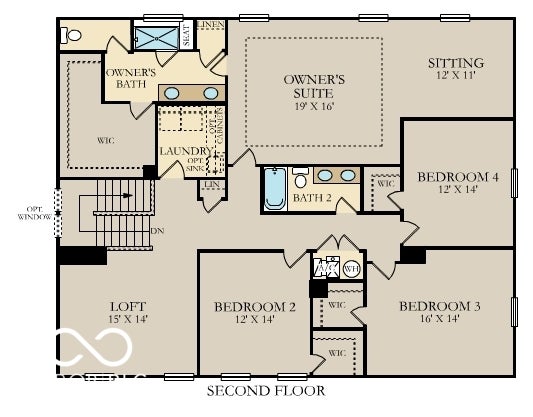
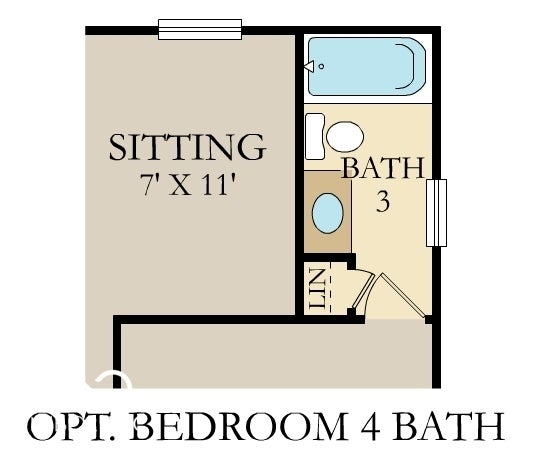
The Rockwell is a home that embodies classic elegance and modern livability, thoughtfully designed for both vibrant gatherings and peaceful everyday moments. A welcoming covered porch leads into a gracious foyer, where a private study offers the perfect space for working from home or enjoying a quiet retreat. Beyond, the home opens into a spacious great room centered around a cozy fireplace-an inviting setting for entertaining or relaxing with family. At the heart of The Rockwell is a stunning gourmet kitchen, designed to inspire both everyday meals and special occasions. Featuring an expansive island, abundant cabinetry, a generous walk-in pantry, and seamless flow into the dining area, this chef-inspired space combines beauty and function effortlessly. Whether hosting friends or preparing a weeknight dinner, the kitchen's open design keeps everyone connected. Just off the dining area, a sunlit morning room with vaulted ceilings creates a bright, uplifting space, while a covered porch extends your living outdoors for year-round enjoyment. Practical touches enhance daily life, including a family foyer that connects the garage to the main living areas for added organization. A main-level bedroom with access to a full bath offers flexibility for guests or multi-generational living. Upstairs, the owner's suite serves as a serene sanctuary, complete with a spa-like bath and an expansive walk-in closet. Three additional bedrooms provide generous accommodations, while a versatile loft offers a second gathering space-ideal for movie nights, a playroom, or a lounge area. A centrally located laundry room adds convenience to everyday routines. With five bedrooms, multiple living spaces, and refined architectural details throughout, The Rockwell is more than a home-it's a beautifully crafted retreat designed for the way you live today and the memories you'll create tomorrow. *Photos/Tour of model may show features not selected in home.
| 3 weeks ago | Price changed to $585,580 | |
| 3 weeks ago | Listing updated with changes from the MLS® | |
| 2 months ago | Listing first seen on site |

Listings courtesy of Metropolitan Indianapolis Board of REALTORS® as distributed by MLS GRID. All information is provided exclusively for consumers’ personal, non-commercial use, and may not be used for any purpose other than to identify prospective properties that a consumer may be interested in purchasing. All information is believed to be reliable but is not guaranteed and should be independently verified.
Based on information submitted to the MLS GRID as of 2026-09-29 01:16 AM UTC. All data is obtained from various sources and may not have been verified by broker or MLS GRID. Supplied Open House Information is subject to change without notice. All information should be independently reviewed and verified for accuracy. Properties may or may not be listed by the office/agent presenting the information.
Copyright © 2026 Metropolitan Indianapolis Board of REALTORS®. All rights reserved.