



12008 Shady Knoll DriveFishers, IN 46037
Due to the health concerns created by Coronavirus we are offering personal 1-1 online video walkthough tours where possible.
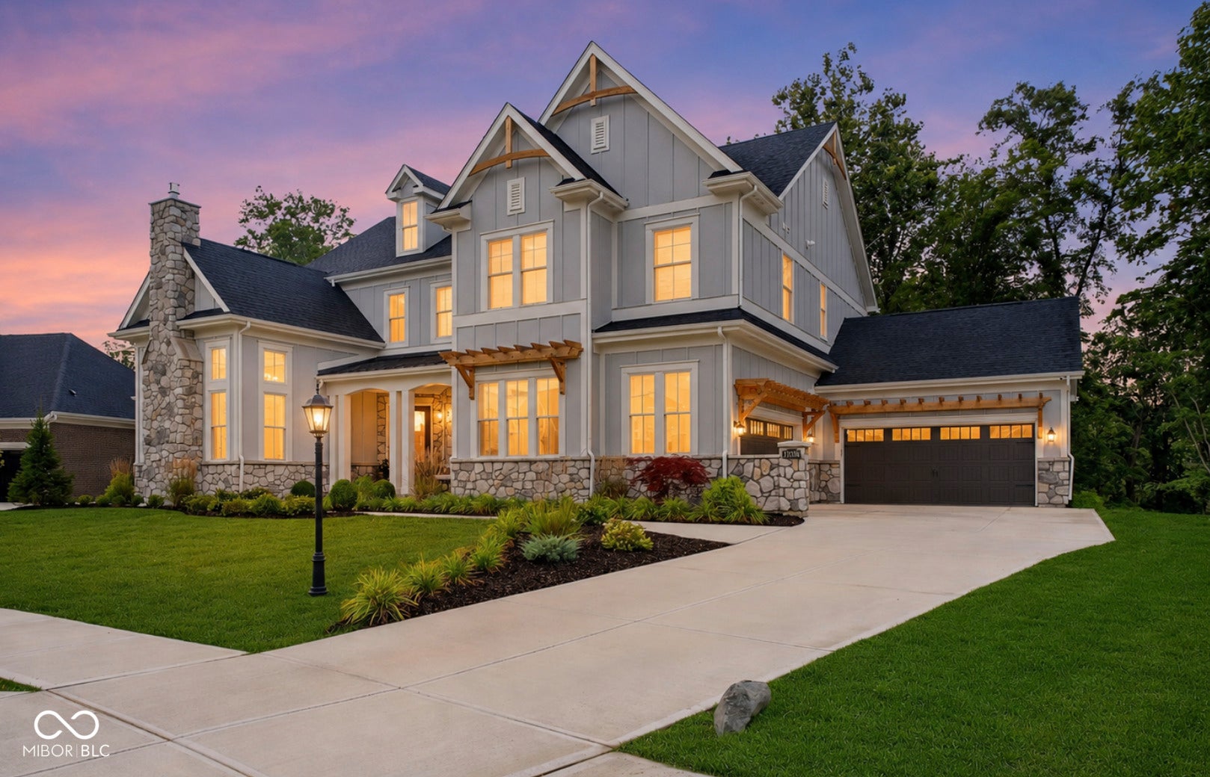
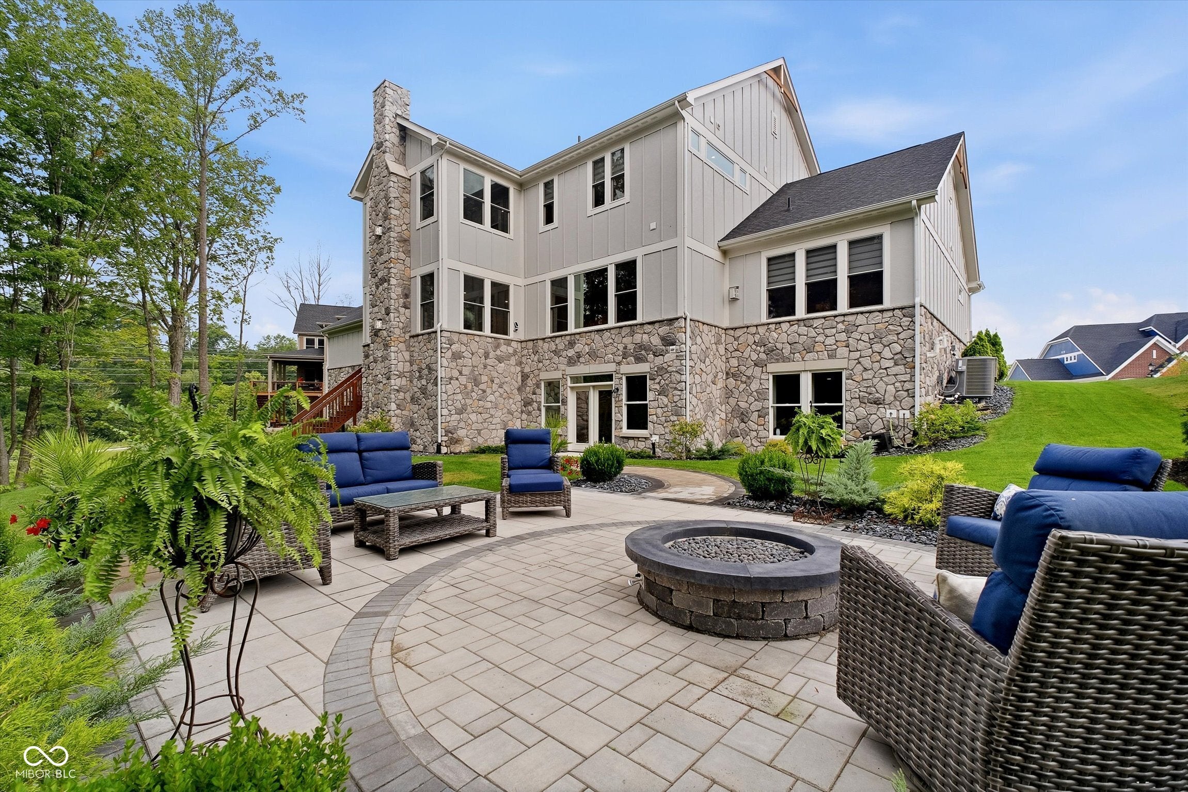
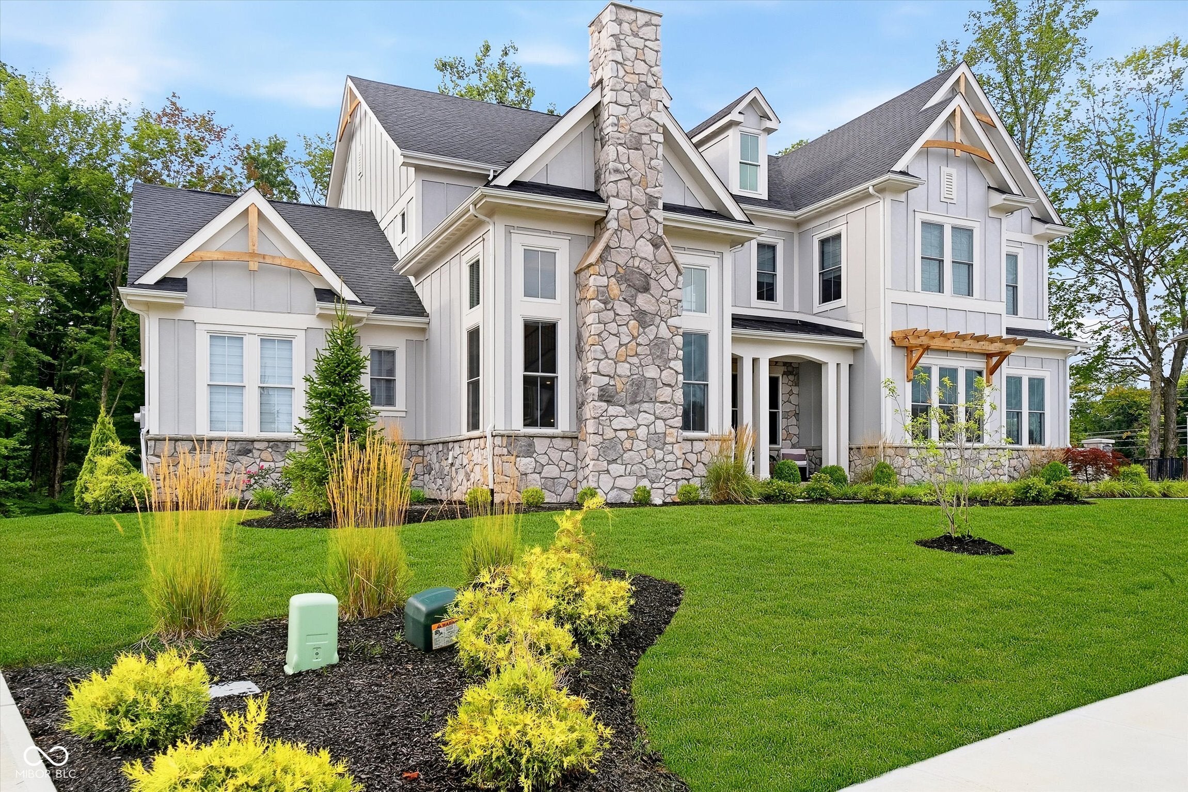
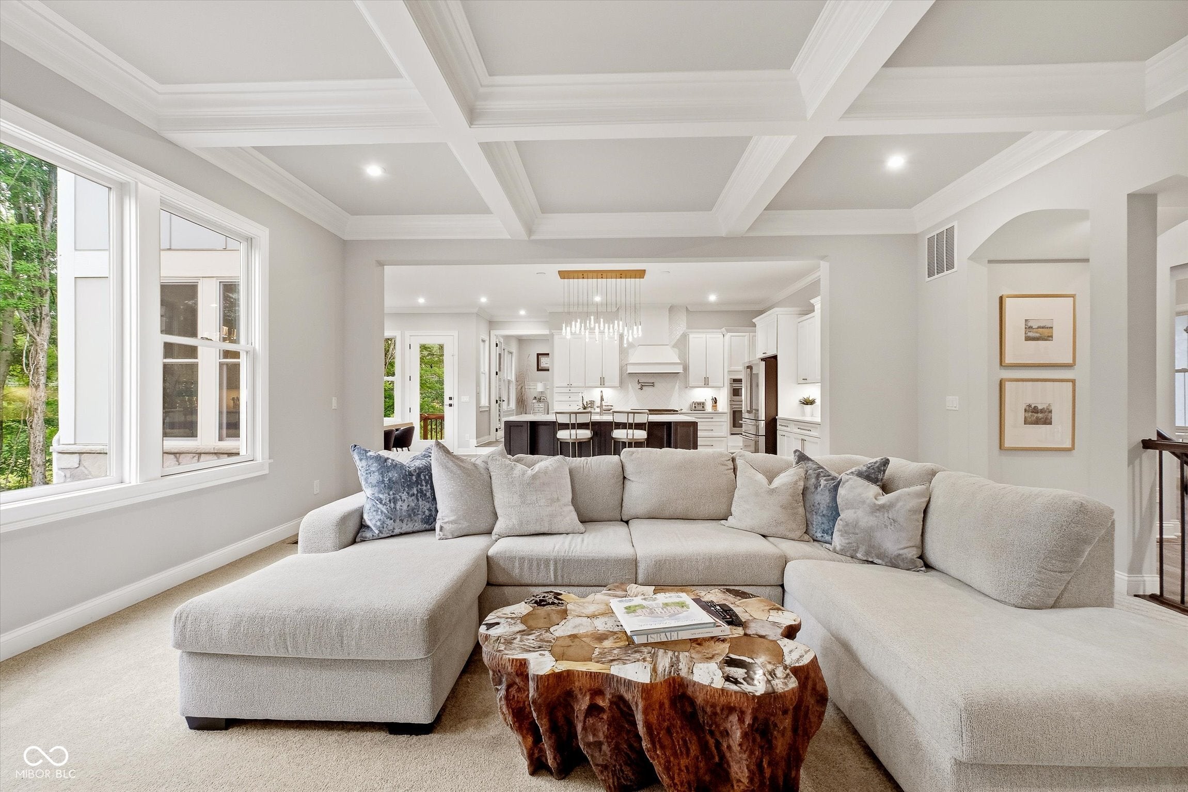
Extraordinary space, wooded privacy & nearly new luxury in coveted Woods at Thorpe Creek! Set on a rare premium .55-acre wooded walkout homesite-one of only a few lots within this final section offering both a wooded setting and walkout opportunity-this exceptional 6BR/5.5BA home offers nearly 7,500 finished SF, 4 fireplaces & 4-car garage capacity. A dramatic foyer with show-stopping designer chandelier sets the tone for $50K+ in upgraded lighting throughout. The main level offers a private in-law/guest suite with full bath & walk-in closet plus 2 dedicated offices, one a spectacular 2-story den/library with soaring stone fireplace. A 2nd laundry, family drop zone & mudroom add everyday convenience. The chef's kitchen features Cafe appliances, gas range, pot filler, oversized island, coffee bar & walk-in pantry, opening to a stunning family room with coffered ceiling, fireplace & wooded views. A window-filled hearth area adds another fireplace, while the elegant dining room features millwork, tray ceiling & statement lighting. Upstairs, the incredible primary retreat offers a sitting area with fireplace, 2 walk-in closets, spa bath with oversized tub & expansive shower, plus laundry within the primary closet. Generously sized secondary bedrooms offer ensuite & Jack-and-Jill accommodations. The finished walkout lower level is a destination of its own with expansive entertaining space, showpiece wet bar with waterfall quartz, refrigerator, ice maker & dishwasher drawers, 6th bedroom/full bath, abundant storage, a bright oversized private wellness studio with large windows and space for fitness, recovery, sauna or cold-plunge equipment, plus a dedicated golf-simulator-ready room. Outside, enjoy a welcoming front porch, custom patio & firepit, professional landscaping, irrigation and a pool-ready backyard surrounded by mature woods. Enjoy Thorpe Creek amenities, easy access to the Geist Greenway & highly regarded HSE Schools. Truly exceptional & difficult to duplicate!
| a week ago | Status changed to Pending | |
| a week ago | Listing updated with changes from the MLS® | |
| 2 weeks ago | Listing first seen on site |

Listings courtesy of Metropolitan Indianapolis Board of REALTORS® as distributed by MLS GRID. All information is provided exclusively for consumers’ personal, non-commercial use, and may not be used for any purpose other than to identify prospective properties that a consumer may be interested in purchasing. All information is believed to be reliable but is not guaranteed and should be independently verified.
Based on information submitted to the MLS GRID as of 2026-08-27 07:30 PM UTC. All data is obtained from various sources and may not have been verified by broker or MLS GRID. Supplied Open House Information is subject to change without notice. All information should be independently reviewed and verified for accuracy. Properties may or may not be listed by the office/agent presenting the information.
Copyright © 2026 Metropolitan Indianapolis Board of REALTORS®. All rights reserved.