



2414 Argentum Springs DriveAvon, IN 46123
Due to the health concerns created by Coronavirus we are offering personal 1-1 online video walkthough tours where possible.
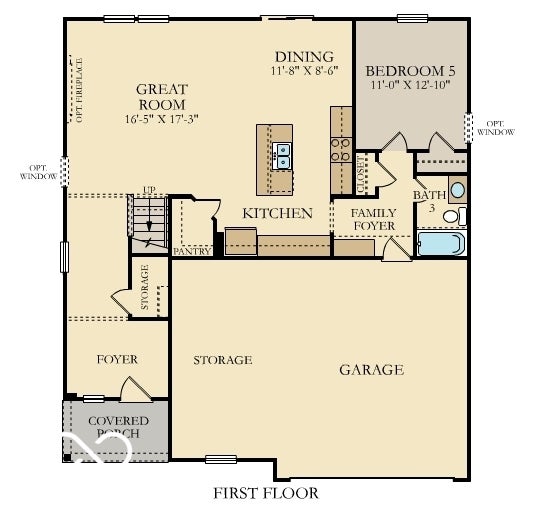
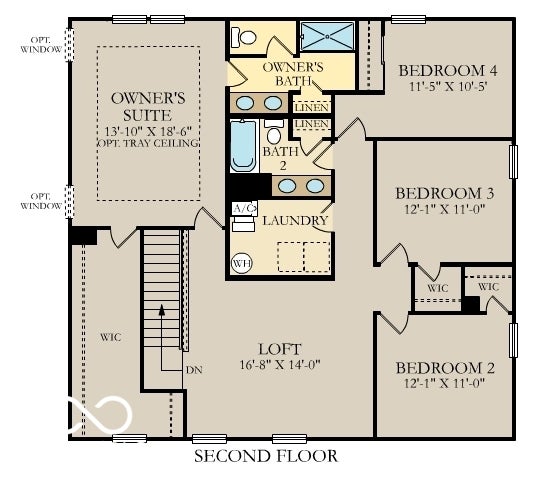
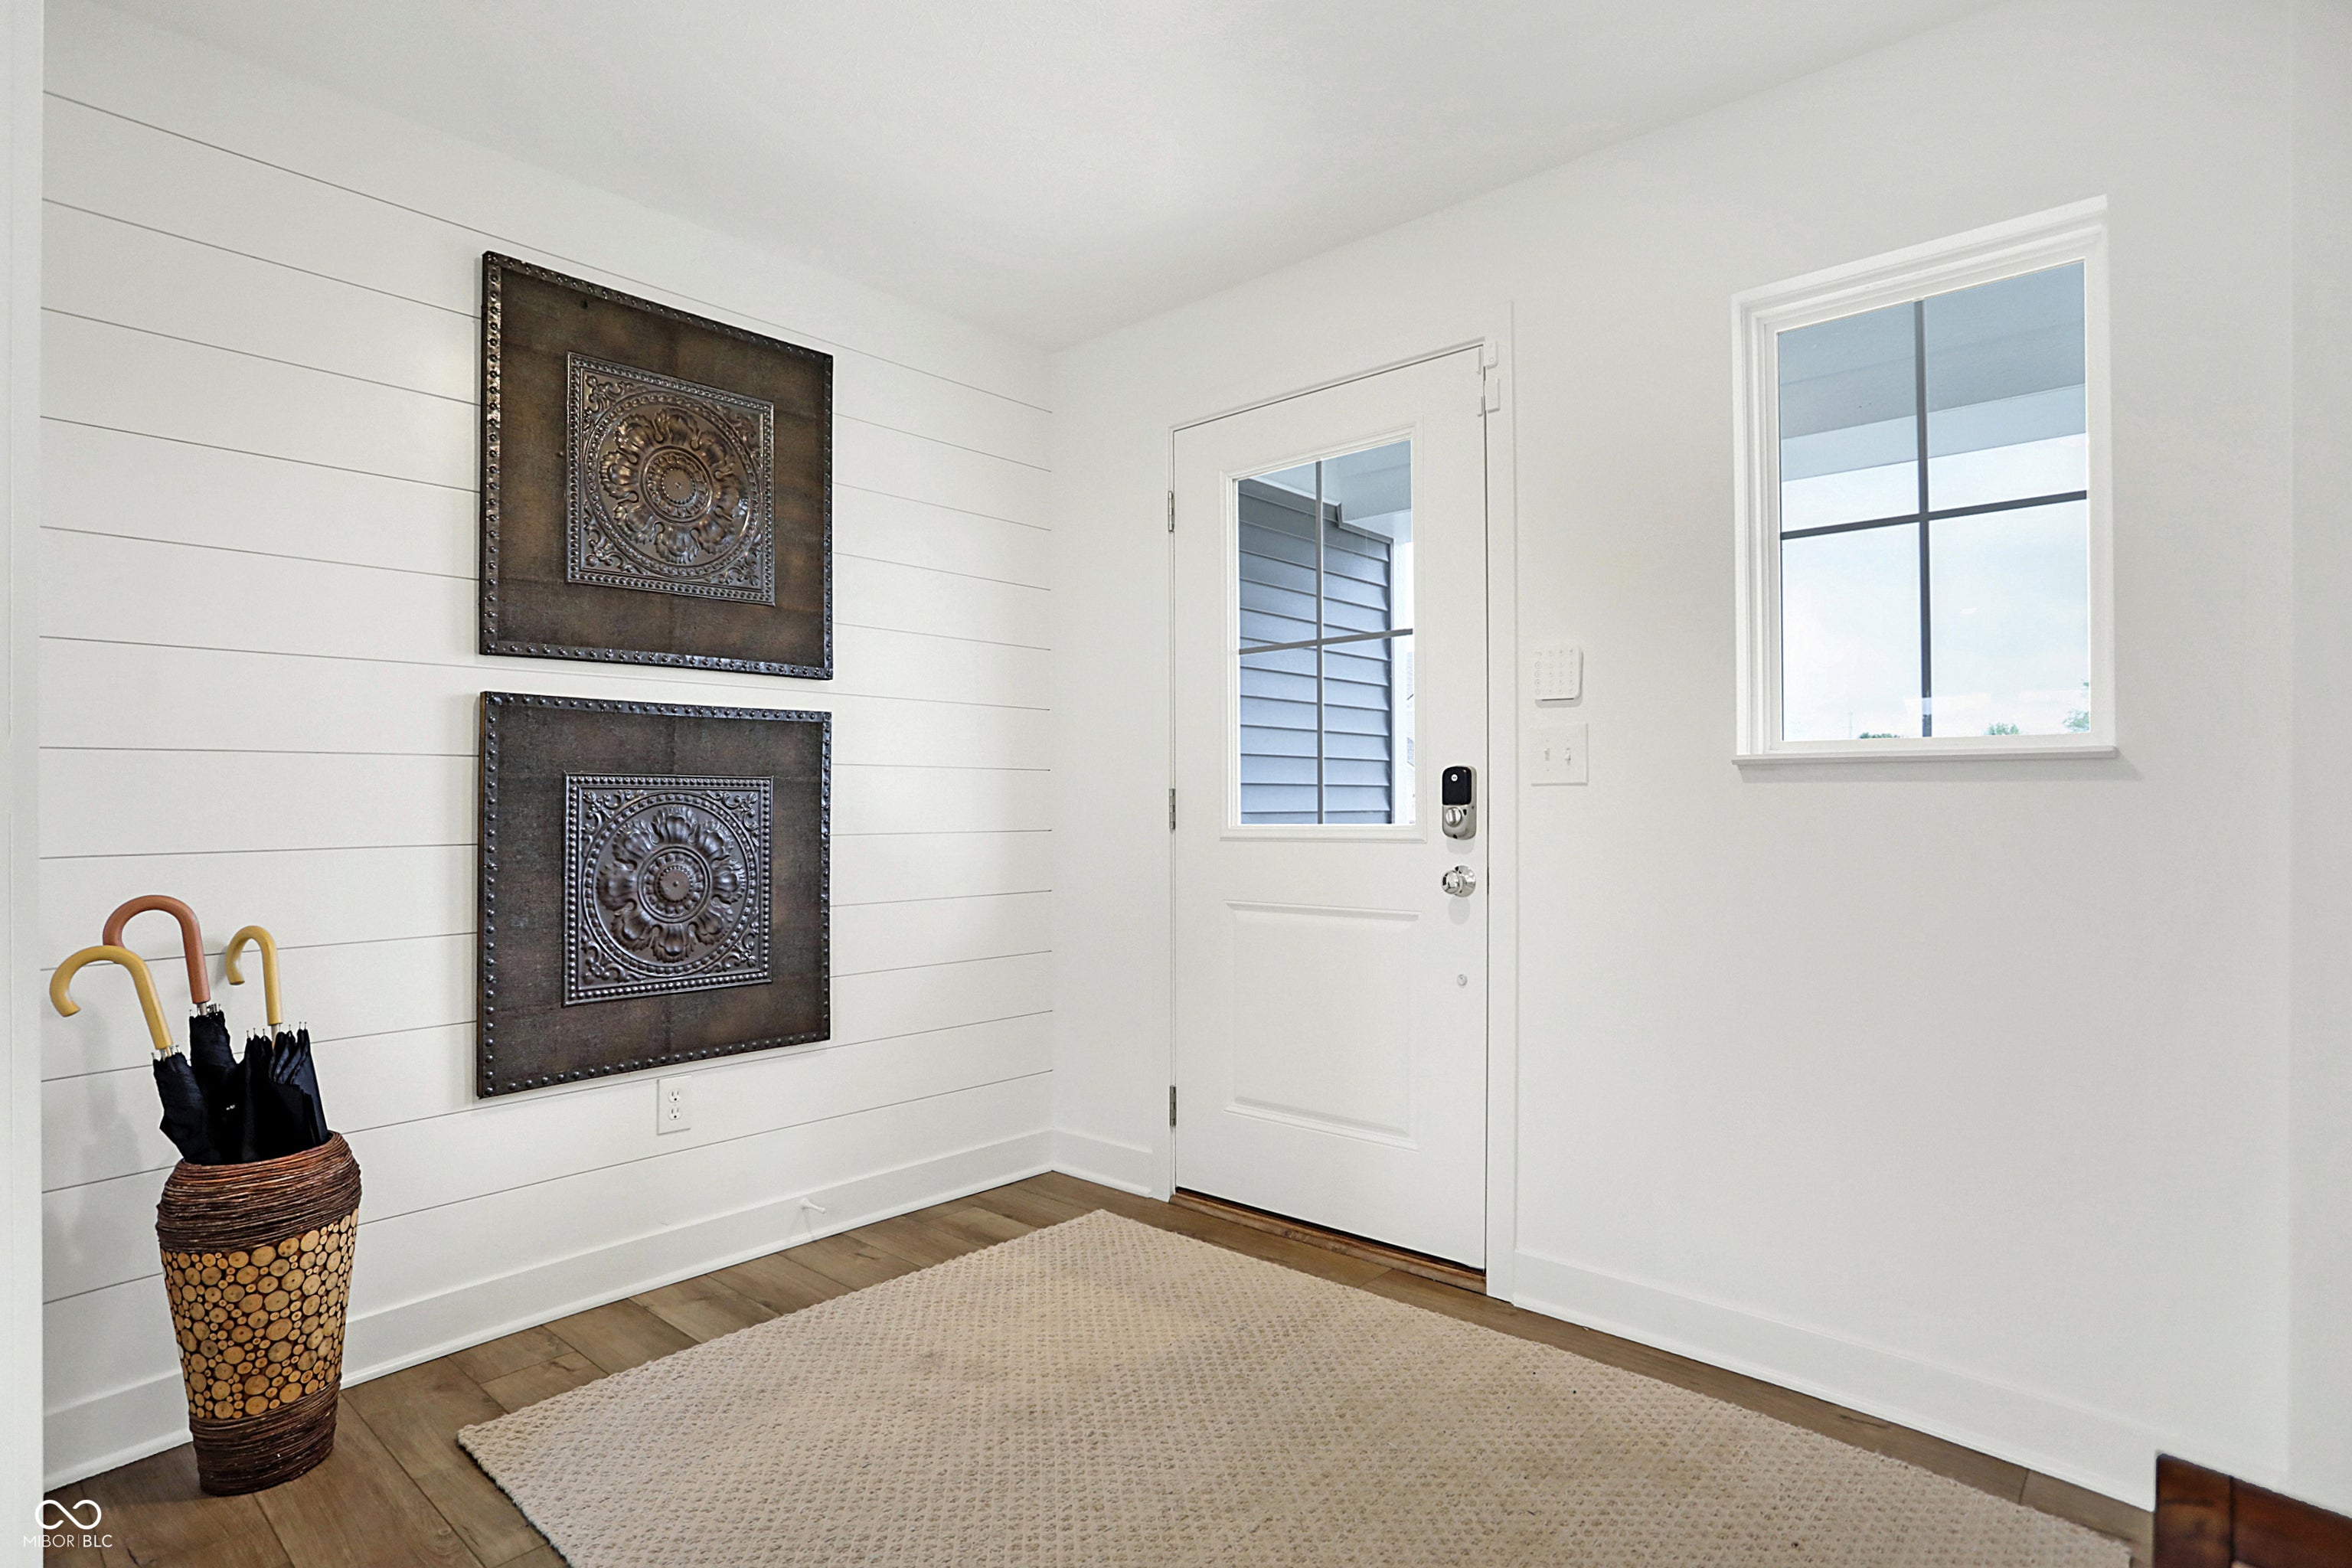

Venture is a collection of new single-family homes coming soon to Silver Springs, a master-planned community in Avon, IN. Onsite amenities include a swimming pool with a pool house and a playground for the little ones. Avon is served by the highly rated Avon Community School Corporation and offers peaceful suburban living with a charming downtown area. Washington Township Park is less than six miles away from Silver Springs and boasts 142 acres with basketball courts, playgrounds, a splash pad, amphitheater and trails. Less than 30 minutes away is bustling downtown Indianapolis. The first floor of this two-story home is host to an inviting open floorplan consisting of a Great Room, dining area and modern kitchen. A bedroom on the primary floor is ideal for a guest suite or home office. Upstairs, there are four additional bedrooms, including the luxe owner's suite. A versatile loft provides a shared living area on the second floor. A 3 car garage adds extra storage. *Photos/Tour of model may show features not selected in home.
| 2 weeks ago | Status changed to Pending | |
| 2 weeks ago | Listing updated with changes from the MLS® | |
| a month ago | Price changed to $428,995 | |
| a month ago | Listing first seen on site |

Listings courtesy of Metropolitan Indianapolis Board of REALTORS® as distributed by MLS GRID. All information is provided exclusively for consumers’ personal, non-commercial use, and may not be used for any purpose other than to identify prospective properties that a consumer may be interested in purchasing. All information is believed to be reliable but is not guaranteed and should be independently verified.
Based on information submitted to the MLS GRID as of 2026-09-22 06:37 AM UTC. All data is obtained from various sources and may not have been verified by broker or MLS GRID. Supplied Open House Information is subject to change without notice. All information should be independently reviewed and verified for accuracy. Properties may or may not be listed by the office/agent presenting the information.
Copyright © 2026 Metropolitan Indianapolis Board of REALTORS®. All rights reserved.