


6420 Flag Stop DriveWhitestown, IN 46075
Due to the health concerns created by Coronavirus we are offering personal 1-1 online video walkthough tours where possible.
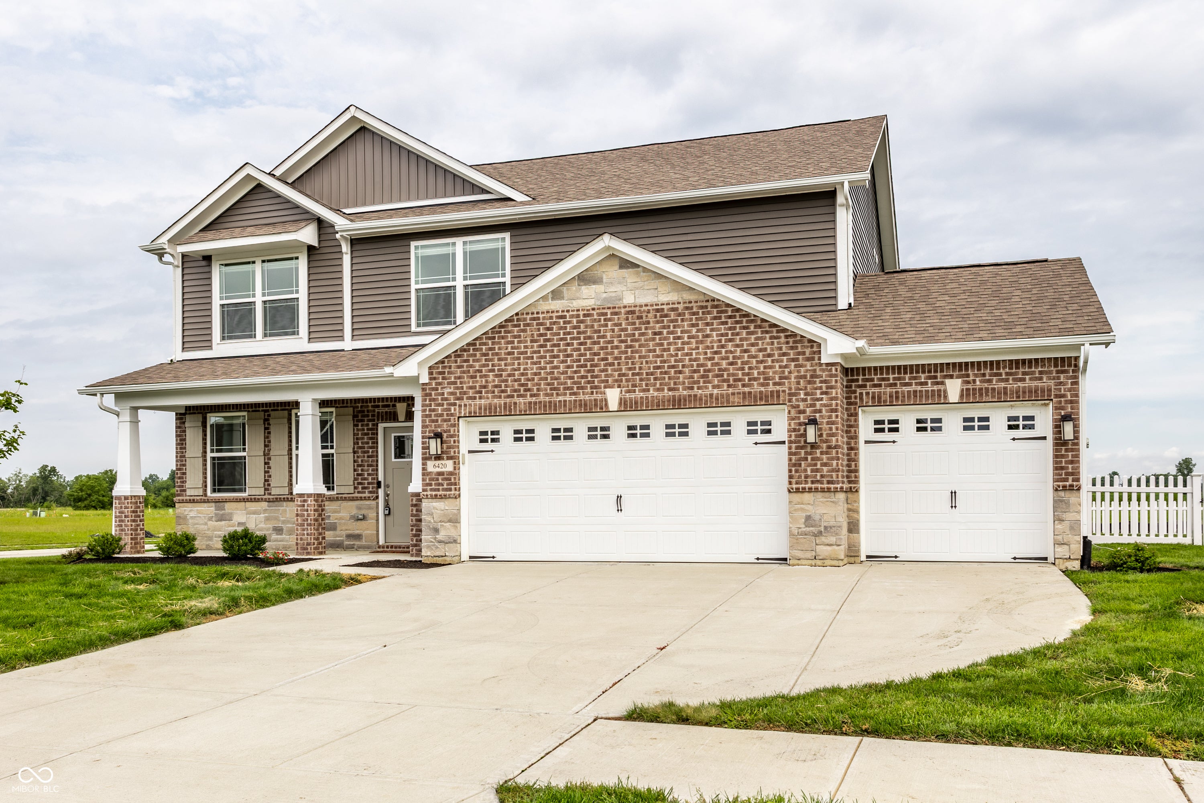
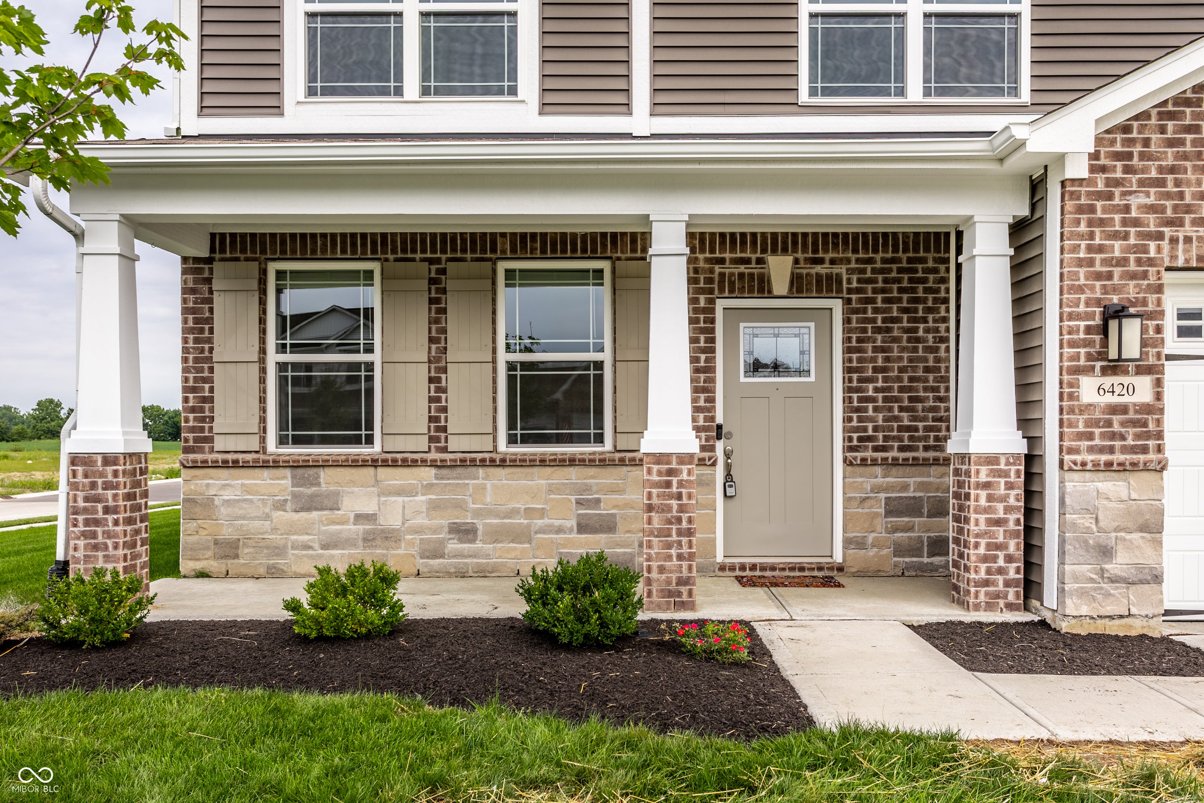
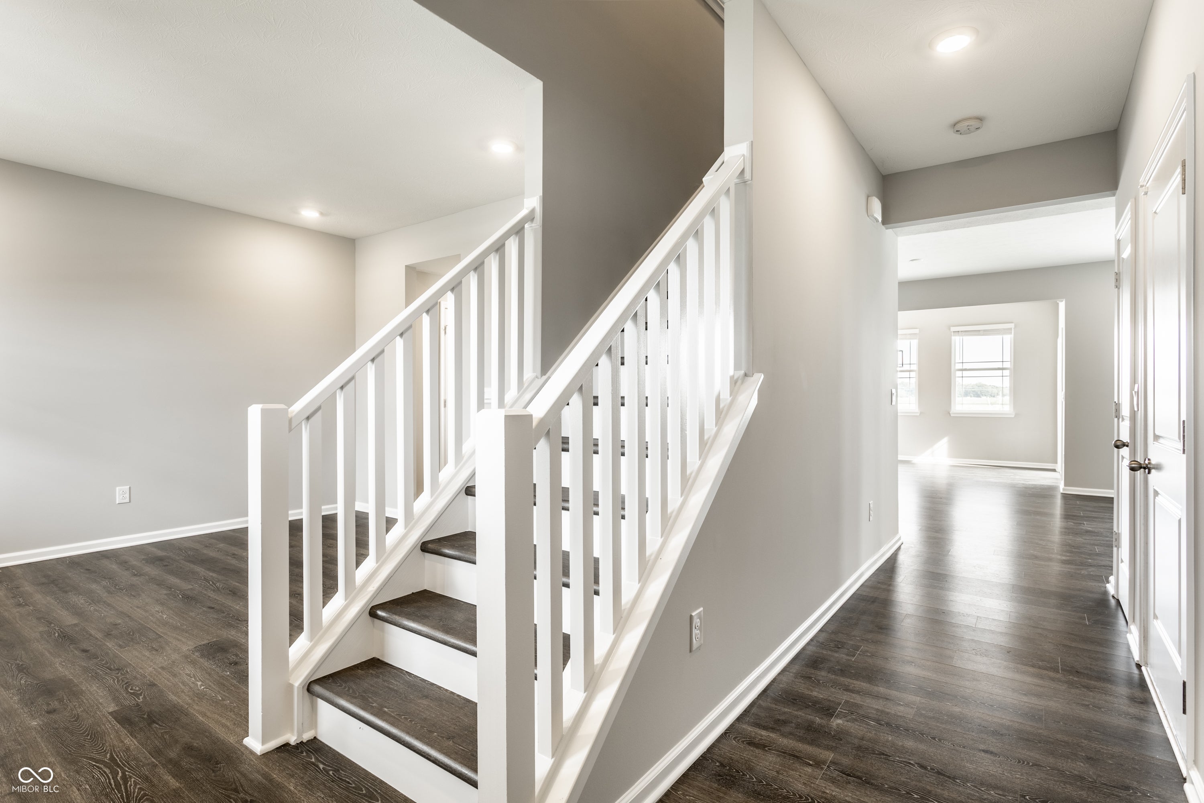
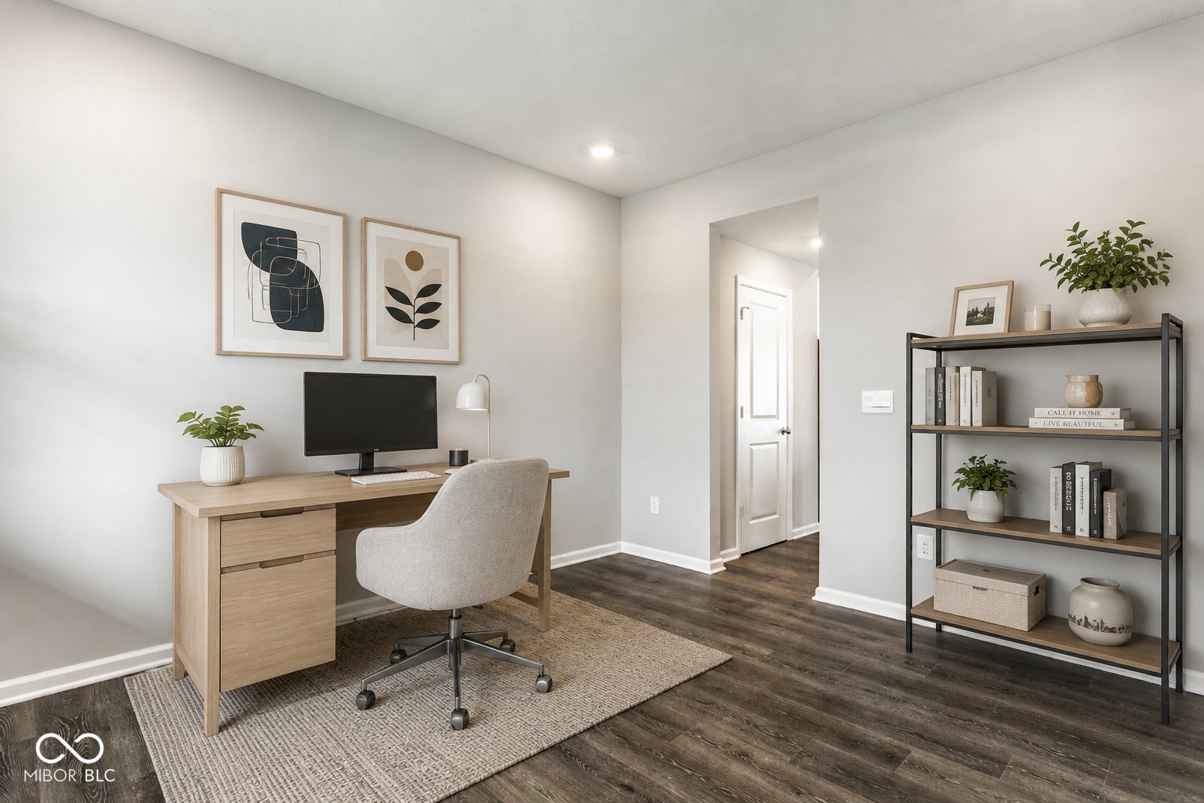
Welcome to this beautiful 4-bedroom, 2.5-bath home in the sought-after Trailside community, offering a spacious open layout, 3-car garage, and plenty of storage throughout. Laminate flooring flows throughout the entire home, creating a cohesive, low-maintenance look from room to room. The inviting kitchen features quartz countertops, a gas range, center island, and ample cabinetry. Just off the kitchen, the sun-filled breakfast room overlooks the fully fenced backyard. The large great room provides plenty of space for gathering and entertaining and flows seamlessly with the kitchen and breakfast area, creating an open and functional main living space. The large primary suite features a spacious private bath with double vanities, a walk-in shower, and two closets. Three additional bedrooms, each with generously sized closets, plus a conveniently located upper-level laundry room complete the upper level. Outside, enjoy the fully fenced backyard and extended patio, offering plenty of space for outdoor dining, entertaining, relaxing, or play. Trailside offers an impressive collection of community amenities, including a clubhouse, swimming pool, fitness center, bocce, tennis, pickleball and basketball courts, multiple playgrounds, community gardens, extensive trails, and more. With its spacious floor plan, abundant storage, modern finishes, extended outdoor living space, and access to Trailside's exceptional amenities, this home offers a great combination of comfort, convenience, and community.
| 6 days ago | Status changed to Pending | |
| 6 days ago | Listing updated with changes from the MLS | |
| a month ago | Price changed to $398,900 | |
| 3 months ago | Listing first seen on site |

Listings courtesy of Metropolitan Indianapolis Board of REALTORS® as distributed by MLS GRID. All information is provided exclusively for consumers’ personal, non-commercial use, and may not be used for any purpose other than to identify prospective properties that a consumer may be interested in purchasing. All information is believed to be reliable but is not guaranteed and should be independently verified.
Based on information submitted to the MLS GRID as of 2026-11-17 12:15 AM UTC. All data is obtained from various sources and may not have been verified by broker or MLS GRID. Supplied Open House Information is subject to change without notice. All information should be independently reviewed and verified for accuracy. Properties may or may not be listed by the office/agent presenting the information.
Copyright © 2026 Metropolitan Indianapolis Board of REALTORS®. All rights reserved.