



2733 Green Valley DriveLebanon, IN 46052
Due to the health concerns created by Coronavirus we are offering personal 1-1 online video walkthough tours where possible.
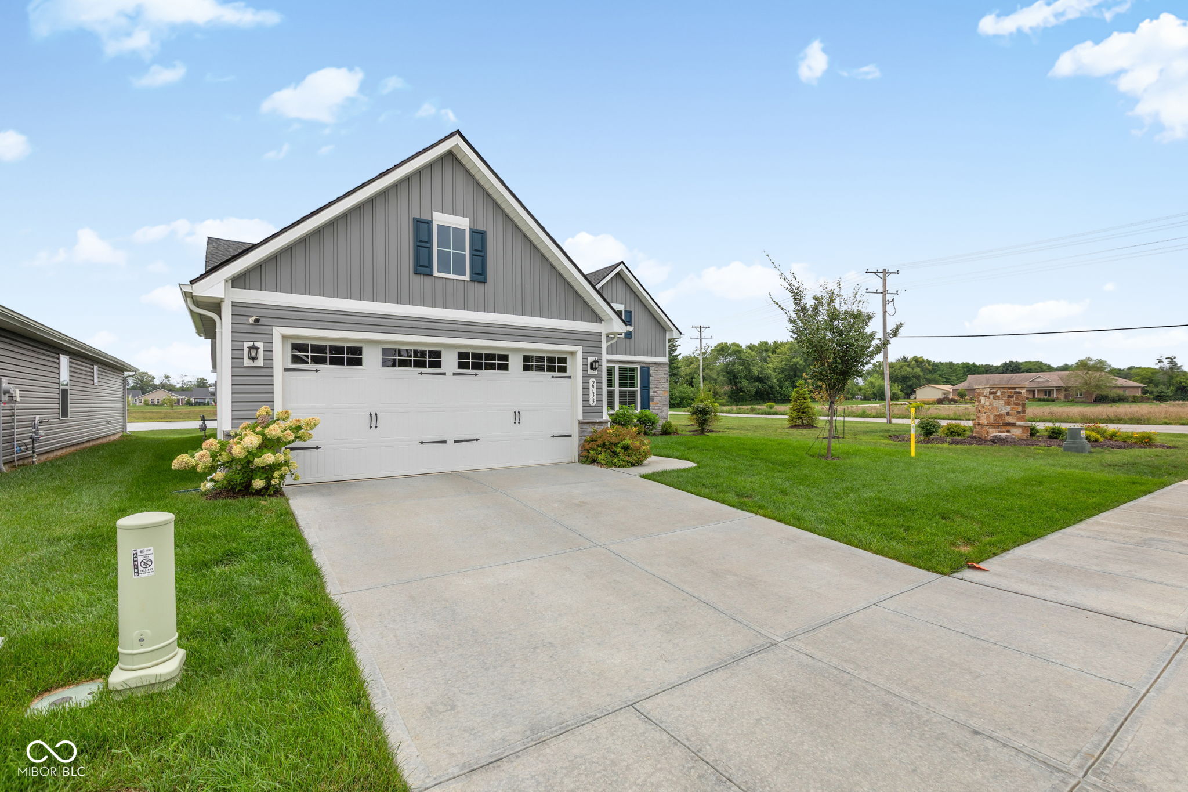
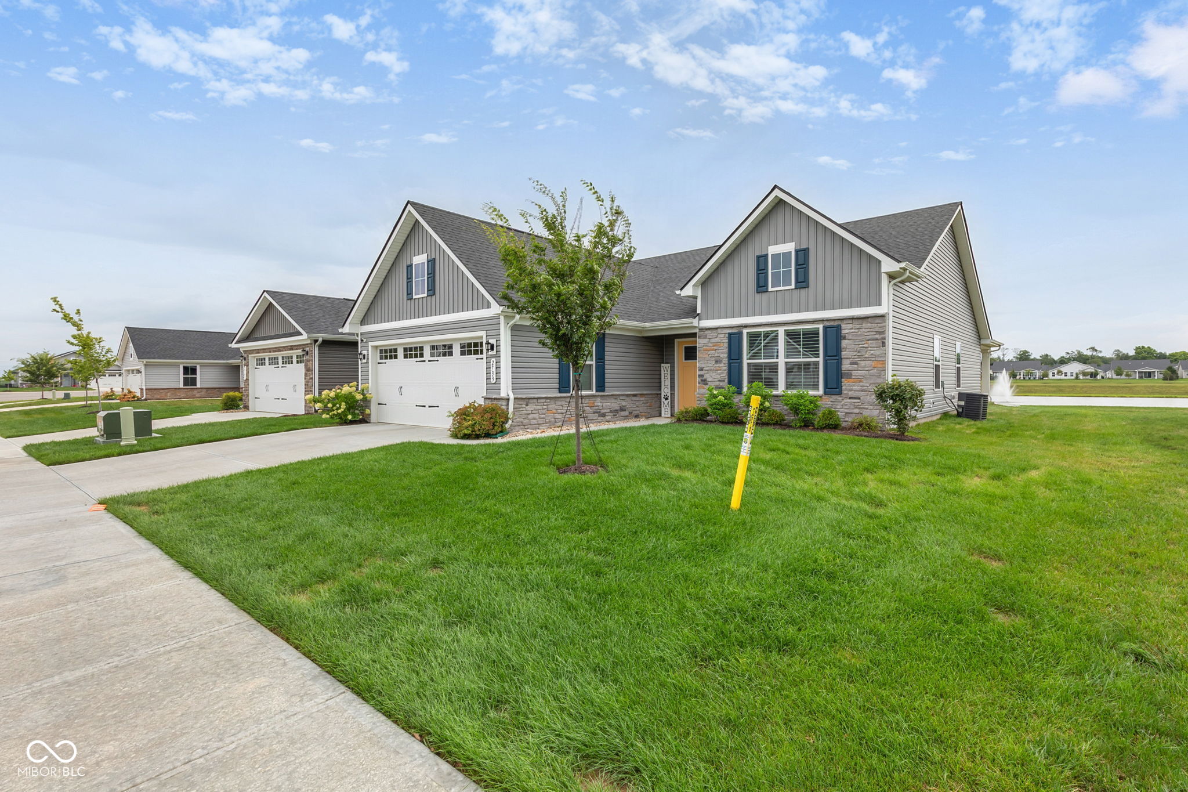
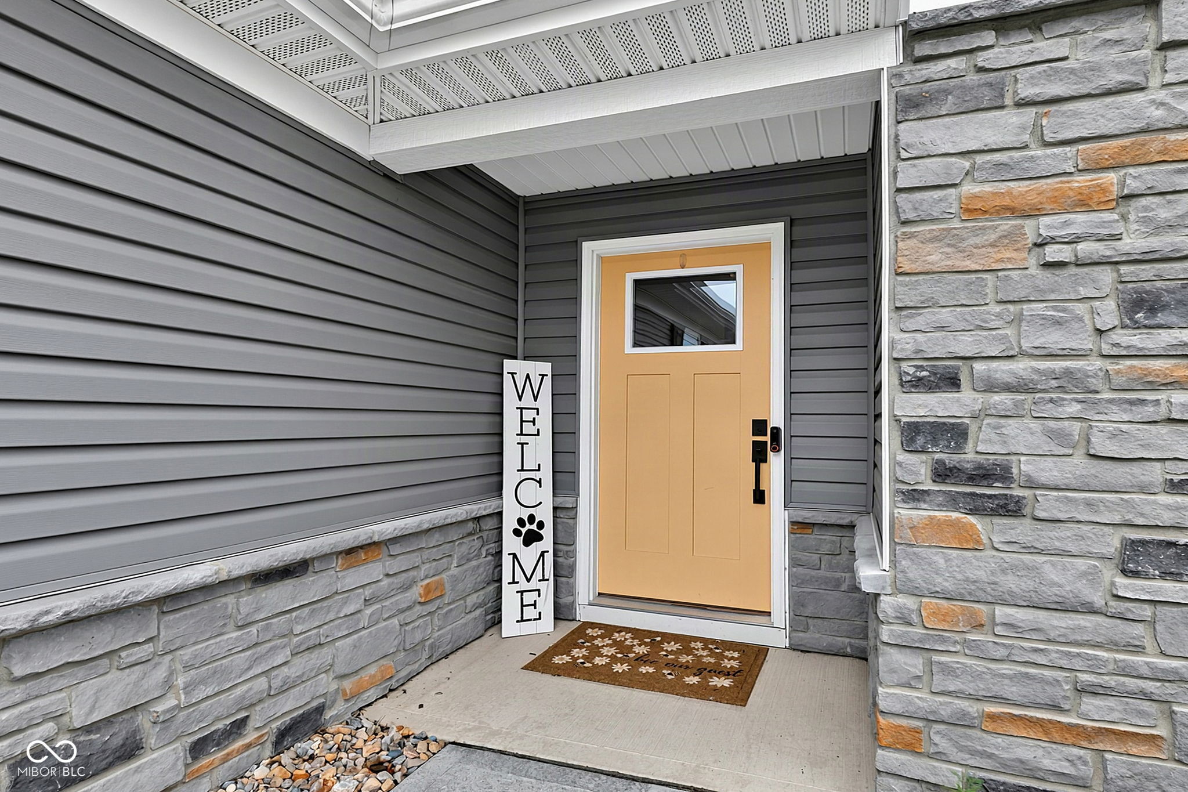
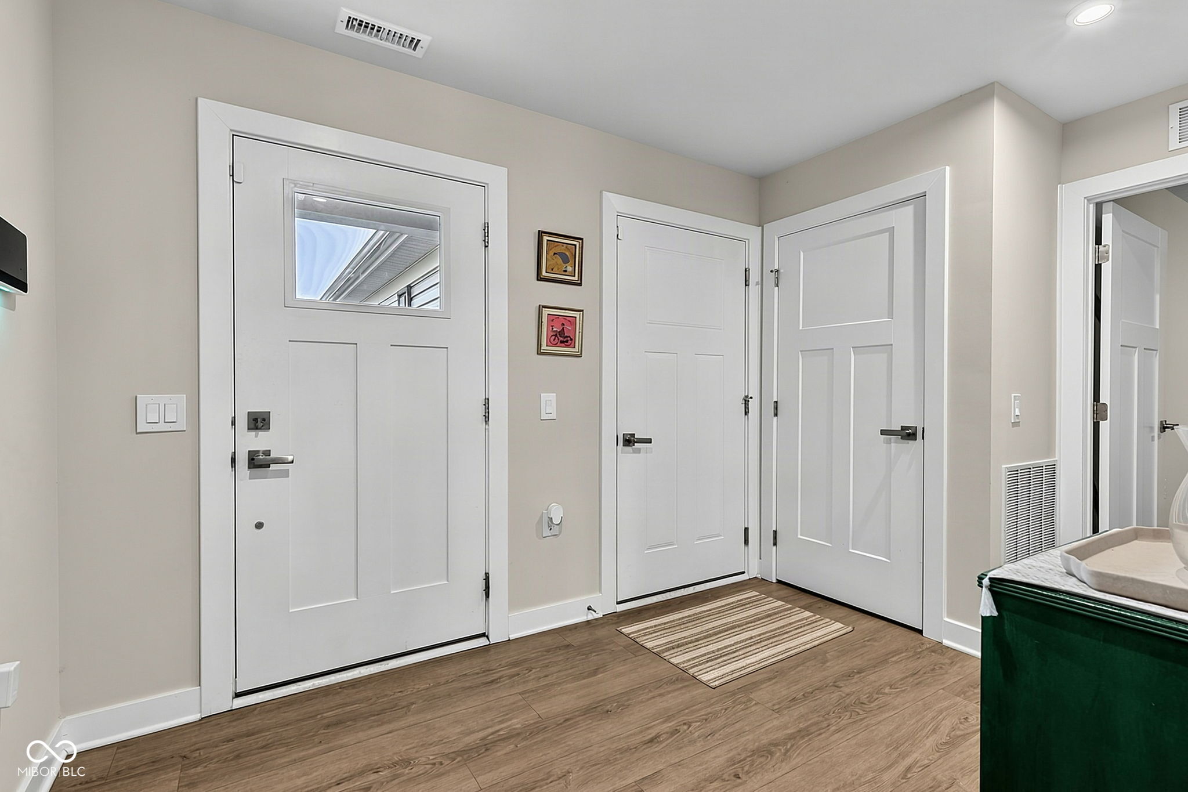
Welcome home to this beautifully upgraded 3-bedroom, 2-bath ranch in desirable Sunbrook Villas, featuring the largest floor plan offered! Designed for easy, maintenance-free living, this home offers a spacious open-concept layout filled with thoughtful upgrades throughout. The kitchen is the heart of the home with quartz countertops, a large center island, stainless steel appliances, and a walk-in pantry, all flowing seamlessly into the main living area. Luxury vinyl plank flooring, upgraded Craftsman-style trim, and custom shutters add style and character. The split-bedroom floor plan provides added privacy, with a spacious primary suite featuring a beautifully appointed bath with tile flooring, double sinks, a tiled walk-in shower, and a generous walk-in closet with custom shelving. All appliances stay, including the washer, dryer, water softener, and tankless water heater, making this home truly move-in ready. Step outside to the covered back patio overlooking the pond-the perfect spot for morning coffee or relaxing evenings. Situated on a desirable corner lot, this home offers peaceful views without the weekend yard work. Enjoy the convenience of maintenance-free living-no mower needed! Beautiful finishes, plenty of space, and a relaxing pond setting make this Sunbrook Villas home a must-see!
| 9 hours ago | Price changed to $317,500 | |
| 9 hours ago | Listing updated with changes from the MLS® | |
| 2 months ago | Listing first seen on site |

Listings courtesy of Metropolitan Indianapolis Board of REALTORS® as distributed by MLS GRID. All information is provided exclusively for consumers’ personal, non-commercial use, and may not be used for any purpose other than to identify prospective properties that a consumer may be interested in purchasing. All information is believed to be reliable but is not guaranteed and should be independently verified.
Based on information submitted to the MLS GRID as of 2026-10-06 04:40 AM UTC. All data is obtained from various sources and may not have been verified by broker or MLS GRID. Supplied Open House Information is subject to change without notice. All information should be independently reviewed and verified for accuracy. Properties may or may not be listed by the office/agent presenting the information.
Copyright © 2026 Metropolitan Indianapolis Board of REALTORS®. All rights reserved.