



8740 Buttonbush CirclePlainfield, IN 46168
Due to the health concerns created by Coronavirus we are offering personal 1-1 online video walkthough tours where possible.
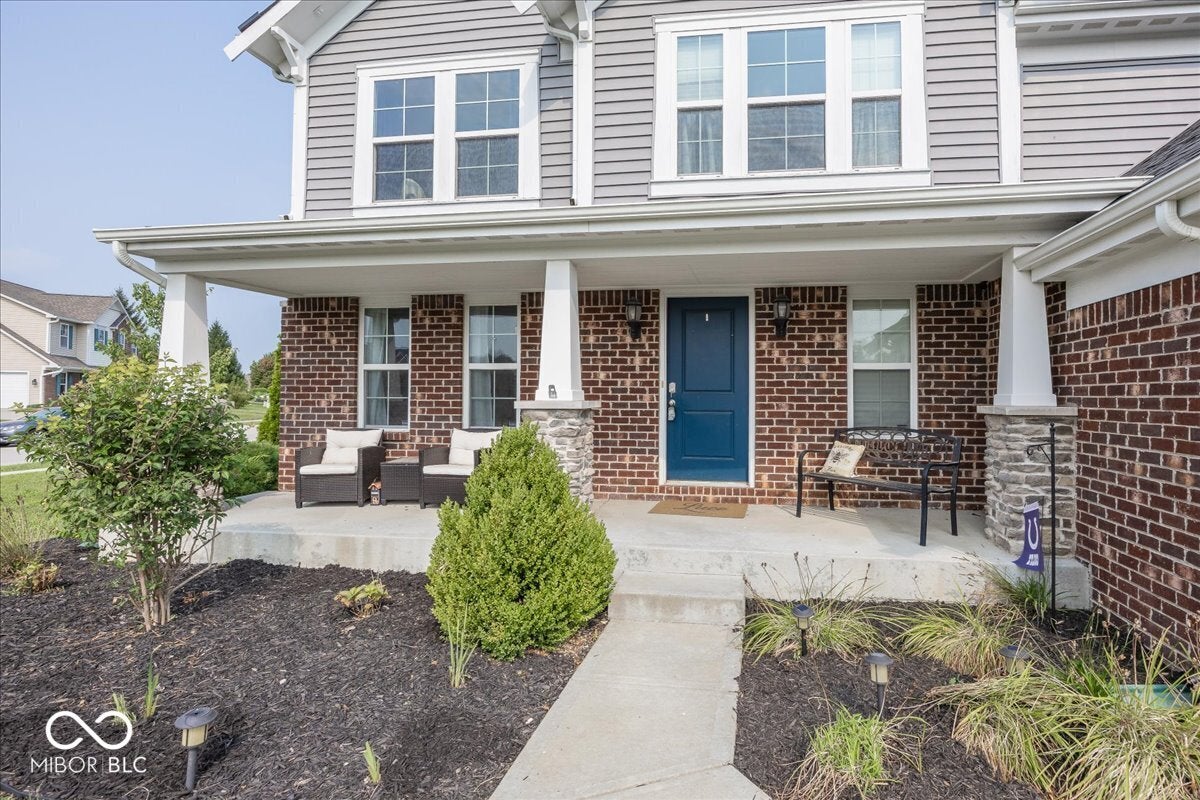
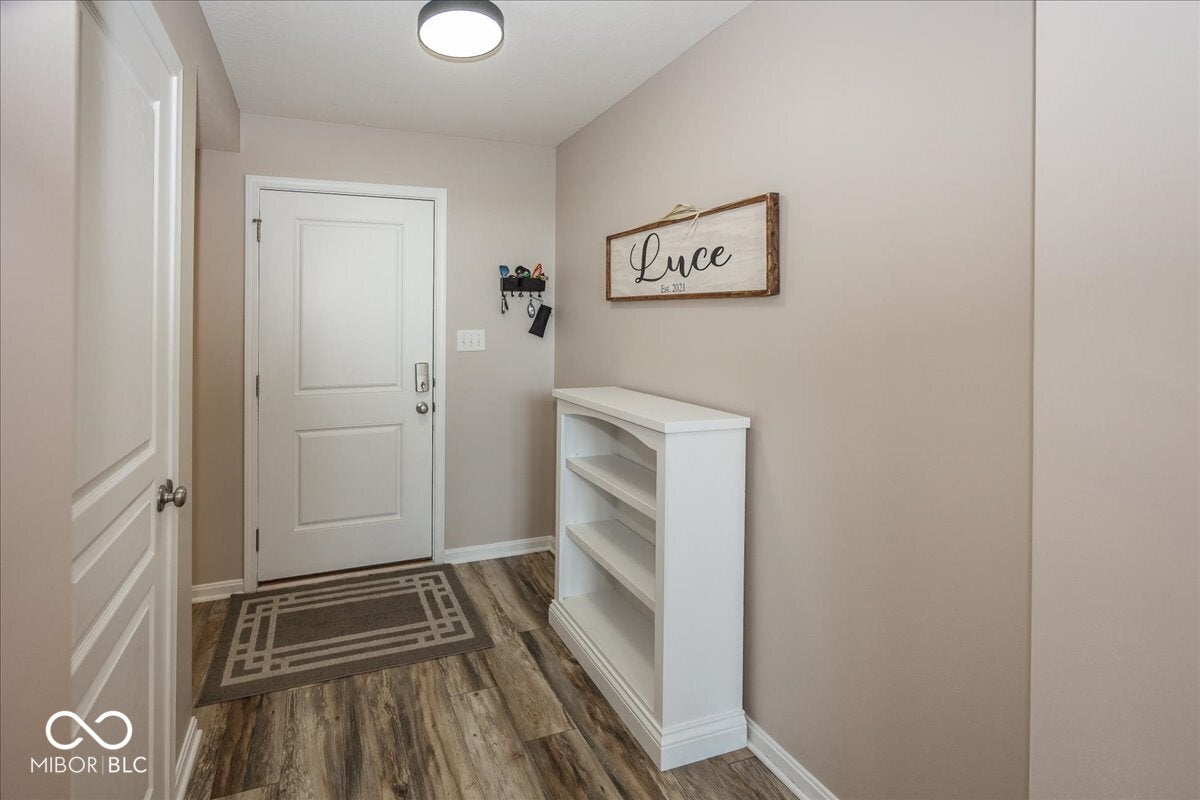
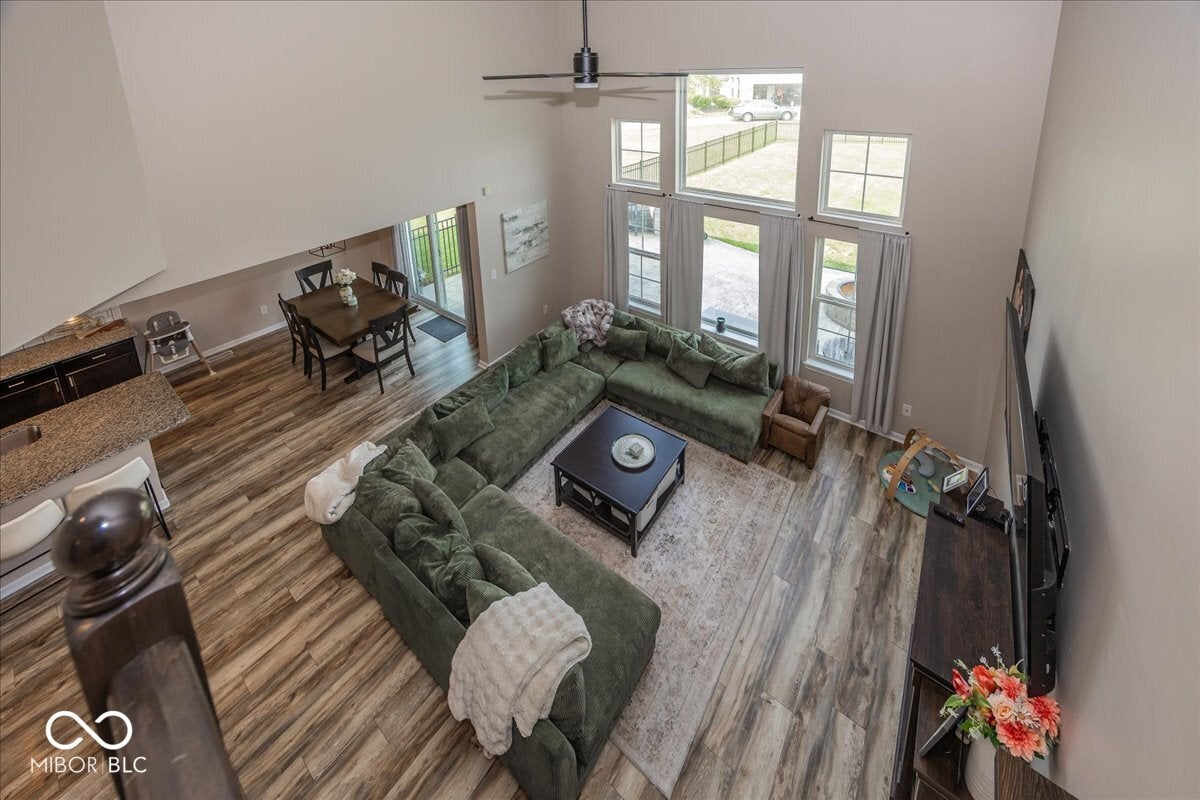
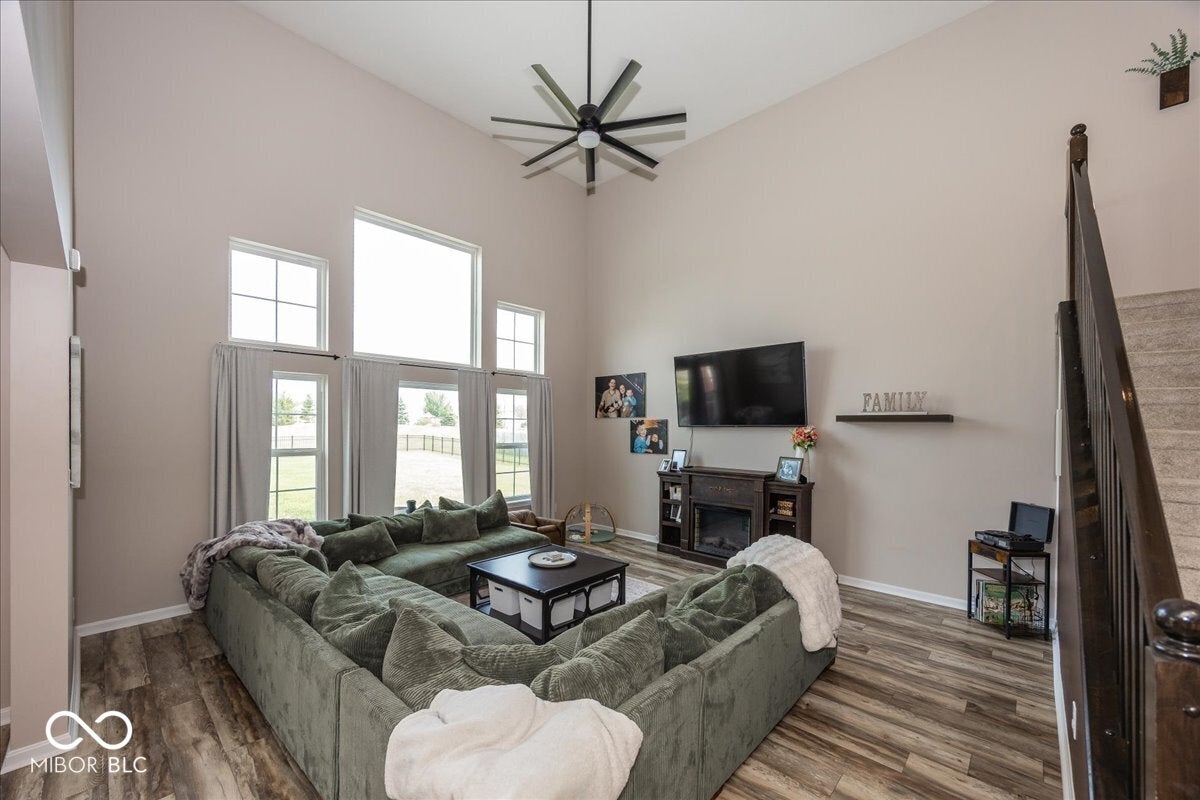
Welcome to this spacious 4-bedroom home located in the desirable Arailia section of The Settlement. Featuring a distinctive multi-level floor plan and finished basement, this home offers an impressive combination of open living spaces, flexible gathering areas, and plenty of room for entertaining. The main level is filled with natural light and features an open-concept kitchen complete with a center island, stainless steel appliances, an oversized walk-in pantry, convenient study area, and adjoining dining space. The kitchen and dining areas overlook the impressive two-story family room, highlighted by soaring ceilings and large picture windows that fill the space with natural light and create a bright, open atmosphere. Just a few steps down, a second family room provides the perfect setting for movie nights, game days, or relaxing with family and friends and includes built-in surround sound. The finished basement adds even more usable living space with a large recreation room, half bath, and dedicated storage room. Upstairs, the primary suite offers a private retreat with double sinks, a private bath, and an oversized walk-in closet. Three additional bedrooms and another full bathroom provide plenty of space for family, guests, or a home office. Outdoor living is equally inviting. Step directly from the dining area onto the large patio overlooking the fenced backyard and firepit-an ideal setup for grilling, entertaining, or enjoying evenings outdoors. With multiple living areas, a finished basement, abundant storage, and a layout designed for both everyday living and entertaining, this home offers exceptional space in a desirable location.
| 4 weeks ago | Status changed to Pending | |
| 4 weeks ago | Listing updated with changes from the MLS | |
| 2 months ago | Price changed to $464,900 | |
| 2 months ago | Listing first seen on site |

Listings courtesy of Metropolitan Indianapolis Board of REALTORS® as distributed by MLS GRID. All information is provided exclusively for consumers’ personal, non-commercial use, and may not be used for any purpose other than to identify prospective properties that a consumer may be interested in purchasing. All information is believed to be reliable but is not guaranteed and should be independently verified.
Based on information submitted to the MLS GRID as of 2026-10-21 08:11 AM UTC. All data is obtained from various sources and may not have been verified by broker or MLS GRID. Supplied Open House Information is subject to change without notice. All information should be independently reviewed and verified for accuracy. Properties may or may not be listed by the office/agent presenting the information.
Copyright © 2026 Metropolitan Indianapolis Board of REALTORS®. All rights reserved.