



11079 Preservation PointFishers, IN 46037
Due to the health concerns created by Coronavirus we are offering personal 1-1 online video walkthough tours where possible.
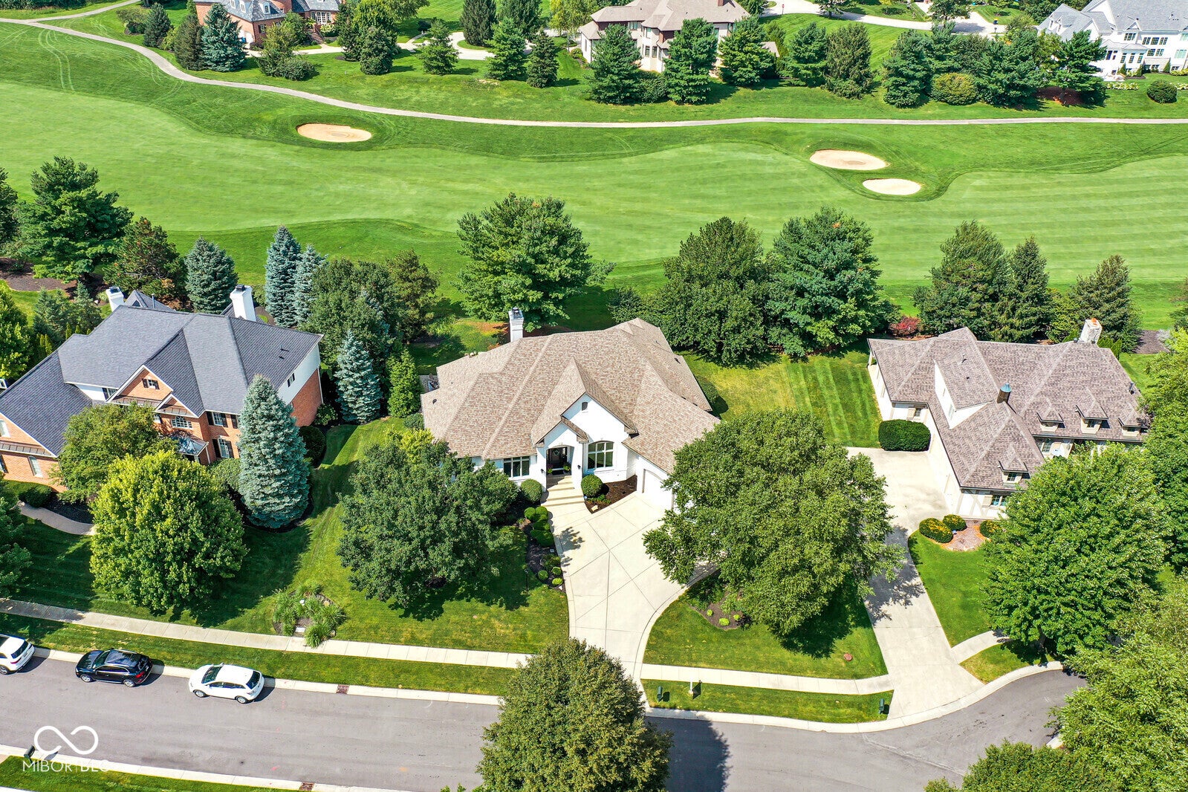
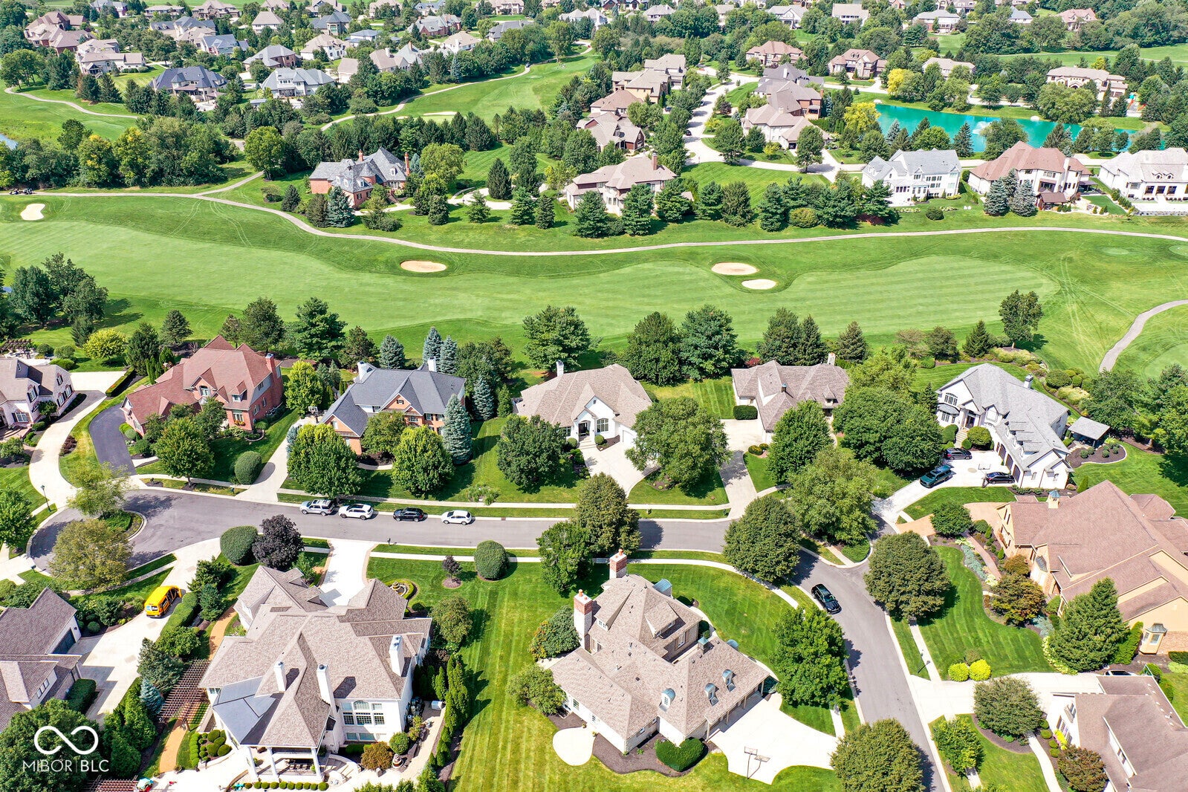
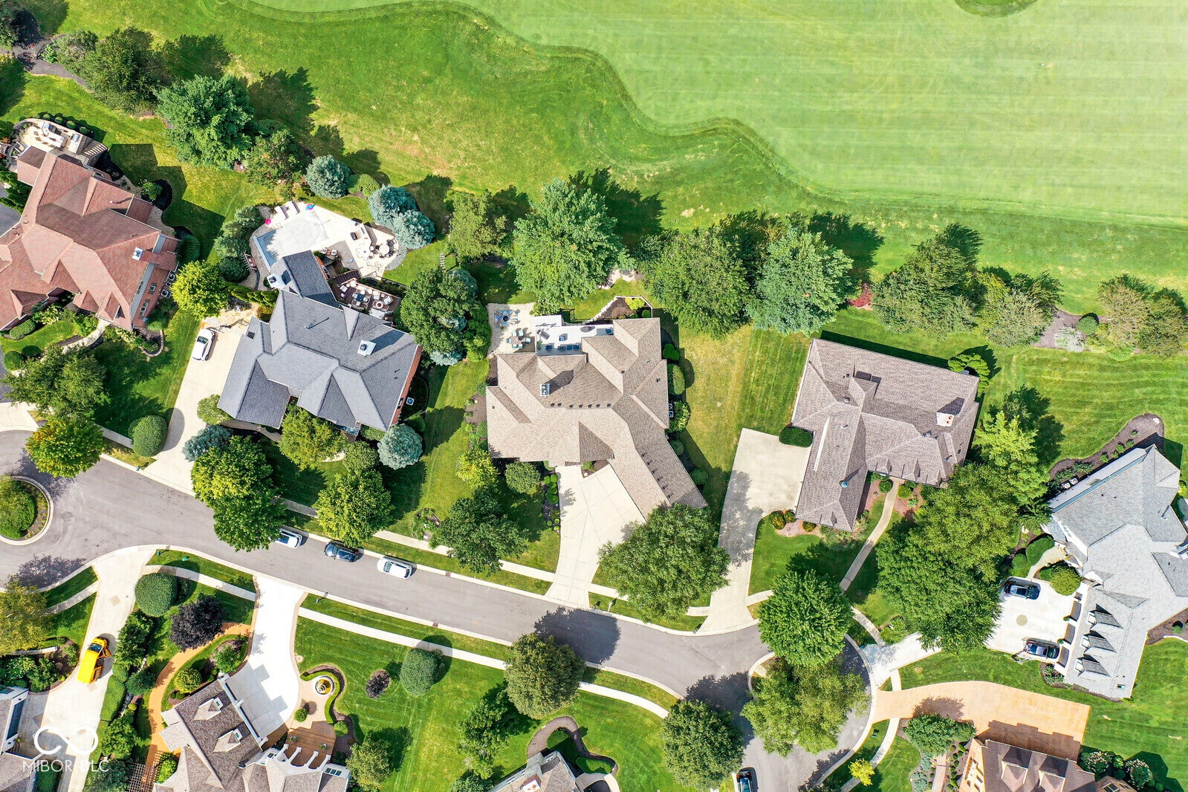
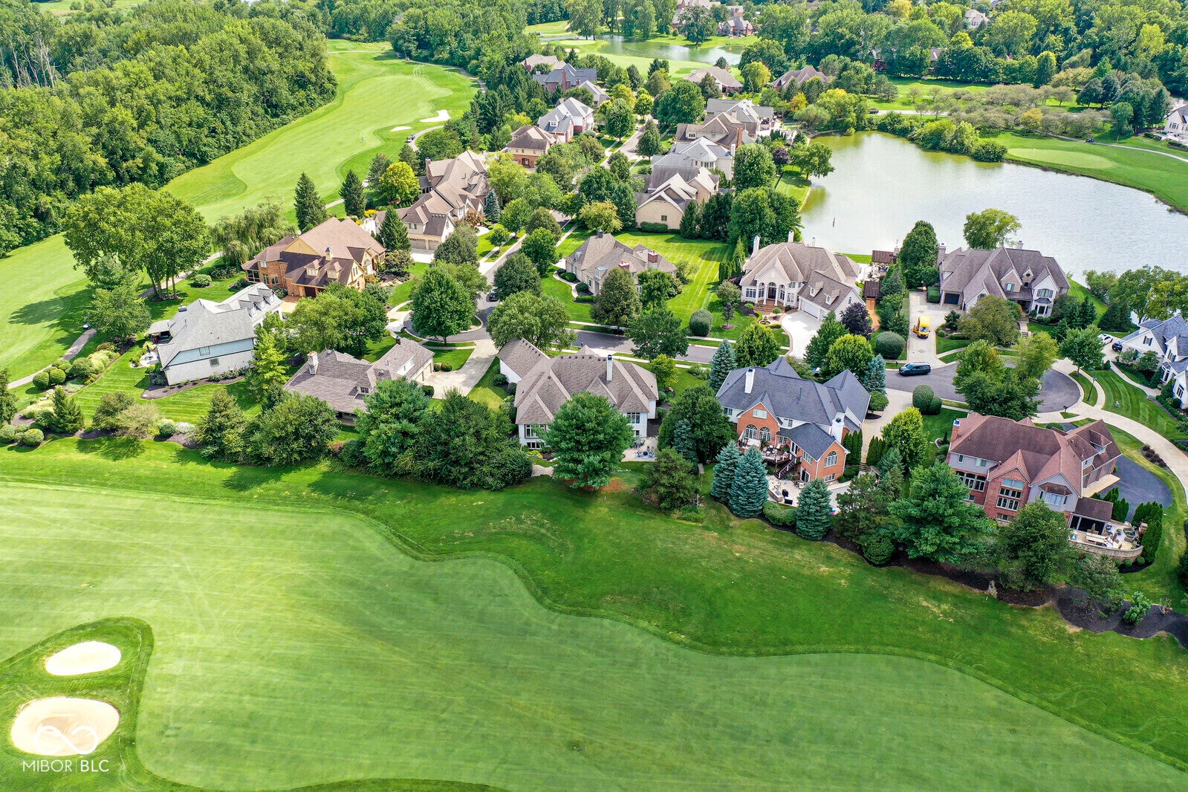
Large Price Reduction due to Feedback....Stunning Custom Golf Course Ranch Nestled in The Approach at Hamilton Proper's exclusive, gated enclave of just 24 residences where properties rarely hit the market. An exceptional custom-built ranch home situated directly on the 12th hole of the picturesque Hawthorns Golf Course-this home delivers an unbeatable combination of luxury, privacy, and scenic golf course views. Boasting almost 6,200 square feet of meticulously maintained and updated living space (~3,100 sq ft main level plus a ~3,100 sq ft finished basement), this 4-bedroom, 3.5-bath floor plan is designed for both comfortable daily living and effortless entertaining. Main Level Highlights: * Light & Bright Layout: Soaring ceilings and expansive windows capture abundant natural light and panoramic back-nine views. * Chef's Kitchen & Living: Custom kitchen features quartz countertops, updated high-end LVP flooring throughout, and seamless flow into the primary Great Room and dedicated main-floor Den. * Primary Suite Sanctuary: Features Great Views and Plenty of Natural Light and amenities for ultimate convenience. * Main-Floor Bedrooms: Generously sized 2nd and 3rd bedrooms share a Jack-and-Jill bath. Finished Lower Level: * Entertainer's Dream: Full daylight windows flood the lower level with light, highlighting a massive second living area and a fully equipped custom wet bar/kitchen (8 rooms). * Flexible Living & Storage: Includes a 4th bedroom, full bath, multiple versatile flex rooms, and substantial dedicated storage space. Outdoor Oasis & Mechanical Upgrades: * Outdoor Living: Step outside to a brand-new composite deck (2024) featuring an overhead retractable awning, complemented by a ground-level patio-perfect for taking in the course views. * Peace of Mind Upgrades: Roof (2019), dual HVAC systems (replaced under 3 and 8 years ago, respectively), newer tankless water heater (2024), and a newer sump pump with battery backup (2024).
| yesterday | Status changed to Pending | |
| yesterday | Listing updated with changes from the MLS® | |
| 2 days ago | Price changed to $1,325,000 | |
| a week ago | Listing first seen on site |

Listings courtesy of Metropolitan Indianapolis Board of REALTORS® as distributed by MLS GRID. All information is provided exclusively for consumers’ personal, non-commercial use, and may not be used for any purpose other than to identify prospective properties that a consumer may be interested in purchasing. All information is believed to be reliable but is not guaranteed and should be independently verified.
Based on information submitted to the MLS GRID as of 2026-08-27 07:30 PM UTC. All data is obtained from various sources and may not have been verified by broker or MLS GRID. Supplied Open House Information is subject to change without notice. All information should be independently reviewed and verified for accuracy. Properties may or may not be listed by the office/agent presenting the information.
Copyright © 2026 Metropolitan Indianapolis Board of REALTORS®. All rights reserved.
Did you know? You can invite friends and family to your search. They can join your search, rate and discuss listings with you.