



805 Reformatory RoadPendleton, IN 46064
Due to the health concerns created by Coronavirus we are offering personal 1-1 online video walkthough tours where possible.
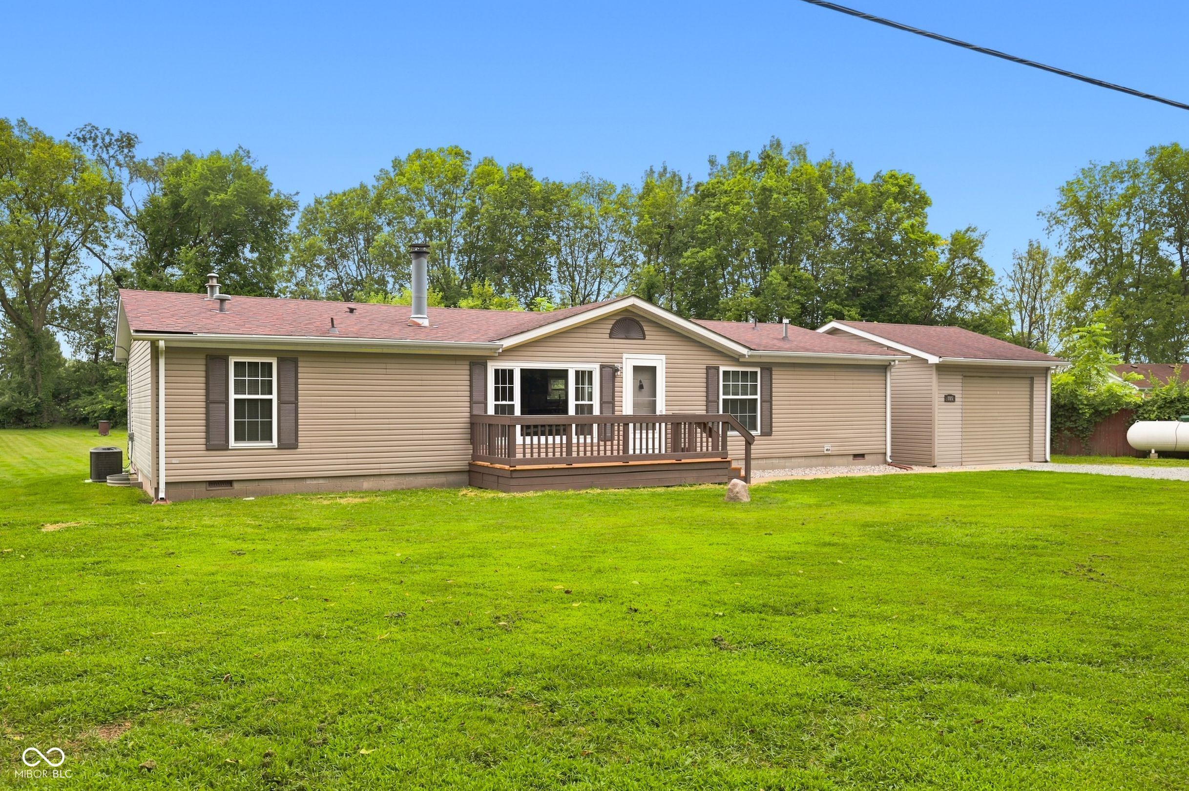
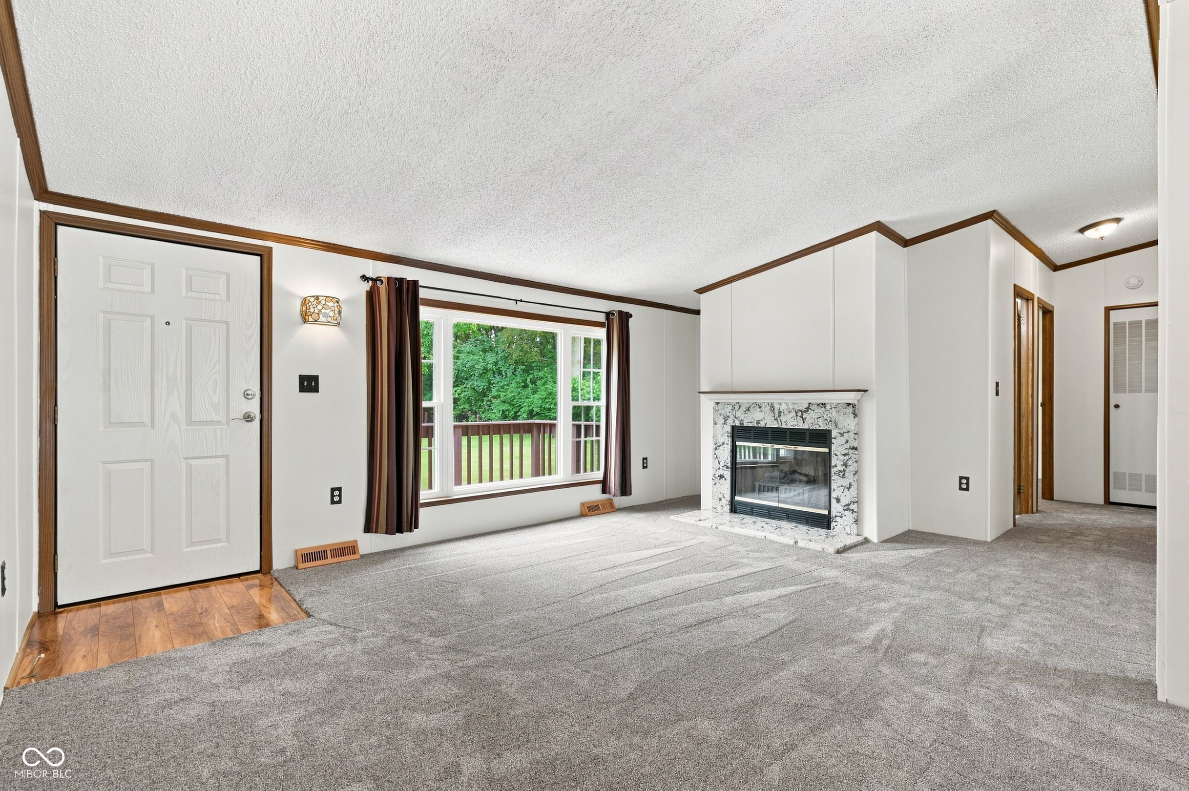
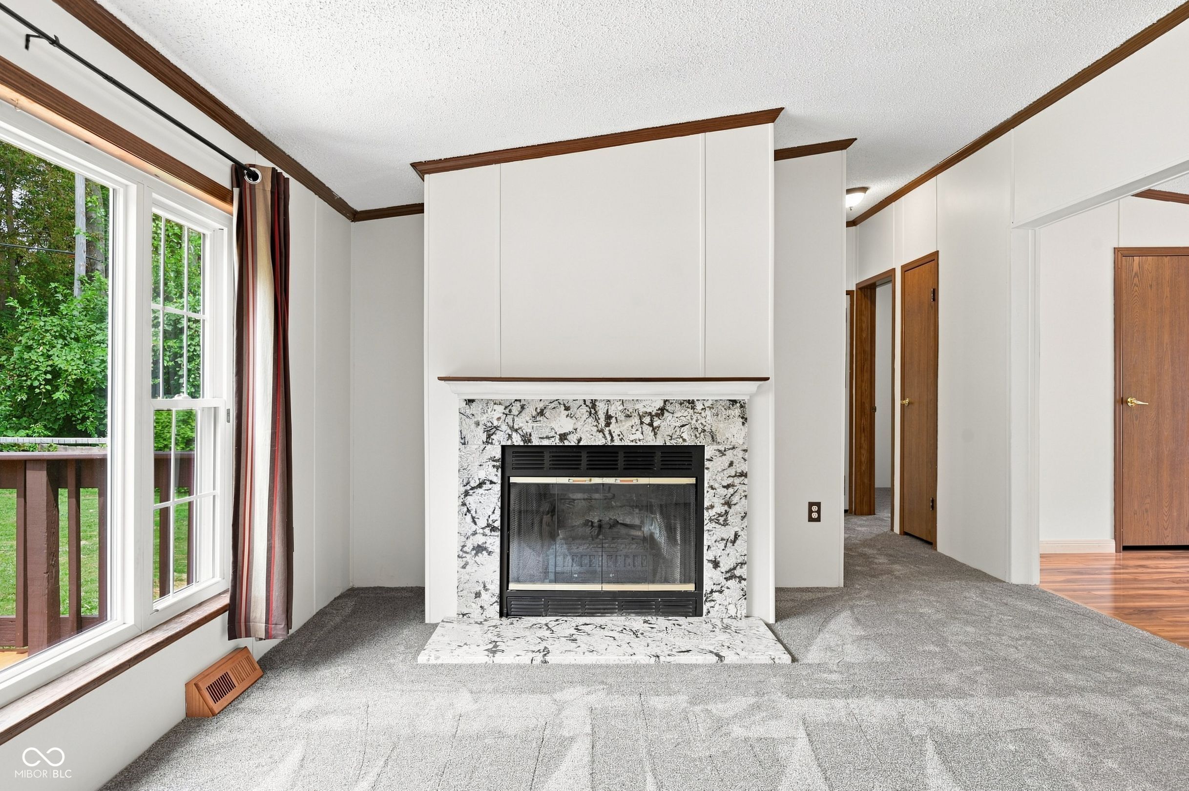
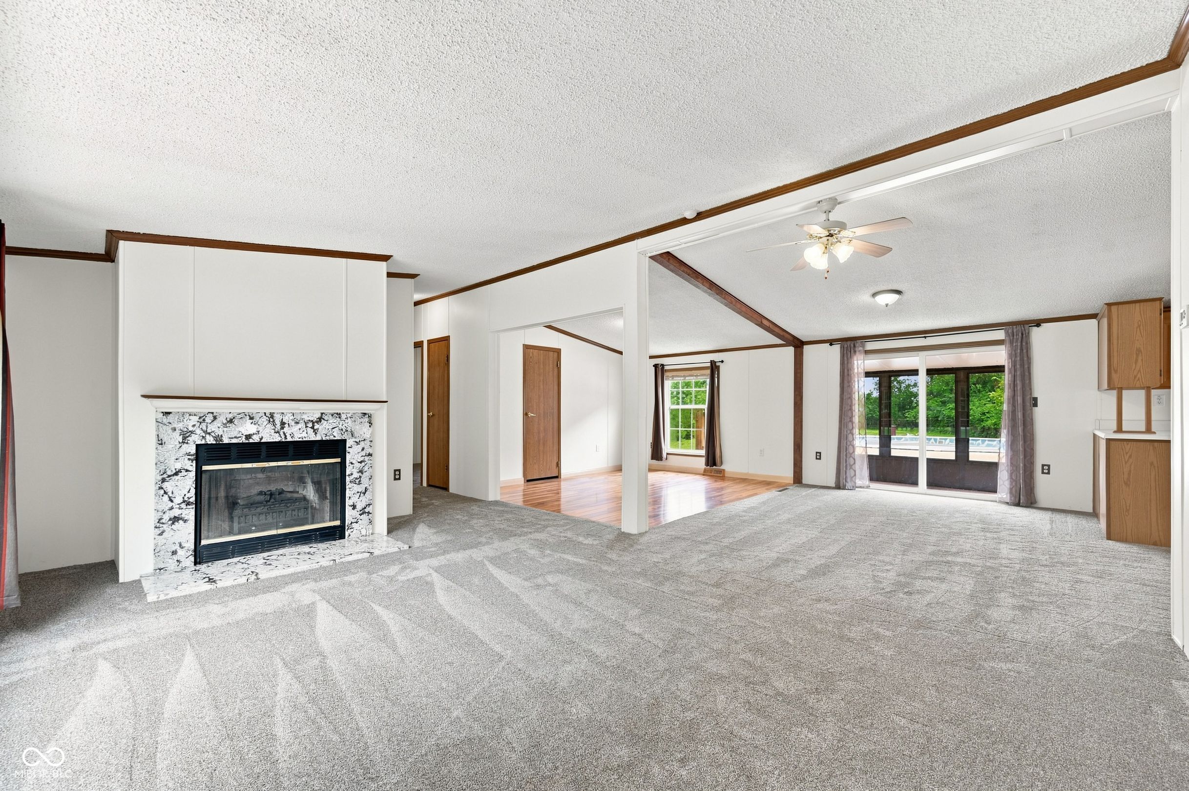
Tucked away down a private lane, this secluded ranch offers .82 acre of peaceful living surrounded by mature trees in Pendleton Schools! This 3-bedroom, 2-bath home offers comfortable one-level living with an open and spacious main living area highlighted by a fireplace. The kitchen provides plenty of cabinetry and flows easily into the adjoining living spaces. One of the home's best features is the screened sunroom overlooking the backyard-the perfect spot to relax and enjoy the quiet, wooded setting. Step outside to an expansive deck and above-ground pool, creating a great outdoor space for summer entertaining, grilling, or simply enjoying the privacy of your own backyard. Adding even more versatility is the former detached 1 car garage featuring two open rooms and a full bathroom. Use it as a pool house, hobby or craft space, home office, recreation area, or additional storage-the possibilities are numerous. An additional storage shed provides even more room for lawn and outdoor equipment. If privacy, outdoor living and flexible space are on your wish list, this property delivers. With .82 acre, mature trees, a private setting, pool, expansive deck and there is plenty of room to make this property your own-all within the Pendleton school district!
| 3 weeks ago | Price changed to $249,900 | |
| 3 weeks ago | Listing updated with changes from the MLS® | |
| 4 weeks ago | Listing first seen on site |

Listings courtesy of Metropolitan Indianapolis Board of REALTORS® as distributed by MLS GRID. All information is provided exclusively for consumers’ personal, non-commercial use, and may not be used for any purpose other than to identify prospective properties that a consumer may be interested in purchasing. All information is believed to be reliable but is not guaranteed and should be independently verified.
Based on information submitted to the MLS GRID as of 2026-09-08 09:54 PM UTC. All data is obtained from various sources and may not have been verified by broker or MLS GRID. Supplied Open House Information is subject to change without notice. All information should be independently reviewed and verified for accuracy. Properties may or may not be listed by the office/agent presenting the information.
Copyright © 2026 Metropolitan Indianapolis Board of REALTORS®. All rights reserved.