



15478 Long Cove BoulevardCarmel, IN 46033
Due to the health concerns created by Coronavirus we are offering personal 1-1 online video walkthough tours where possible.
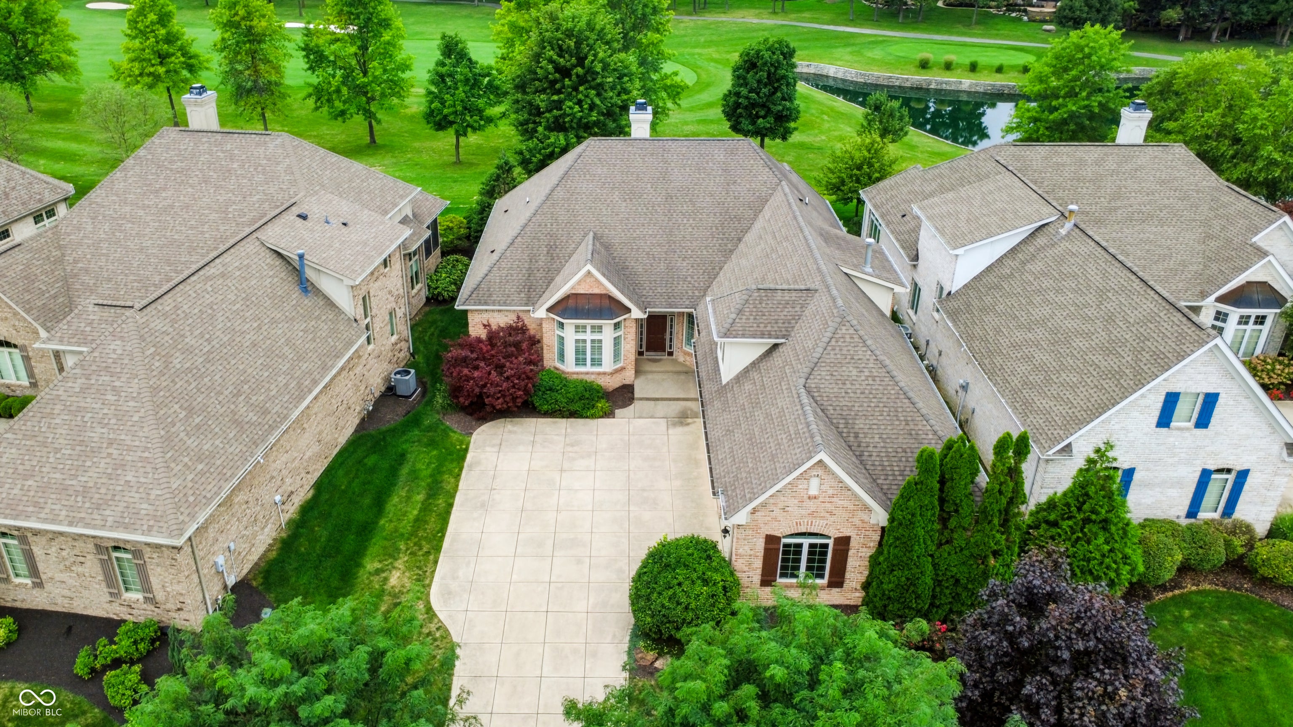
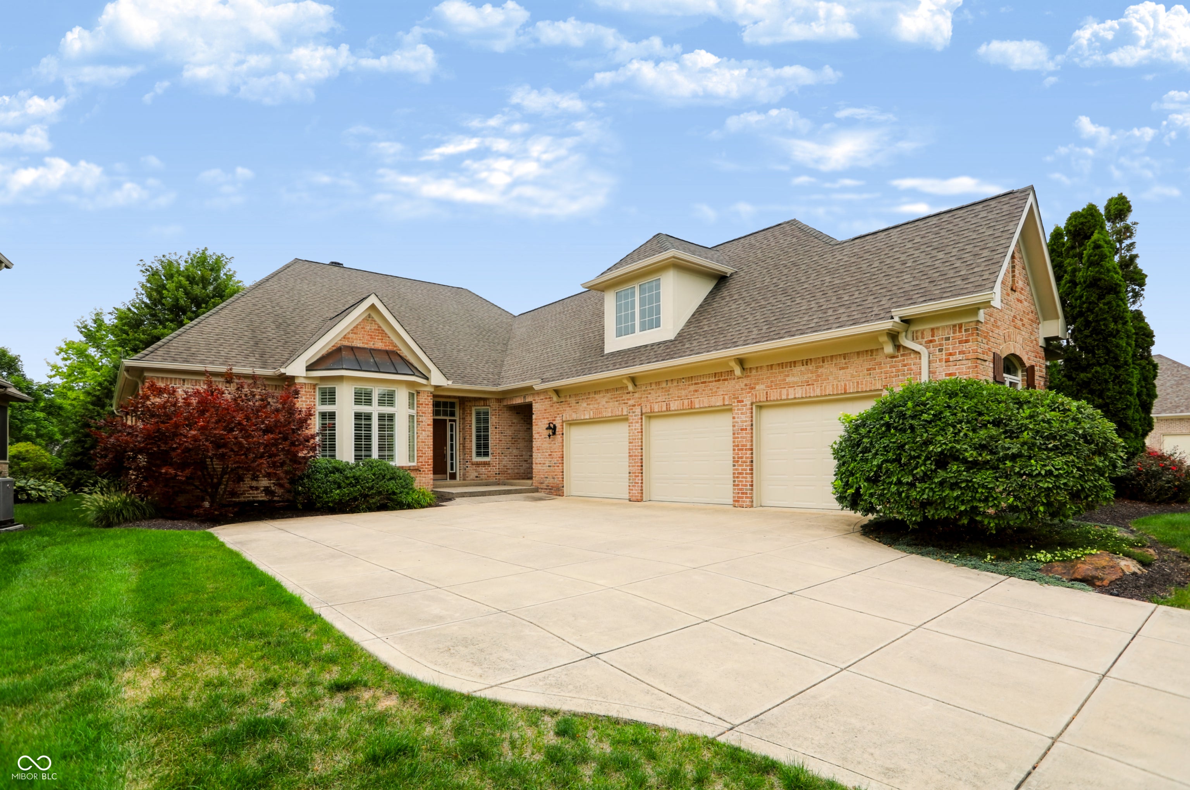
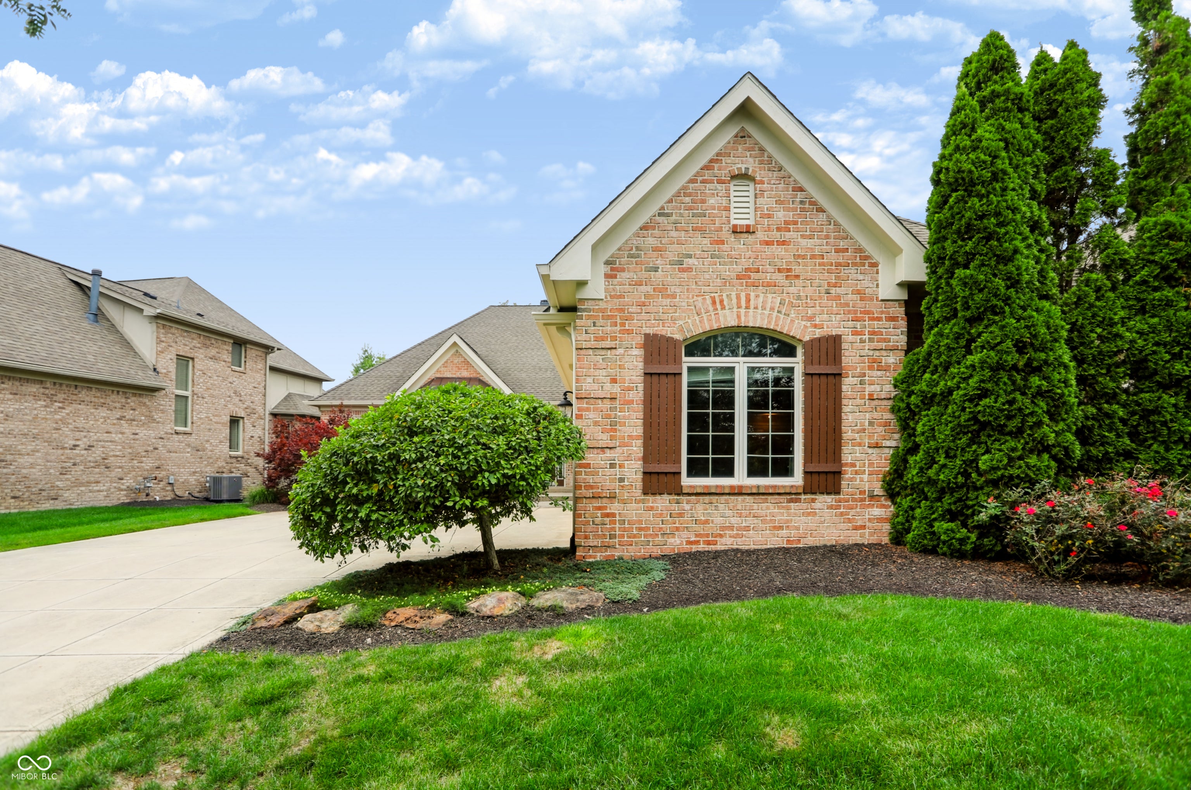
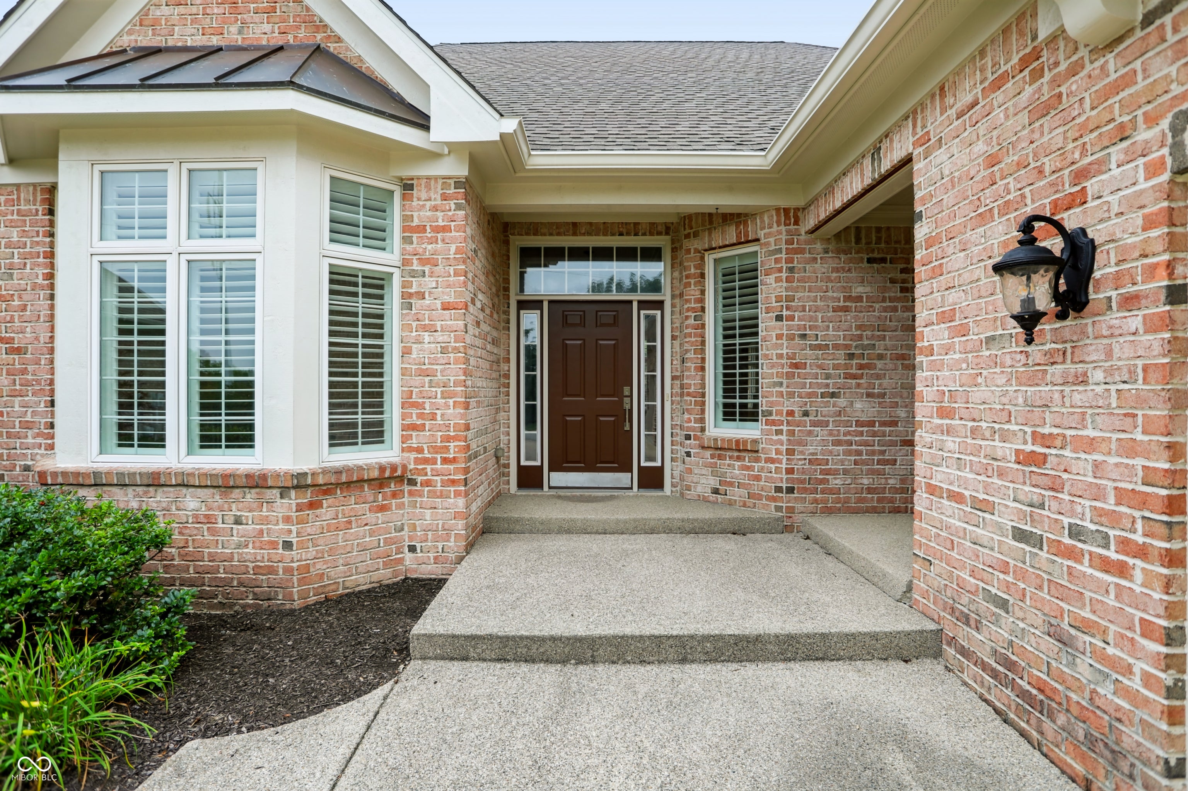
Enjoy main-level living with a spacious upstairs loft in this beautifully situated home backing to the 5th hole of The Bridgewater Club golf course. Golf course views, mature trees, a private patio, and a 3-car garage create an inviting setting for relaxed everyday living and easy entertaining. Hardwood floors flow throughout the main level, where abundant windows fill the home with natural light and frame the surrounding greenery. The spacious living room features a fireplace and built-in cabinetry, while the adjoining dining room, kitchen, and bright breakfast nook create a comfortable flow for gathering with family and friends. Multiple main-level flex spaces offer room for home offices, a den, reading room, or hobbies. The main-level bedroom layout keeps daily living convenient, while the expansive upstairs loft with its own bath and closet adds valuable flexibility for guests, a third bedroom, or bonus space with it's own bath and closet. Outside, mature landscaping gives the patio a sense of privacy while preserving the golf course backdrop. Located in The Bridgewater Club, this home offers the combination of mostly one-level living, flexible space, a 3-car garage, and a sought-after golf course setting. Hop in your golf cart and enjoy resort-style amenities including championship golf, pools, dining, fitness, community events, trails, tennis, pickleball, and more.
| a week ago | Listing first seen on site | |
| a week ago | Listing updated with changes from the MLS® |

Listings courtesy of Metropolitan Indianapolis Board of REALTORS® as distributed by MLS GRID. All information is provided exclusively for consumers’ personal, non-commercial use, and may not be used for any purpose other than to identify prospective properties that a consumer may be interested in purchasing. All information is believed to be reliable but is not guaranteed and should be independently verified.
Based on information submitted to the MLS GRID as of 2026-08-31 12:00 AM UTC. All data is obtained from various sources and may not have been verified by broker or MLS GRID. Supplied Open House Information is subject to change without notice. All information should be independently reviewed and verified for accuracy. Properties may or may not be listed by the office/agent presenting the information.
Copyright © 2026 Metropolitan Indianapolis Board of REALTORS®. All rights reserved.