



6564 Mayapple DrivePendleton, IN 46064
Due to the health concerns created by Coronavirus we are offering personal 1-1 online video walkthough tours where possible.
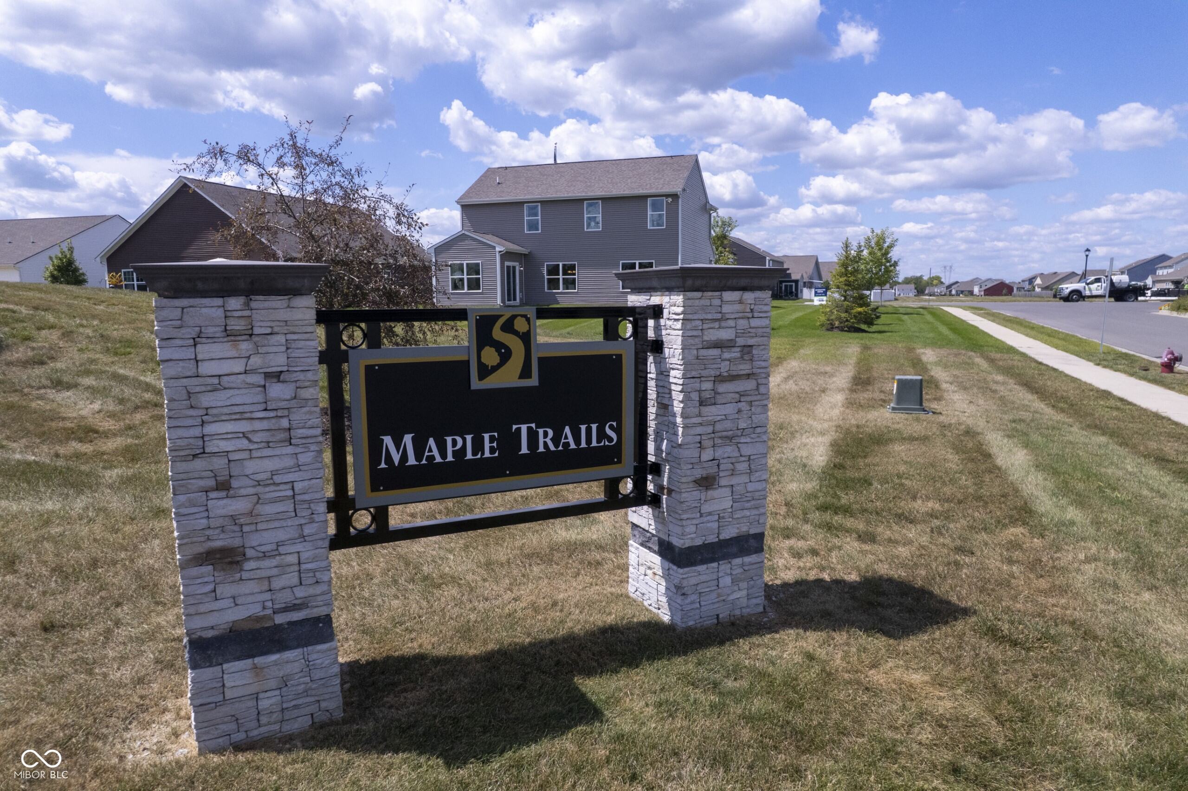
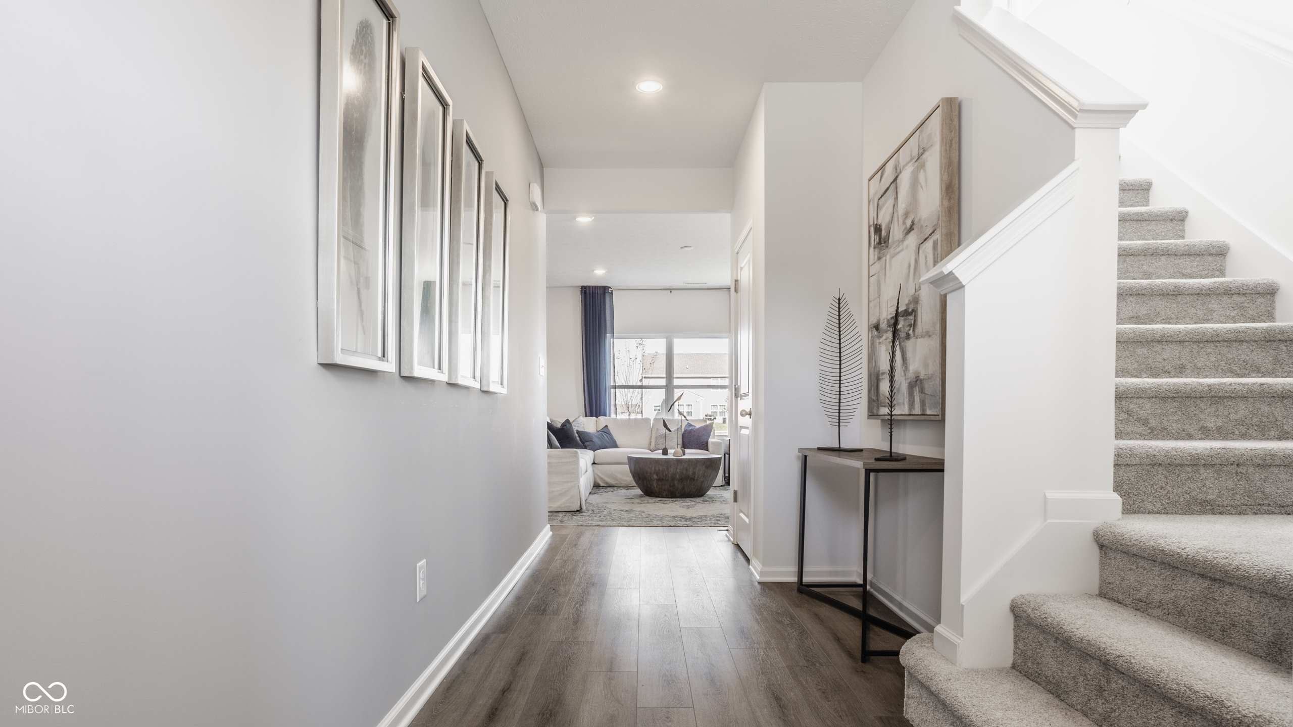
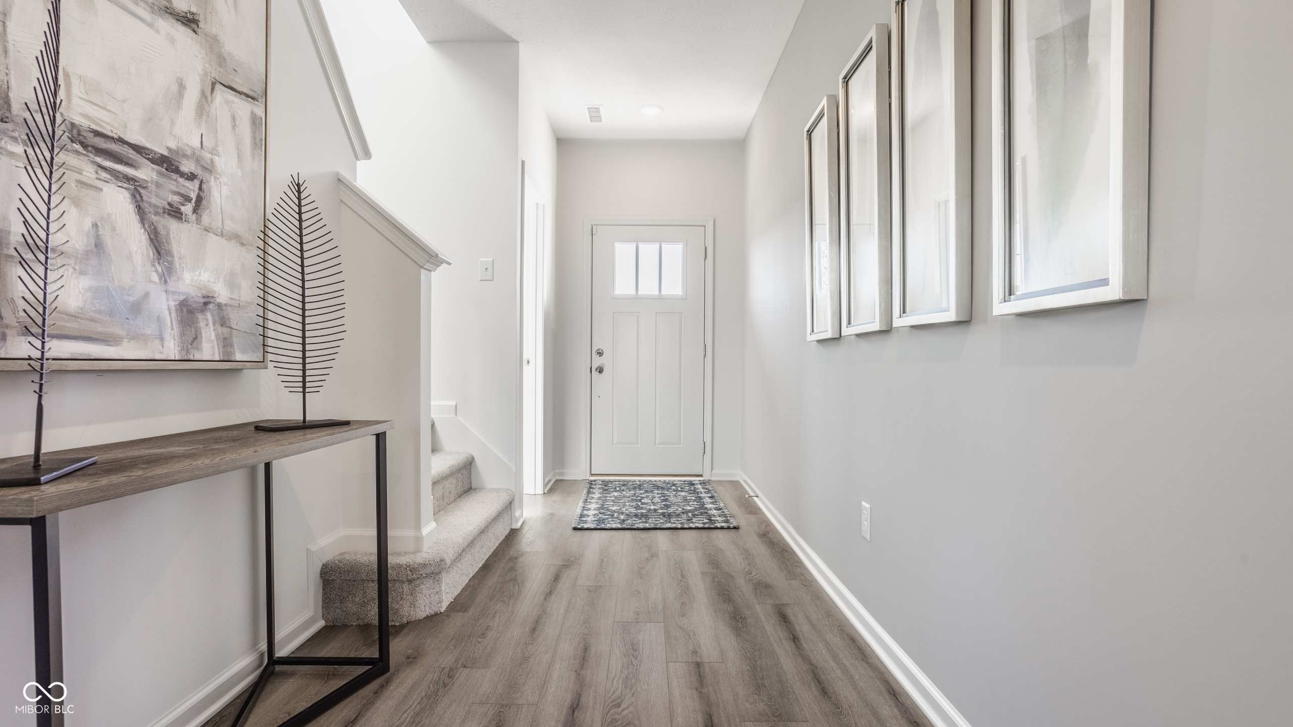
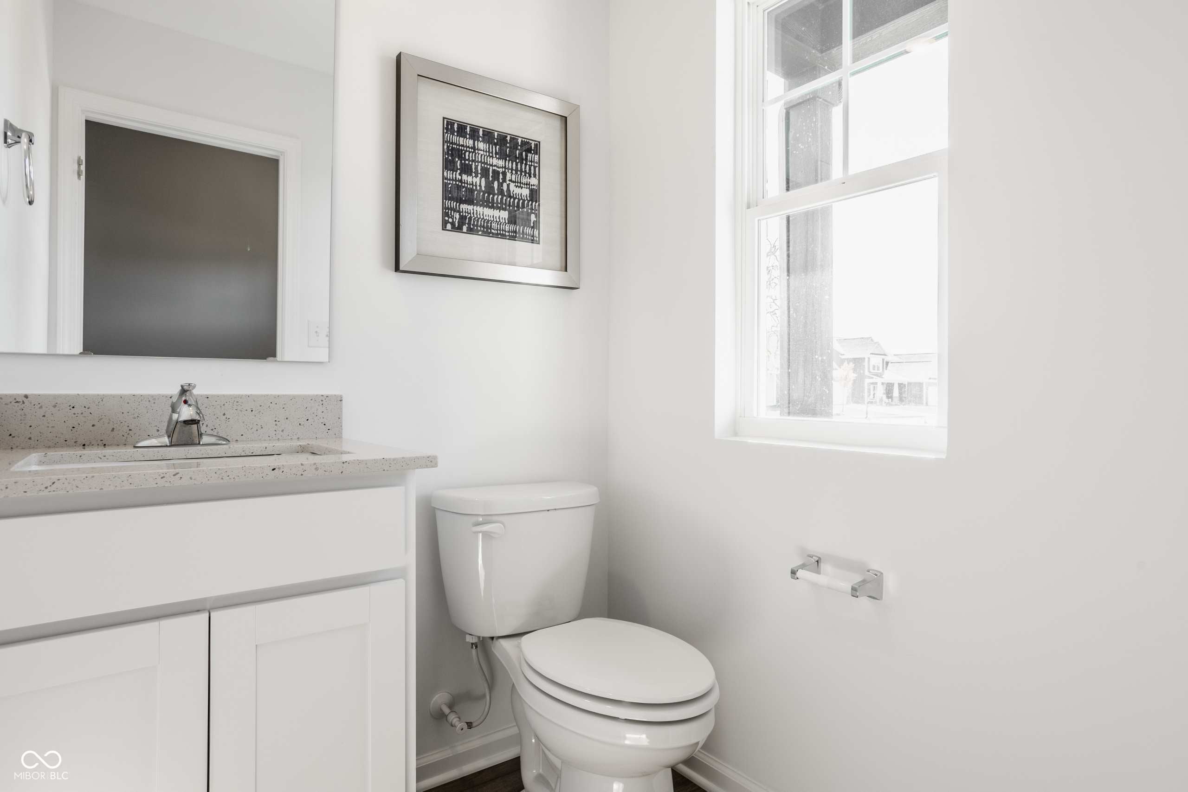
Welcome to this professionally designed Arbor Homes model in the desirable Maple Trails community, offering a rare opportunity to own an upgraded and thoughtfully curated home. Sold unfurnished, this newer construction residence showcases premium designer-selected finishes and the most sought-after structural enhancements. Designed for both everyday living and entertaining, the open-concept main level features a spacious great room that flows seamlessly into the cafe dining area and kitchen. The heart of the home is a beautifully appointed kitchen with a large center island, Bianco Pepper quartz countertops, a full suite of stainless-steel appliances, and professionally selected finishes throughout. Ashen Brown vinyl plank flooring extends through the main living areas and baths, creating a stylish and cohesive design. A standout feature of the home is the added 120-square-foot sunroom, filling the living spaces with natural light and providing the perfect setting for relaxing or entertaining. Additional windows have been added to further enhance the bright, open feel. The private primary suite offers a comfortable retreat with a spacious walk-in closet and an ensuite bath featuring a double vanity, matching quartz countertops and a spacious shower. Additional bedrooms provide flexibility for family, guests, or a home office, while the versatile loft offers valuable extra living space for work, recreation, or relaxation. This model home is loaded with desirable upgrades, including 9' first-floor walls, upgraded interior lighting, professionally selected paint colors, a garage bump-out for added storage, and enhanced exterior features. Premium landscaping, full-yard sod, irrigation, and landscape lighting create exceptional curb appeal and allow you to enjoy a polished outdoor environment from day one. Maple Trails offers a small-town atmosphere with convenient access to major highways, shopping, dining, entertainment, and outdoor recreation.
| 2 weeks ago | Listing first seen on site | |
| 2 weeks ago | Listing updated with changes from the MLS® |

Listings courtesy of Metropolitan Indianapolis Board of REALTORS® as distributed by MLS GRID. All information is provided exclusively for consumers’ personal, non-commercial use, and may not be used for any purpose other than to identify prospective properties that a consumer may be interested in purchasing. All information is believed to be reliable but is not guaranteed and should be independently verified.
Based on information submitted to the MLS GRID as of 2026-08-26 06:44 PM UTC. All data is obtained from various sources and may not have been verified by broker or MLS GRID. Supplied Open House Information is subject to change without notice. All information should be independently reviewed and verified for accuracy. Properties may or may not be listed by the office/agent presenting the information.
Copyright © 2026 Metropolitan Indianapolis Board of REALTORS®. All rights reserved.