Save
Ask
Tour
Hide
Share
$459,900
97 Days On Site

7643 Jessica Lane
Avon, IN 46123

Single Family Residence|Pending
4
Beds
4
Total Baths
3
Full Baths
1
Partial Bath
4,174
SqFt
$110
/SqFt
2010
Built
Subdivision:
Groves At Beechwood Farms
County:
Hendricks
Listing courtesy of NextHome Connection (317) 590-6729

Due to the health concerns created by Coronavirus we are offering personal 1-1 online video walkthough tours where possible.
7643 Jessica Lane7643 Jessica Lane7643 Jessica Lane7643 Jessica Lane
Save
Ask
Tour
Hide
Share

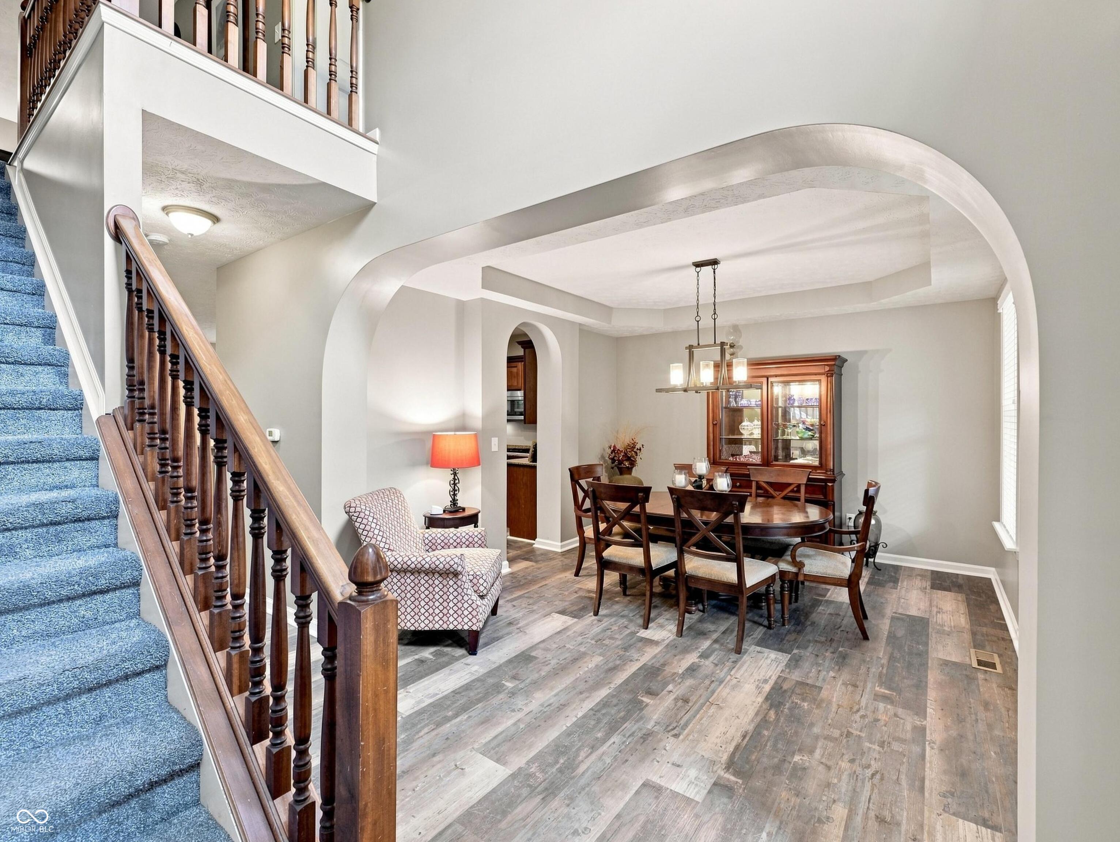
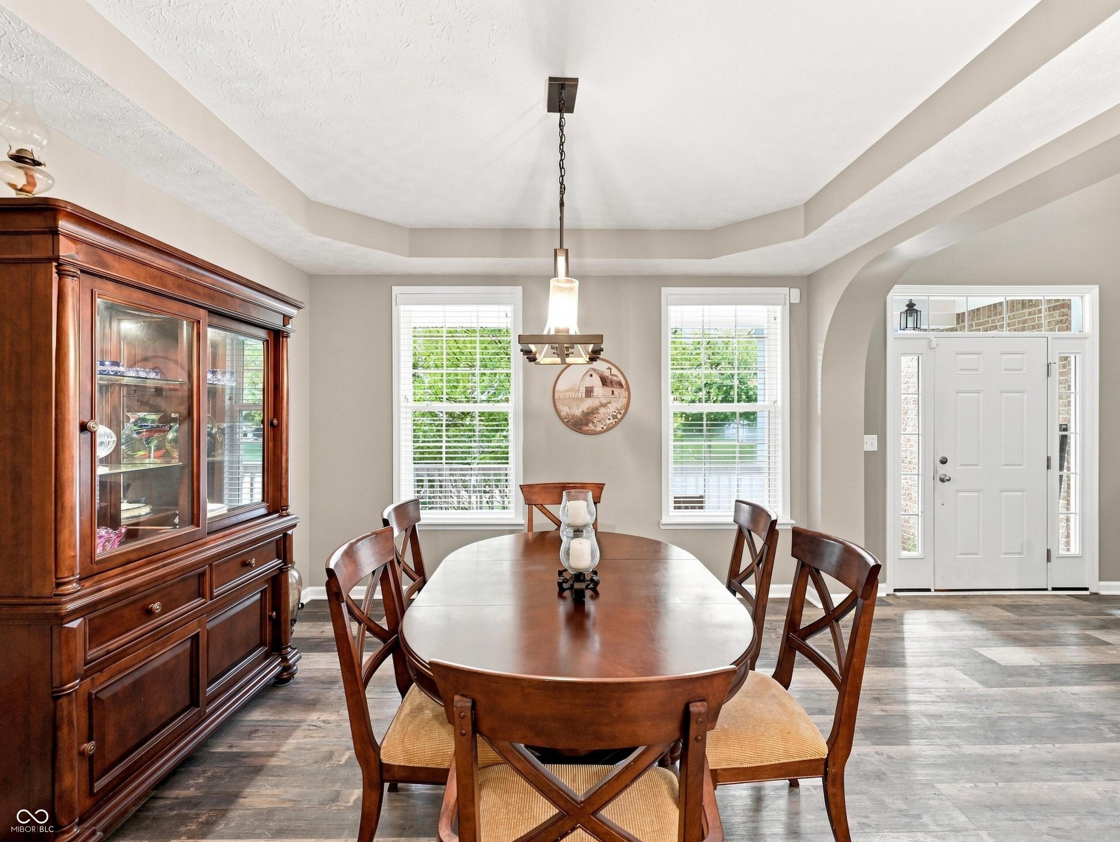
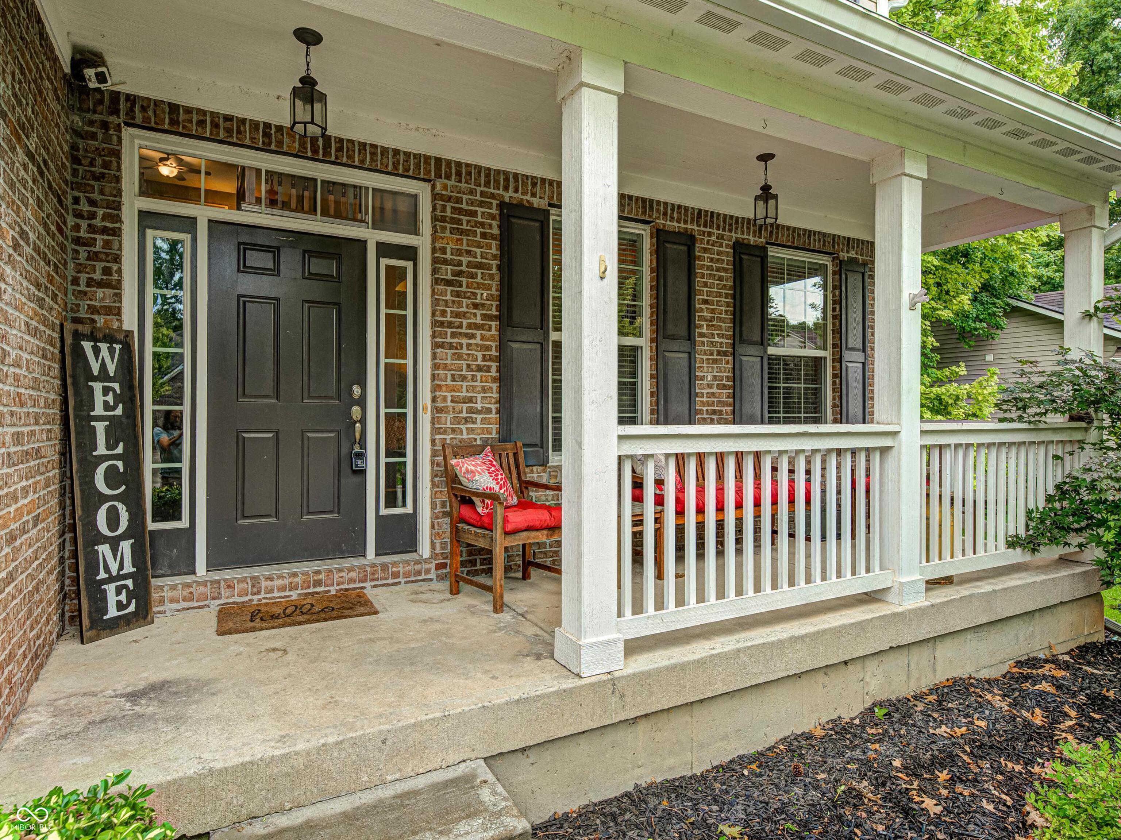
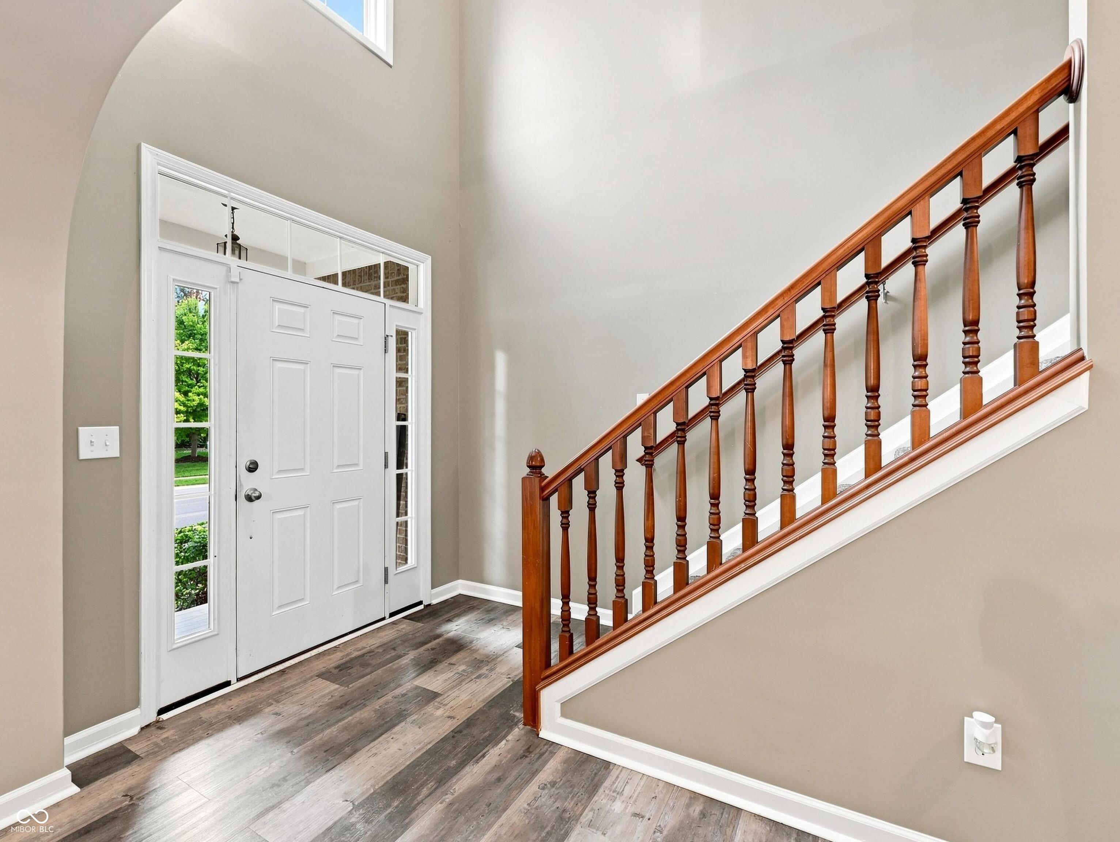
Welcome home!!Gorgeous home in desirable Groves at Beechwood Farms offers over 4,000 sq. ft. of living space! Beautiful two-story entry is the first impression feature. Gallery kitchen with granite countertops, SS appliances, breakfast bar, and center island does not disappoint. The home has 4 bedrooms, 3.5 baths, office, spacious loft, finished basement complete with bedroom/full bath, 3 car heated garage, and sits on a private wooded lot complete with a firepit. The open concept is perfect for entertaining. Great room features custom built ins and a double-sided fireplace that is shared with office/sitting room, perfect for work or relaxing! Primary suite offers a walk-in shower, soaker tub, double sinks and enormous closet. Recent paint complete in some rooms. This home is ready for you! Seller offering a 1 yr home warranty thru Achosa Home Warranty!

Save
Ask
Tour
Hide
Share
Listing Snapshot
Price 
$459,900
Days On Site 
97 Days
Bedrooms 
4
Inside Area (SqFt) 
4,174 sqft
Total Baths 
4
Full Baths 
3
Partial Baths 
1
Lot Size 
0.28 Acres
Year Built 
2010
MLS Number 
22119087
Status 
Pending
Property Tax 
N/A
HOA/Condo/Coop Fees 
$25 monthly
Sq Ft Source 
Assessor
Friends & Family
Recent Activity
3 weeks agoStatus changed to Pending
3 weeks agoListing updated with changes from the MLS
a month agoPrice changed to $459,900
3 months agoListing first seen on site
General Features
Acres 
0.28
Foundation 
Concrete Perimeter
Garage 
Yes
Garage Spaces 
3
Levels 
Two
Parking 
Garage Door OpenerAttachedGuest
Property Condition 
Updated/Remodeled
Property Sub Type 
Single Family Residence
Security 
Smoke Detector(s)
SqFt Below 
1298
SqFt Total 
4174
Style 
Traditional
Utilities 
Cable AvailableElectricity ConnectedNatural Gas ConnectedSewer ConnectedWater Connected
Water Source 
Public
Interior Features
Appliances 
Gas CooktopDishwasherDryerDisposalGas Water HeaterMicrowaveDouble OvenGas OvenRefrigeratorWasherWater HeaterWater Softener Owned
Basement 
DaylightFinishedStorage Space
Cooling 
Central Air
Electric 
200+ Amp Service
Fireplace 
Yes
Fireplace Features 
LibraryDining RoomFamily RoomGas LogLiving Room
Fireplaces 
2
Heating 
Forced AirNatural Gas
Interior 
Built-in FeaturesHigh CeilingsVaulted Ceiling(s)Kitchen IslandEntrance FoyerEat-in KitchenPantrySmart ThermostatWalk-In Closet(s)
Laundry Features 
Upper Level
Save
Ask
Tour
Hide
Share
Exterior Features
Construction Details 
Vinyl SidingBrick
Exterior 
Fire Pit
Patio And Porch 
CoveredDeck
Community Features
Association Fee 
$300.0
Association Fee Frequency 
Annually
MLS Area 
3204 - Hendricks - Washington
School District 
Avon Community School Corp
Township 
Washington
Horse Property 
None
Schools
School District
Avon Community School Corp
Elementary School
Unknown
Middle School
Unknown
High School
Avon High School
Listing courtesy of NextHome Connection (317) 590-6729


Listings courtesy of Metropolitan Indianapolis Board of REALTORS® as distributed by MLS GRID. All information is provided exclusively for consumers’ personal, non-commercial use, and may not be used for any purpose other than to identify prospective properties that a consumer may be interested in purchasing. All information is believed to be reliable but is not guaranteed and should be independently verified.

Based on information submitted to the MLS GRID as of 2026-11-13 03:26 PM UTC. All data is obtained from various sources and may not have been verified by broker or MLS GRID. Supplied Open House Information is subject to change without notice. All information should be independently reviewed and verified for accuracy. Properties may or may not be listed by the office/agent presenting the information.

Copyright © 2026 Metropolitan Indianapolis Board of REALTORS®. All rights reserved.

Neighborhood & Commute
Source: Walkscore
Disclosure: Community information and market data powered by Constellation Data Labs. Information is deemed reliable but not guaranteed.
Save
Ask
Tour
Hide
Share