



5673 N Pennsylvania StreetIndianapolis, IN 46220
Due to the health concerns created by Coronavirus we are offering personal 1-1 online video walkthough tours where possible.
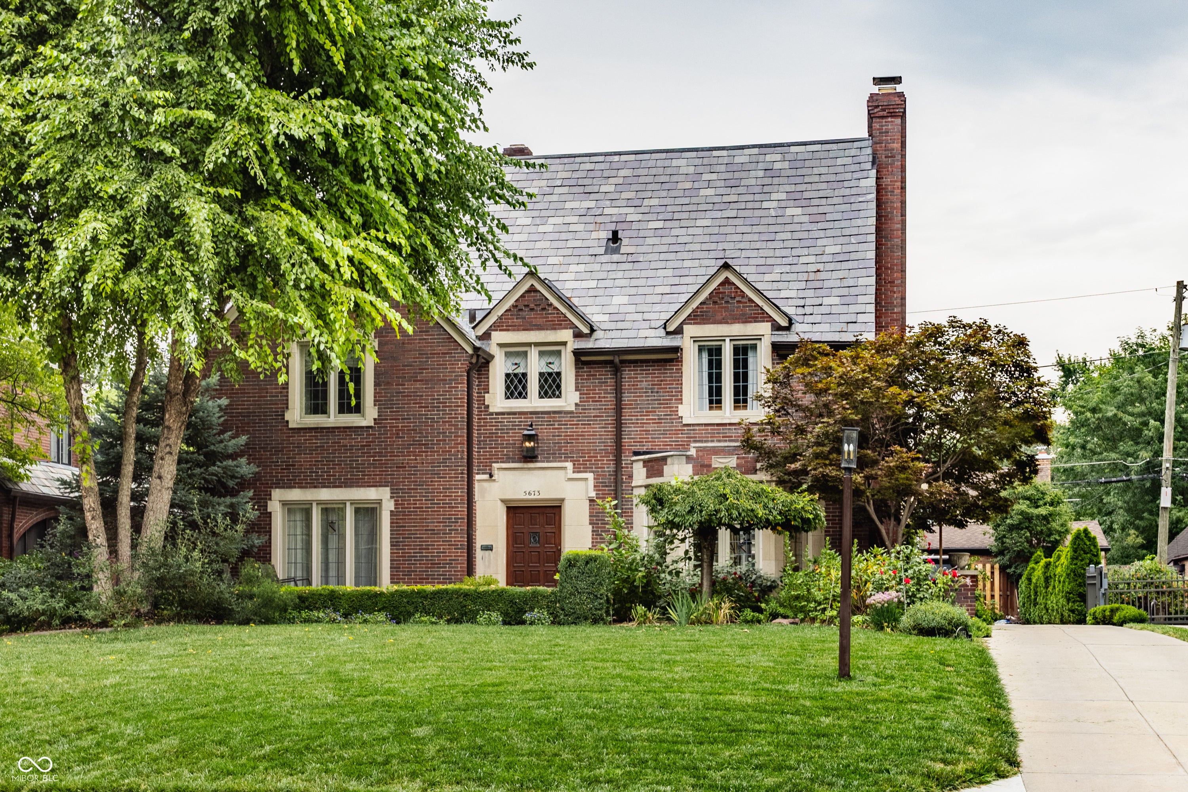
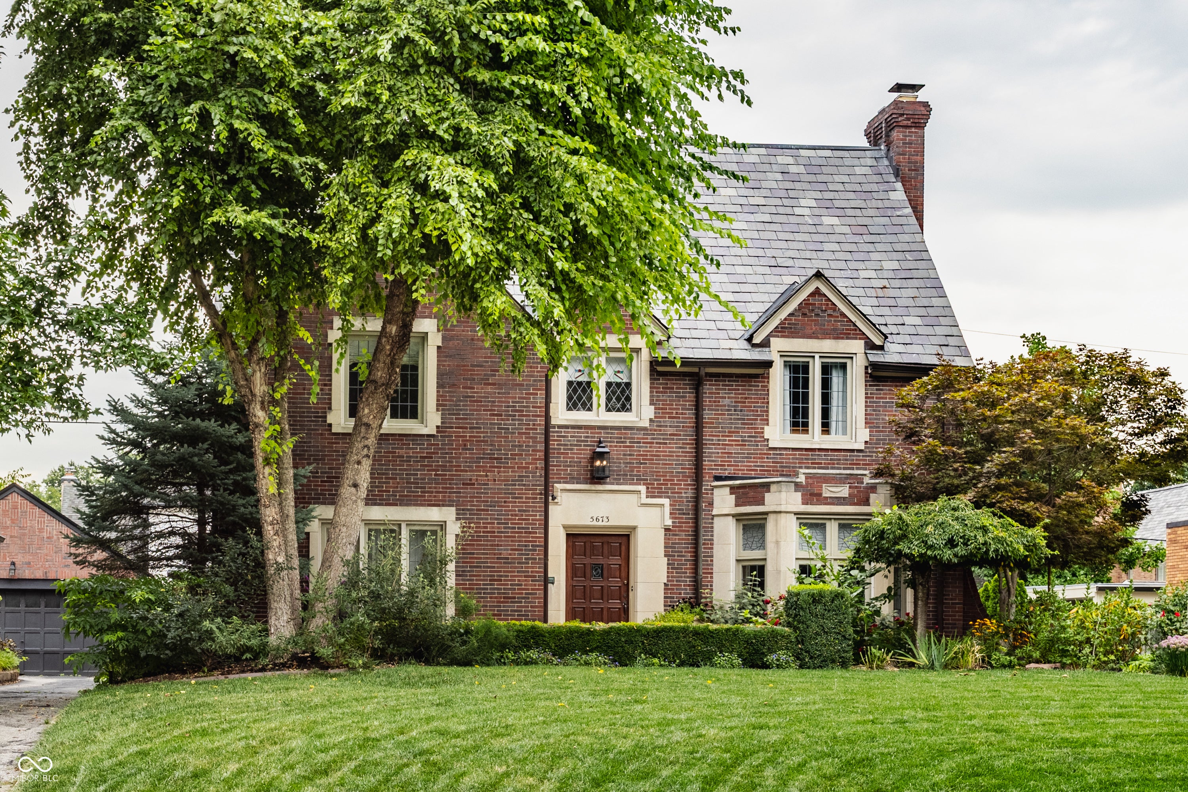
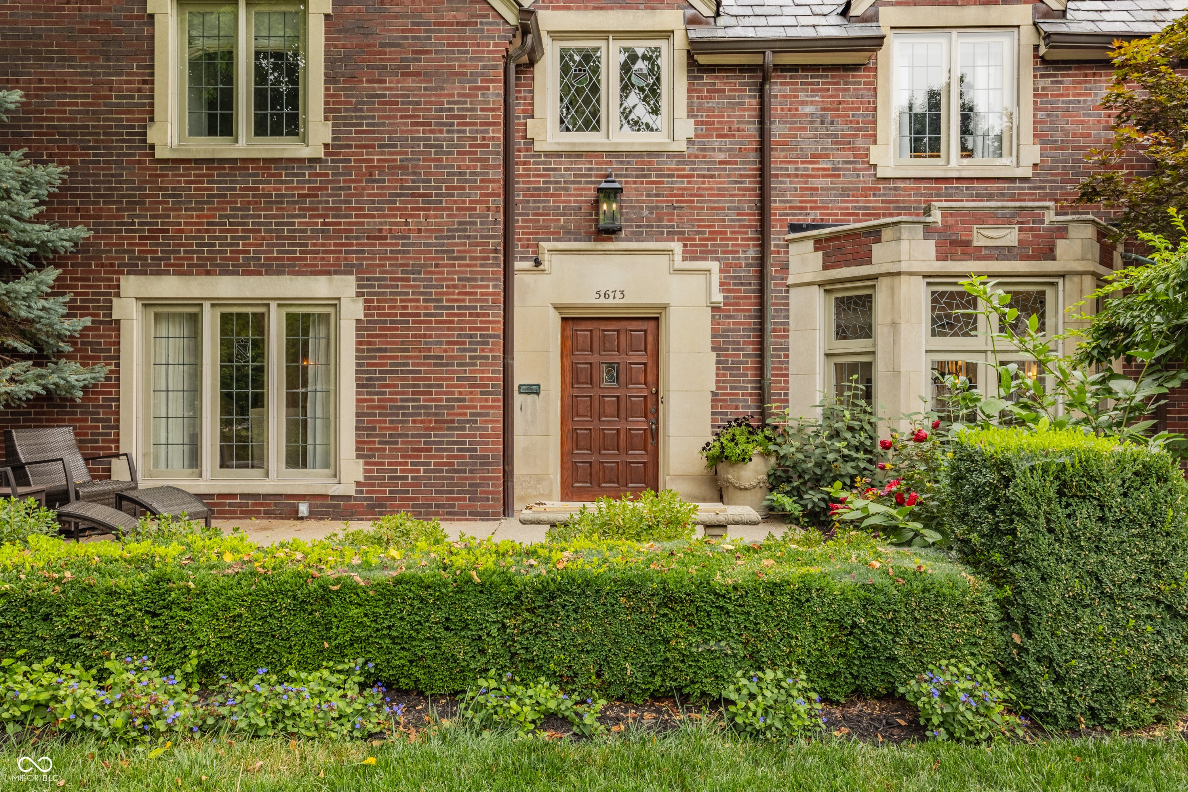
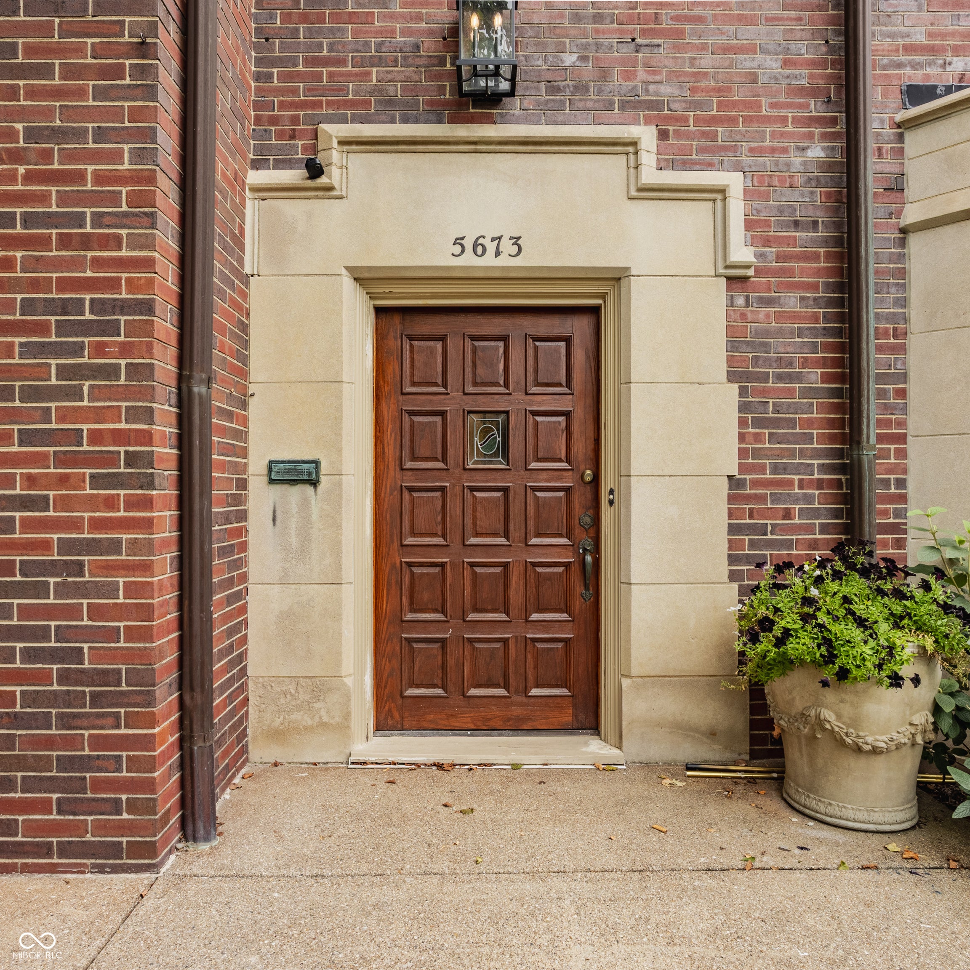
Welcome home to the iconic 5673 N. Pennsylvania Street. This expertly renovated Meridian Kessler residence is located on a prized block of Indianapolis' most cherished neighborhood. With over 4,500 square feet of refined space, this home has undergone a full, high-end renovation & 2-story addition, giving way to 5 spacious bedrooms & 4 full baths. No detail was overlooked, from the refurbished leaded glass windows, to the cross-country sourced antique hardware. Roomy main level features gorgeous refinished hardwoods, gas fireplace, rich trim work & brand new lighting. Dual living areas on the main floor offer versatility & comfort. Gourmet kitchen boasts solid wood inset cabinetry, new Wolf range & marble countertops & flows into a sunny, cozy family room. Breakfast room is accented by a custom banquette with designer upholstery. Upstairs, spacious owner's suite includes walk-in closet & lovely updated bath. Three additional bedrooms & 2 more full baths round out the 2nd story. Third level is home to 5th bedroom suite & walk-in secret attic space. Finished lower level with hardwood-look flooring provides space for movie nights & play time. 4 covered garage spaces offer room for all your toys. Like its MK neighbors, this jewel is walkable to Indy's best coffee shops, restaurants, boutiques & more. Come see 5763 N. Penn today & own an extraordinary piece of Indianapolis tradition.
| a week ago | Status changed to Pending | |
| a week ago | Listing updated with changes from the MLS® | |
| 3 weeks ago | Listing first seen on site |

Listings courtesy of Metropolitan Indianapolis Board of REALTORS® as distributed by MLS GRID. All information is provided exclusively for consumers’ personal, non-commercial use, and may not be used for any purpose other than to identify prospective properties that a consumer may be interested in purchasing. All information is believed to be reliable but is not guaranteed and should be independently verified.
Based on information submitted to the MLS GRID as of 2026-09-10 03:13 AM UTC. All data is obtained from various sources and may not have been verified by broker or MLS GRID. Supplied Open House Information is subject to change without notice. All information should be independently reviewed and verified for accuracy. Properties may or may not be listed by the office/agent presenting the information.
Copyright © 2026 Metropolitan Indianapolis Board of REALTORS®. All rights reserved.