



6403 Canak DriveAvon, IN 46123
Due to the health concerns created by Coronavirus we are offering personal 1-1 online video walkthough tours where possible.
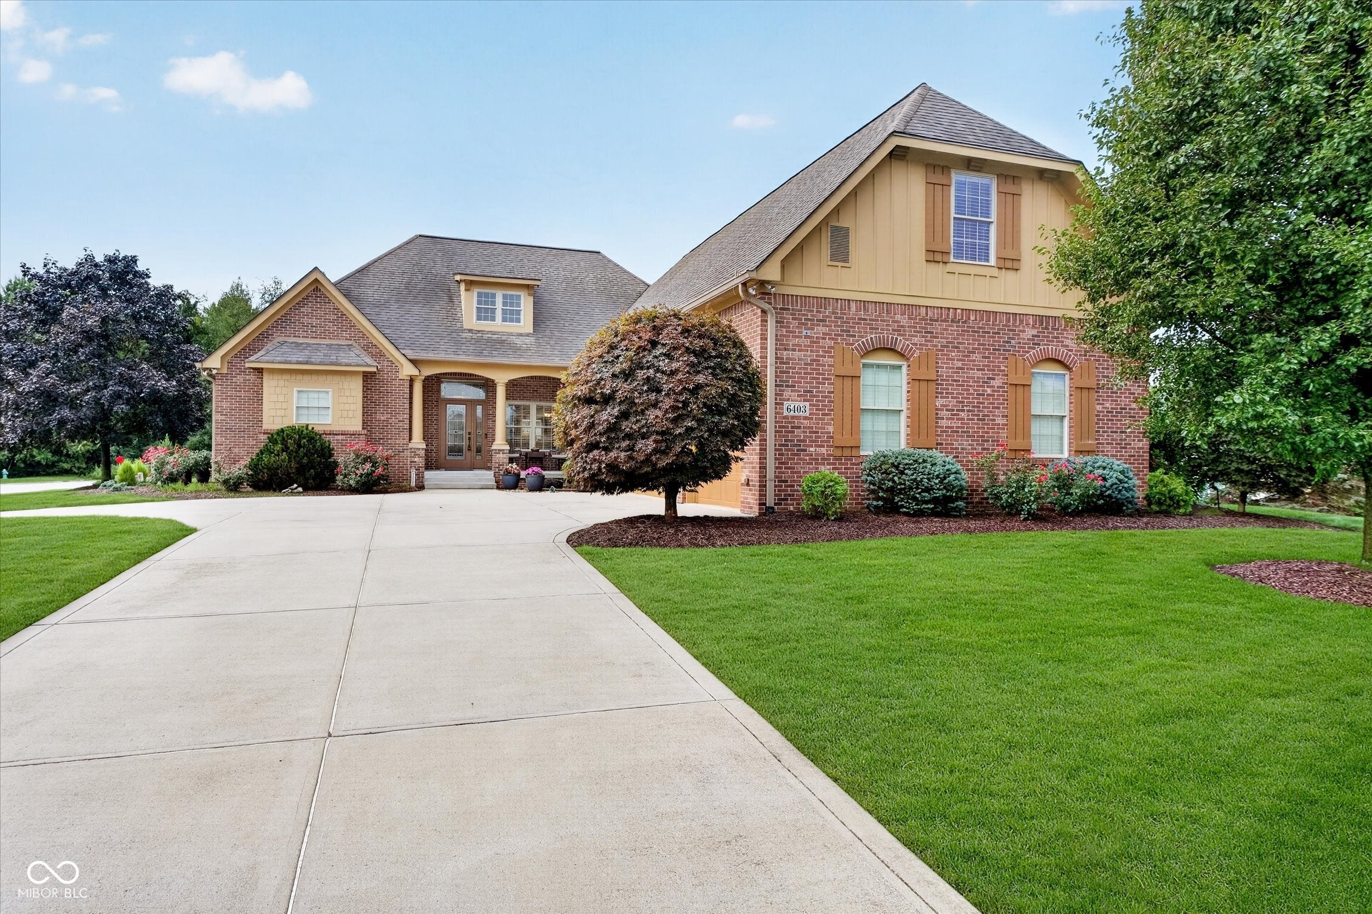
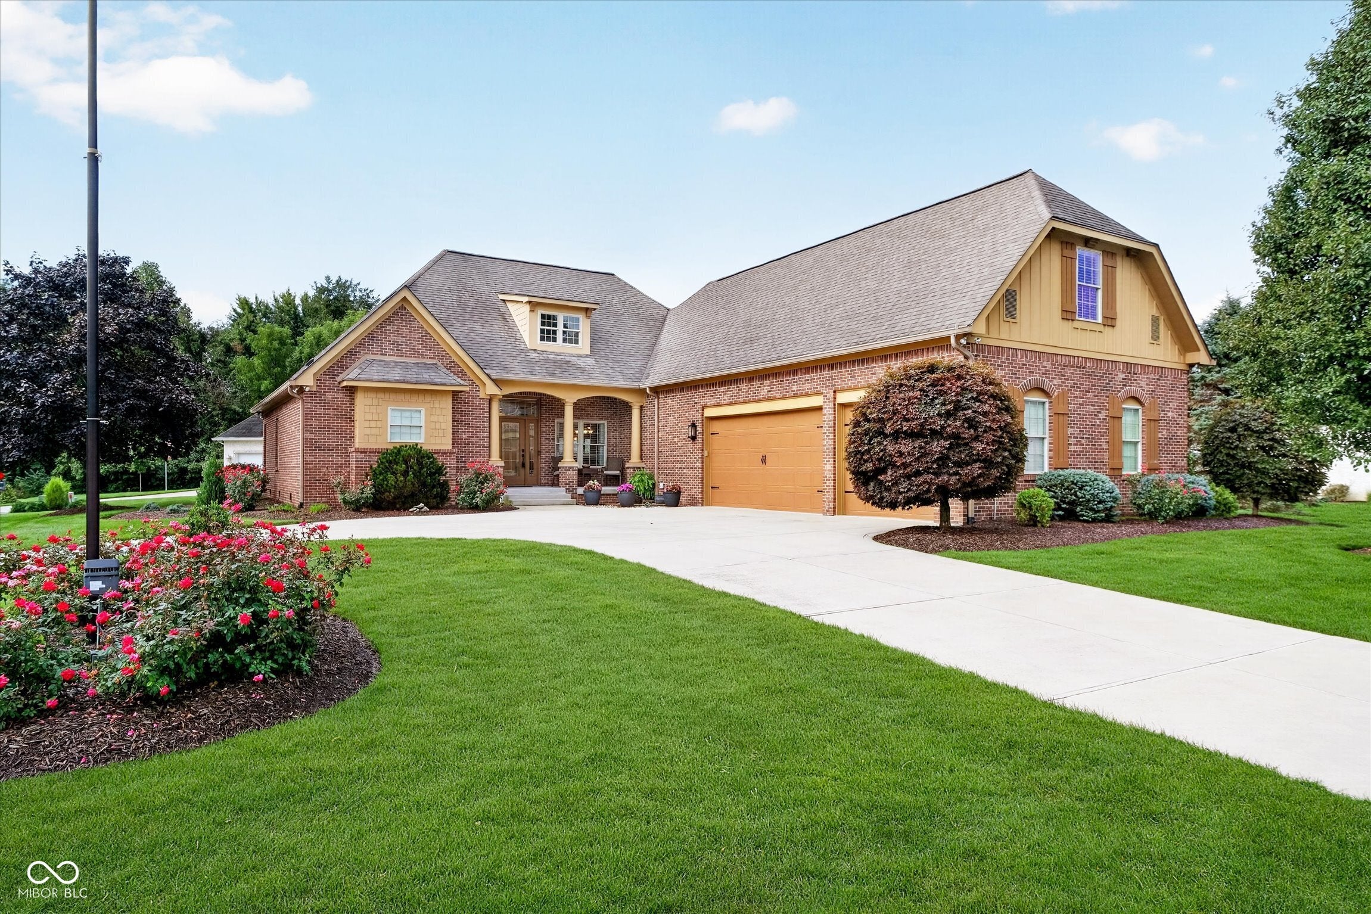
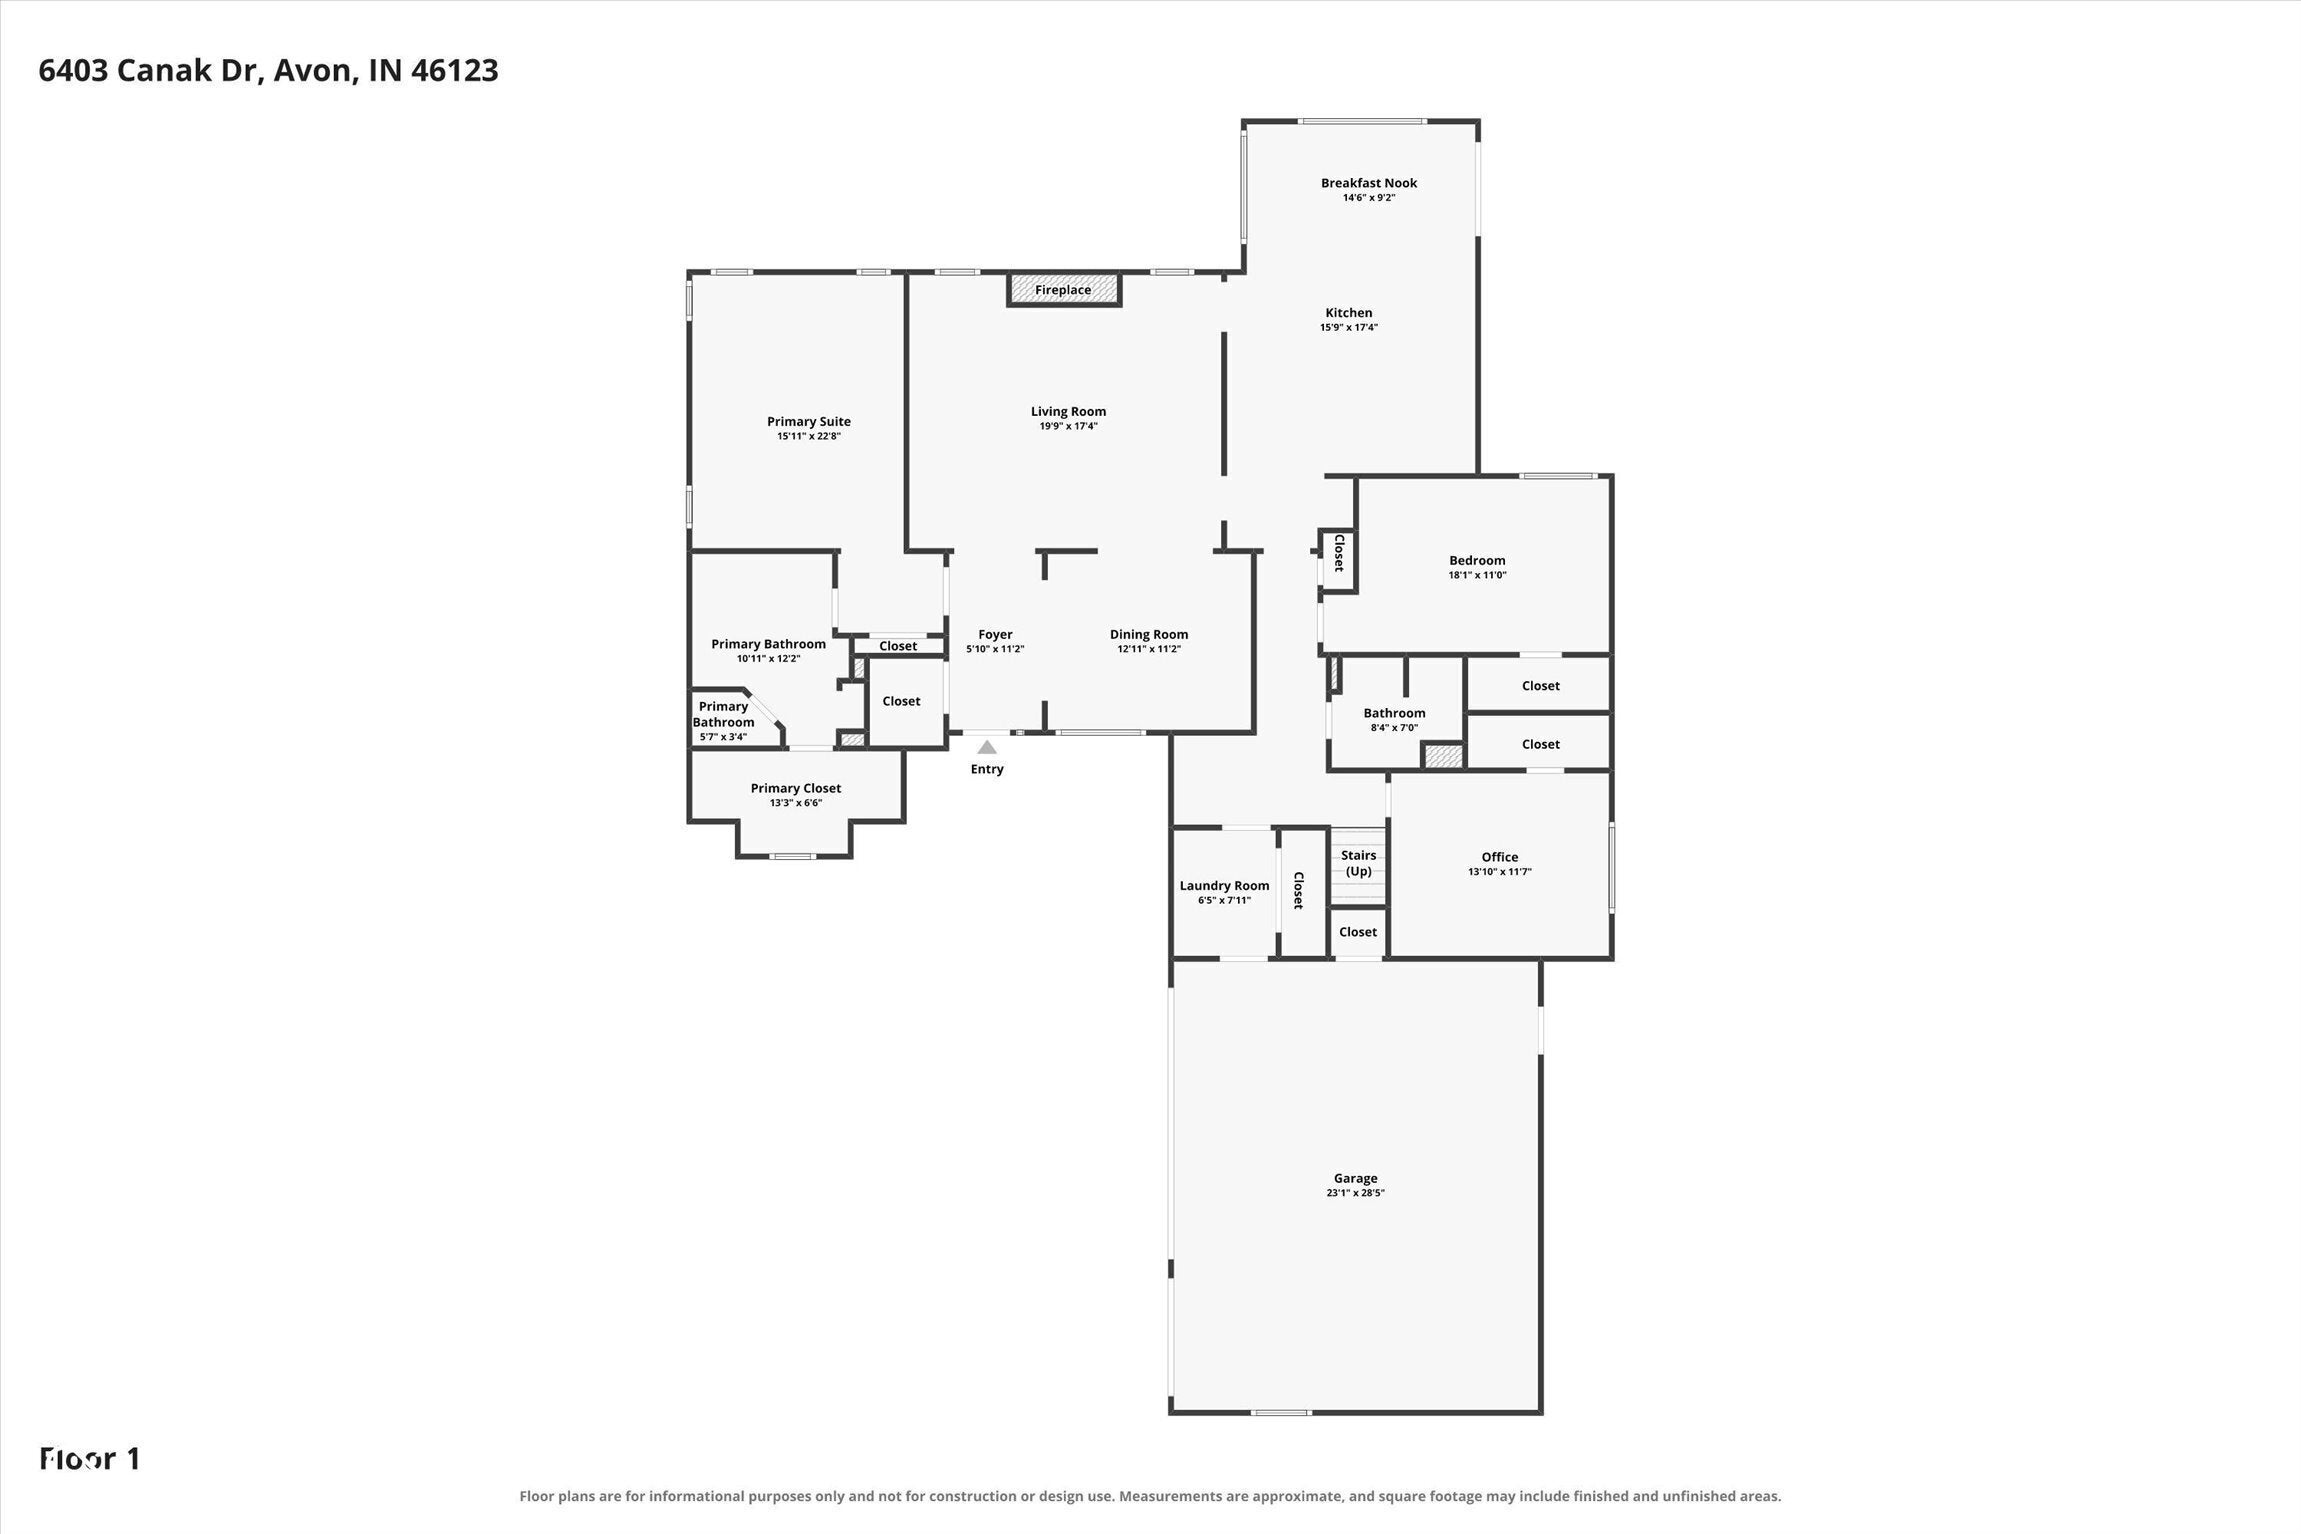
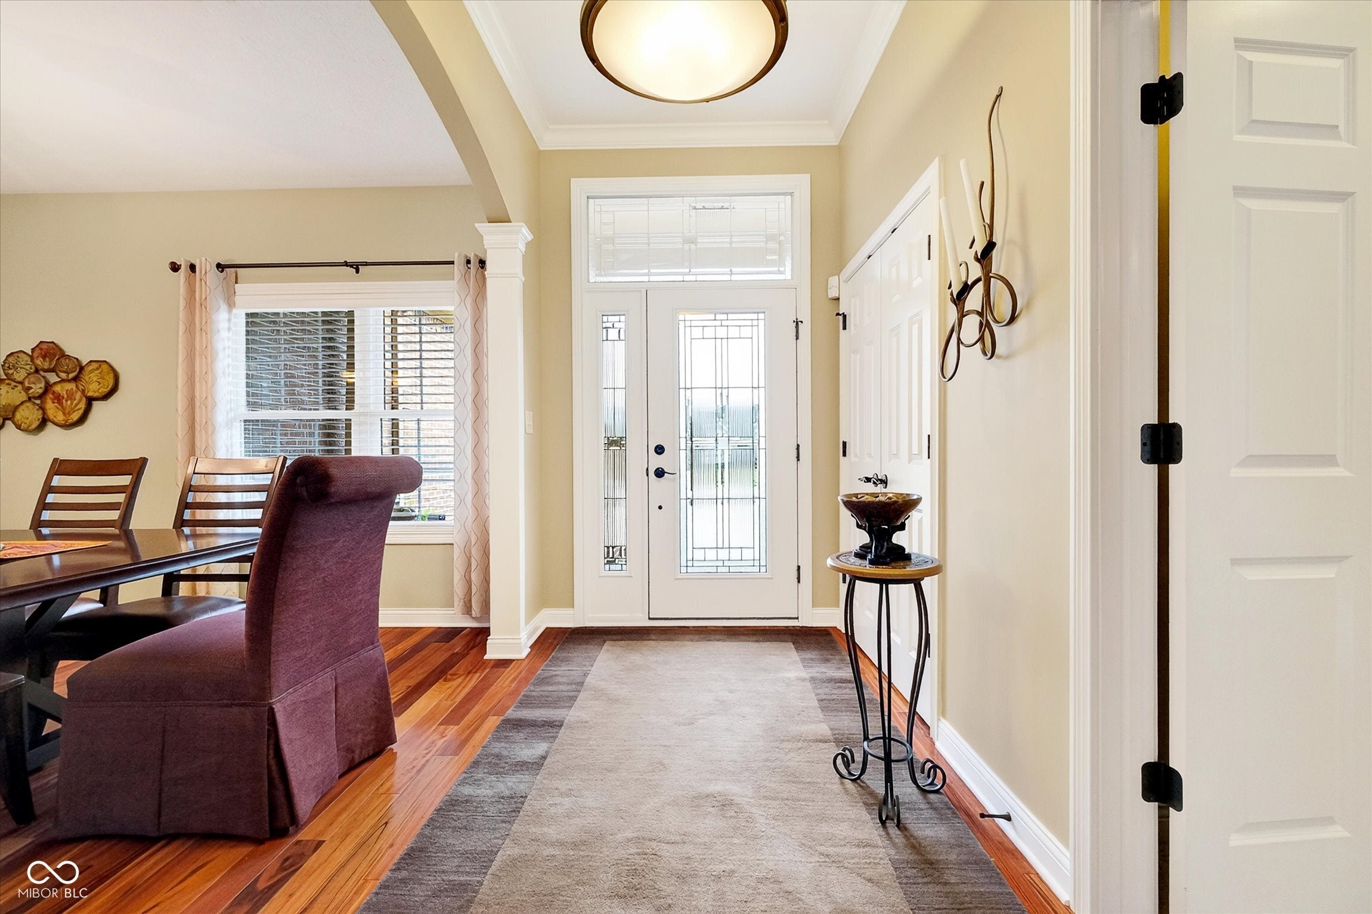
Custom-built and absolutely impeccable, this approximately 2,800 sq ft home offers a rare combination of quality, comfort and thoughtful design. 3 bedrooms are conveniently located on the main level, including a spacious primary suite with a large walk-in closet, dual vanities, whirlpool tub with inline heater and a tiled walk-in shower with built-in seat. Upstairs, the 480 sq ft bonus room offers outstanding flexibility and could function as a 4th bedroom, media room, recreation space or guest retreat, complete with its own half bath and wet bar with sink, microwave and mini refrigerator. The heart of the home features a beautifully appointed kitchen with extensive cabinetry, generous counter seating for approximately 7, a separate beverage-bar sink, reverse-osmosis system and cooktop exhaust vented to the exterior. Tigerwood hardwood flooring adds warmth and character through the entry and dining areas, while the great room offers a gas fireplace and surround-sound prewiring. Additional highlights include solid wood interior doors, extensive trim and millwork, multiple HVAC zones, a tankless water heater, PEX plumbing manifold, water-treatment system and approximately 12 inches of blown-in attic insulation with added reflective heat-barrier and ventilation improvements around the upstairs bonus room. The 3-car garage includes a wall-mounted heater and excellent storage. Outside, enjoy a beautiful covered patio with stone columns, pergola-style detailing, ceiling fan and plenty of room for outdoor dining and entertaining, all overlooking a large, meticulously landscaped yard with mature trees, stone-edged planting beds and abundant usable lawn. Pride of ownership is evident throughout. The home recently completed a full professional inspection, and every item noted in the report has been corrected. Truly move-in ready and exceptionally maintained, this is a home where quality craftsmanship and careful ownership show in every detail.
| 4 weeks ago | Status changed to Pending | |
| 4 weeks ago | Listing updated with changes from the MLS® | |
| 4 weeks ago | Listing first seen on site |

Listings courtesy of Metropolitan Indianapolis Board of REALTORS® as distributed by MLS GRID. All information is provided exclusively for consumers’ personal, non-commercial use, and may not be used for any purpose other than to identify prospective properties that a consumer may be interested in purchasing. All information is believed to be reliable but is not guaranteed and should be independently verified.
Based on information submitted to the MLS GRID as of 2026-09-22 06:16 AM UTC. All data is obtained from various sources and may not have been verified by broker or MLS GRID. Supplied Open House Information is subject to change without notice. All information should be independently reviewed and verified for accuracy. Properties may or may not be listed by the office/agent presenting the information.
Copyright © 2026 Metropolitan Indianapolis Board of REALTORS®. All rights reserved.