



7758 Lincoln TrailPlainfield, IN 46168
Due to the health concerns created by Coronavirus we are offering personal 1-1 online video walkthough tours where possible.
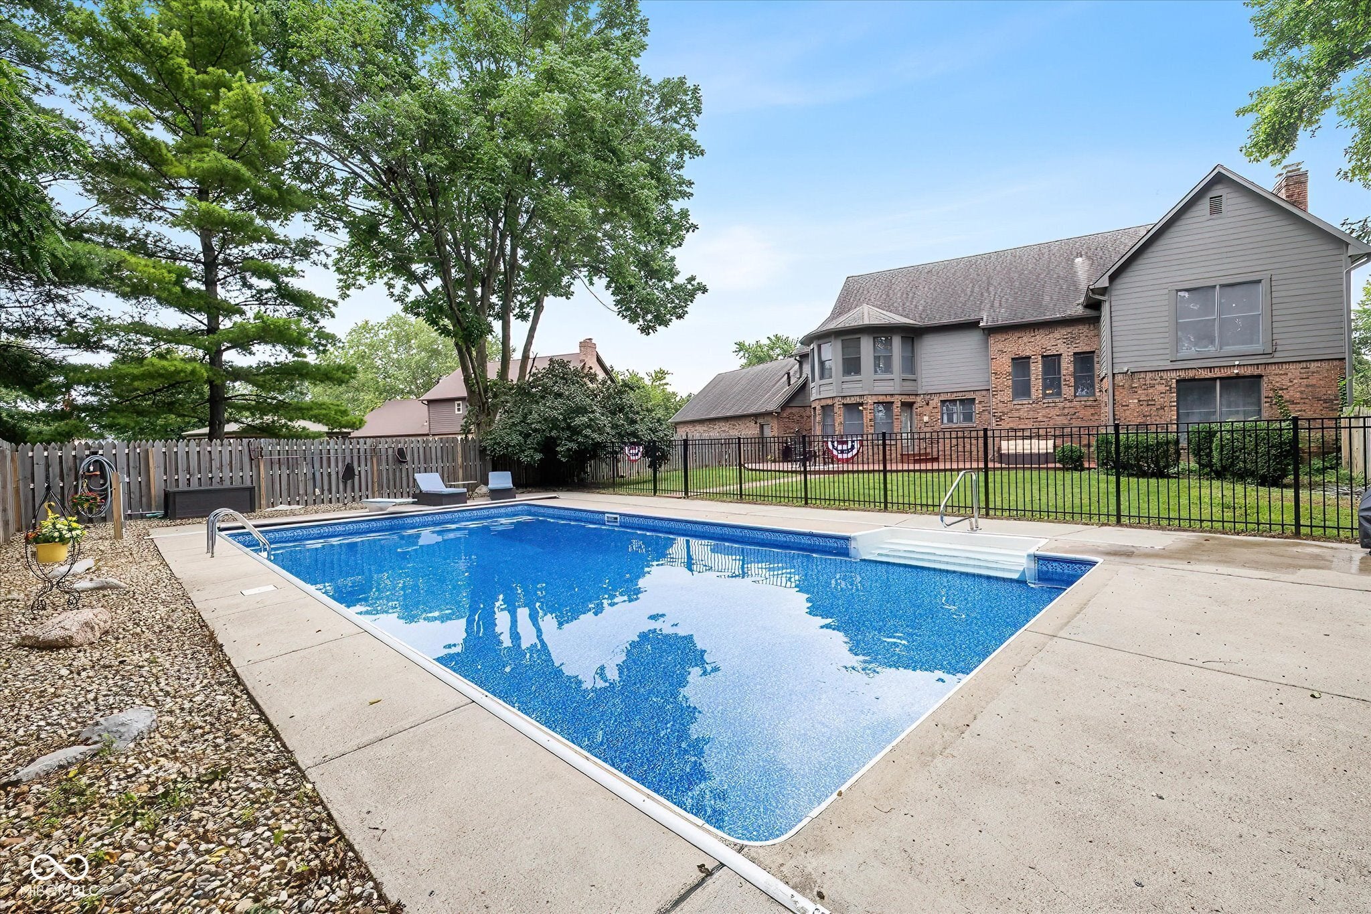
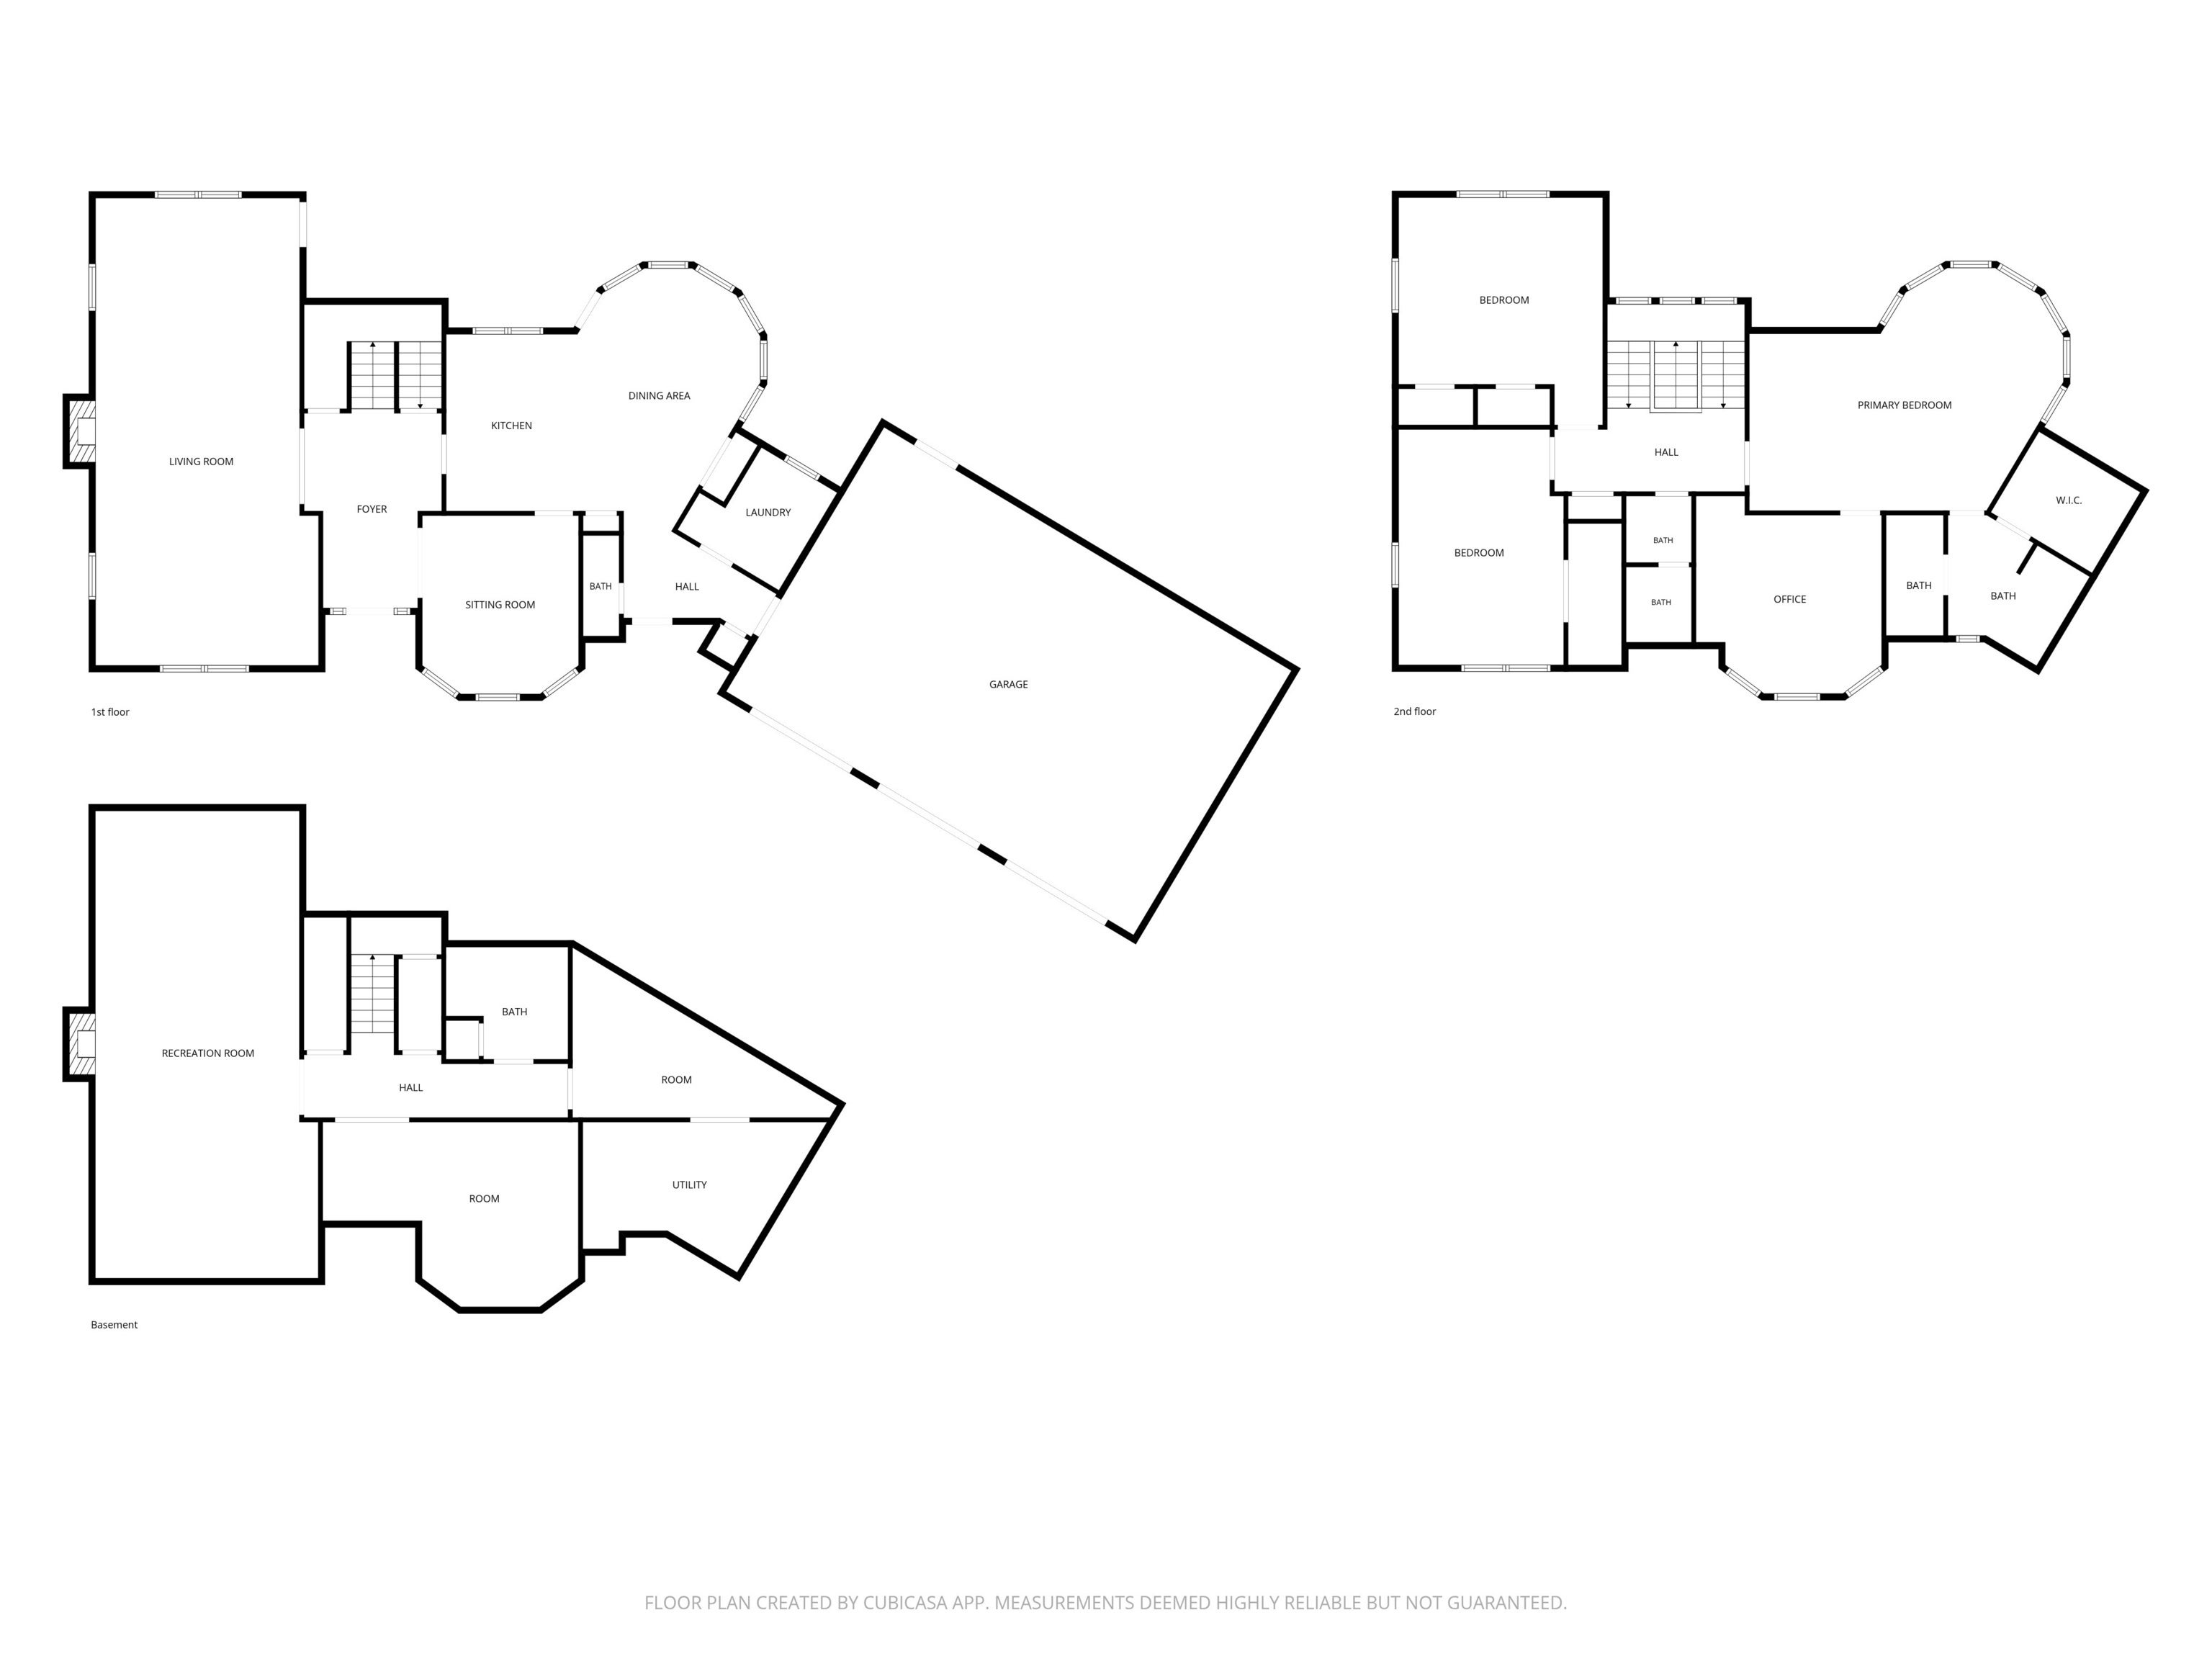
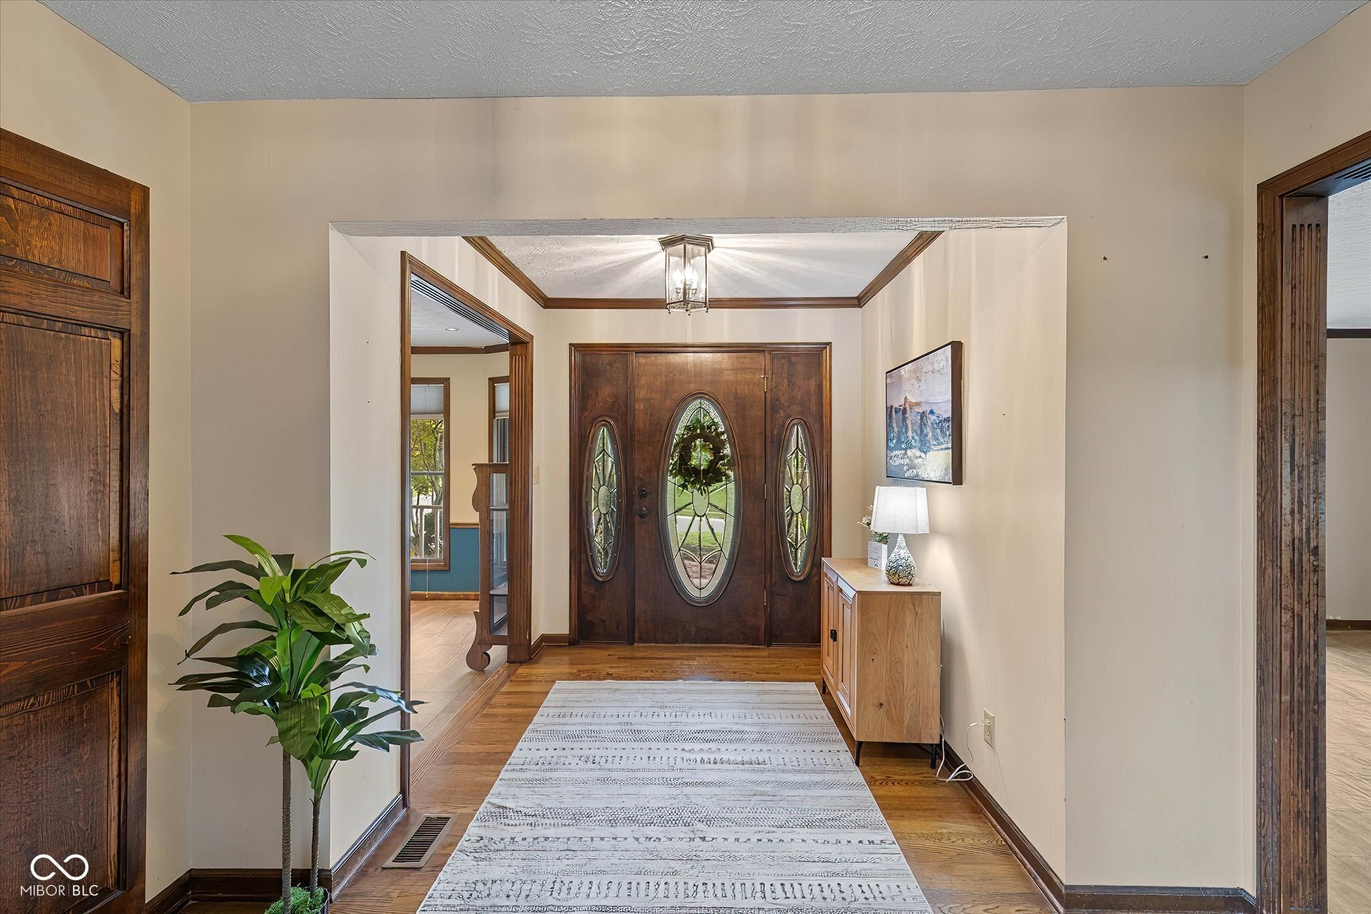
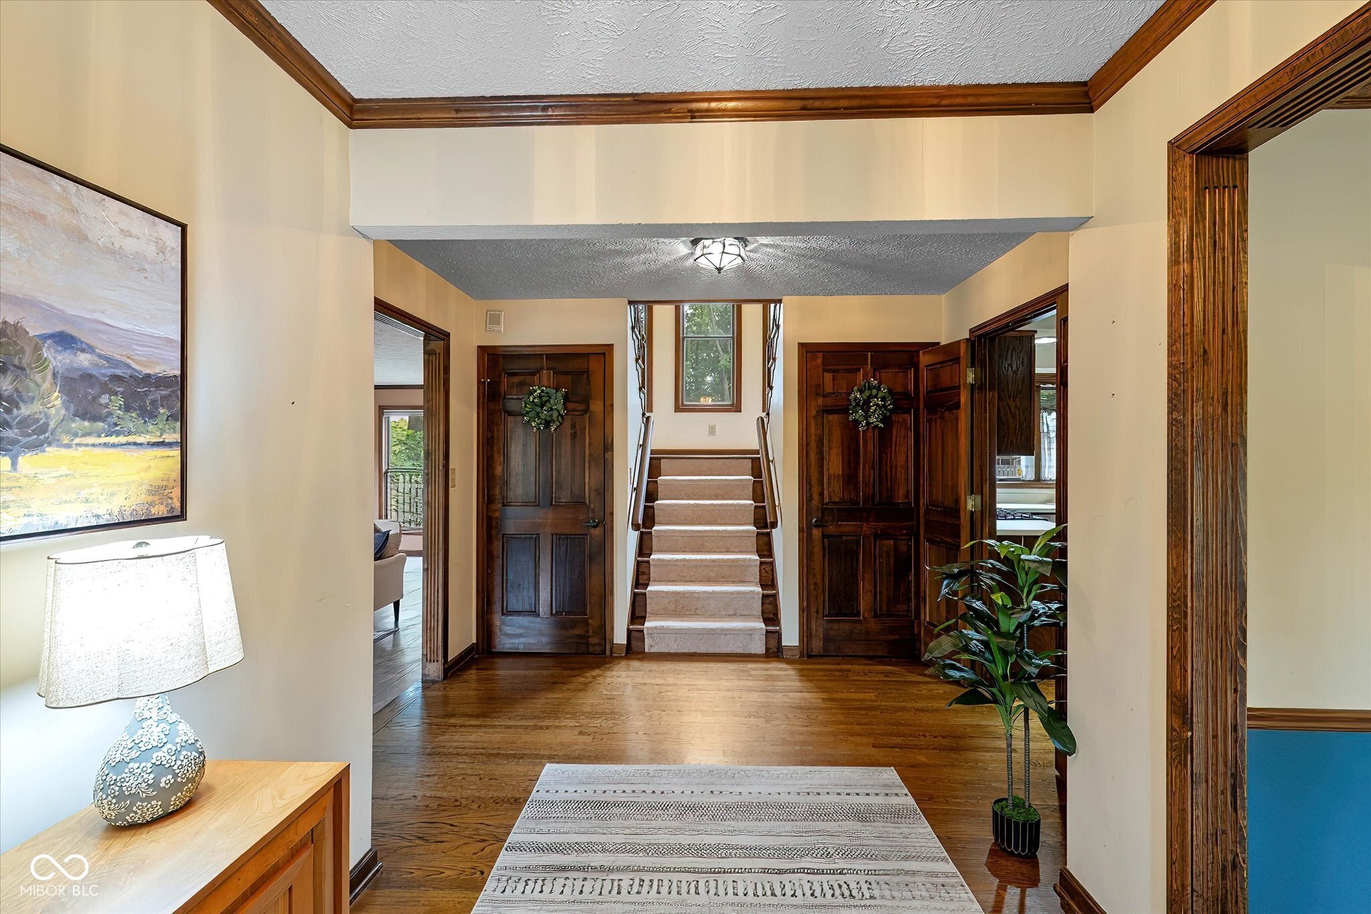
Welcome home to this spacious home in Hawthorne Ridge. This home was built with unique charm, and extra space for everyone, and includes 3 large bedrooms and the potential for a 4th bedroom, 3 full bathrooms, and multiple living spaces. From the moment you arrive, you'll be drawn to the huge covered front porch-the perfect place to relax with your morning coffee or unwind in the evening. Inside, you'll find hardwood floors throughout much of the main level, a functional layout, and new carpet throughout the entire upstairs, creating a fresh, move-in-ready feel. The massive primary suite is a true retreat, offering generous space for a sitting area, home office, or private getaway. An additional "bonus" room just off the primary gives you so many options: a 4th bedroom, a home office, a home gym, a hobby room, a nursery? The choice is yours. The partially finished basement expands your living space with a cozy fireplace, and a wet bar, making it ideal for entertaining, recreation, or a family room. Step outside and enjoy your own backyard oasis featuring an 800 square foot in-ground heated swimming pool with a new liner and new automatic safety cover, plus a freshly painted deck ready for summer gatherings and relaxing weekends. The rear yard fence is only one year old, and there's a separate fence with a gate leading to the pool, for safety for both humans and four-legged friends alike. Car enthusiasts, hobbyists, and those needing extra storage will appreciate the heated three-car garage, complete with a floor drain and service door for added convenience. This exceptional property combines space, comfort, and outdoor enjoyment on over half an acre while remaining close to everything Plainfield has to offer. Don't miss your opportunity to make this versatile home your own!
| 2 weeks ago | Status changed to Pending | |
| 2 weeks ago | Listing updated with changes from the MLS® | |
| 2 weeks ago | Listing first seen on site |

Listings courtesy of Metropolitan Indianapolis Board of REALTORS® as distributed by MLS GRID. All information is provided exclusively for consumers’ personal, non-commercial use, and may not be used for any purpose other than to identify prospective properties that a consumer may be interested in purchasing. All information is believed to be reliable but is not guaranteed and should be independently verified.
Based on information submitted to the MLS GRID as of 2026-08-21 05:50 PM UTC. All data is obtained from various sources and may not have been verified by broker or MLS GRID. Supplied Open House Information is subject to change without notice. All information should be independently reviewed and verified for accuracy. Properties may or may not be listed by the office/agent presenting the information.
Copyright © 2026 Metropolitan Indianapolis Board of REALTORS®. All rights reserved.
Did you know? You can invite friends and family to your search. They can join your search, rate and discuss listings with you.