



11471 Briargate DriveFishers, IN 46040
Due to the health concerns created by Coronavirus we are offering personal 1-1 online video walkthough tours where possible.
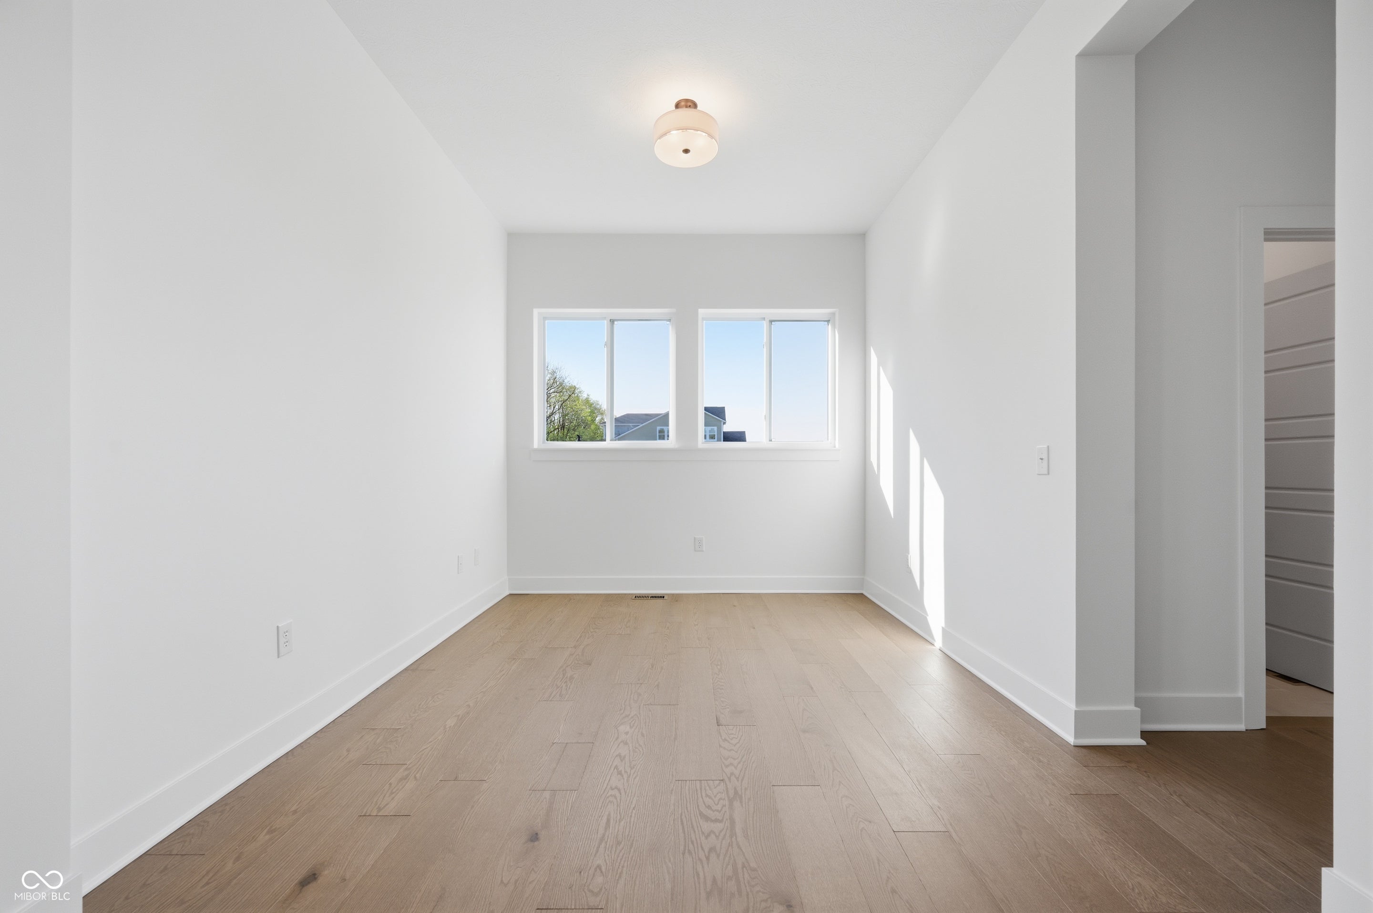

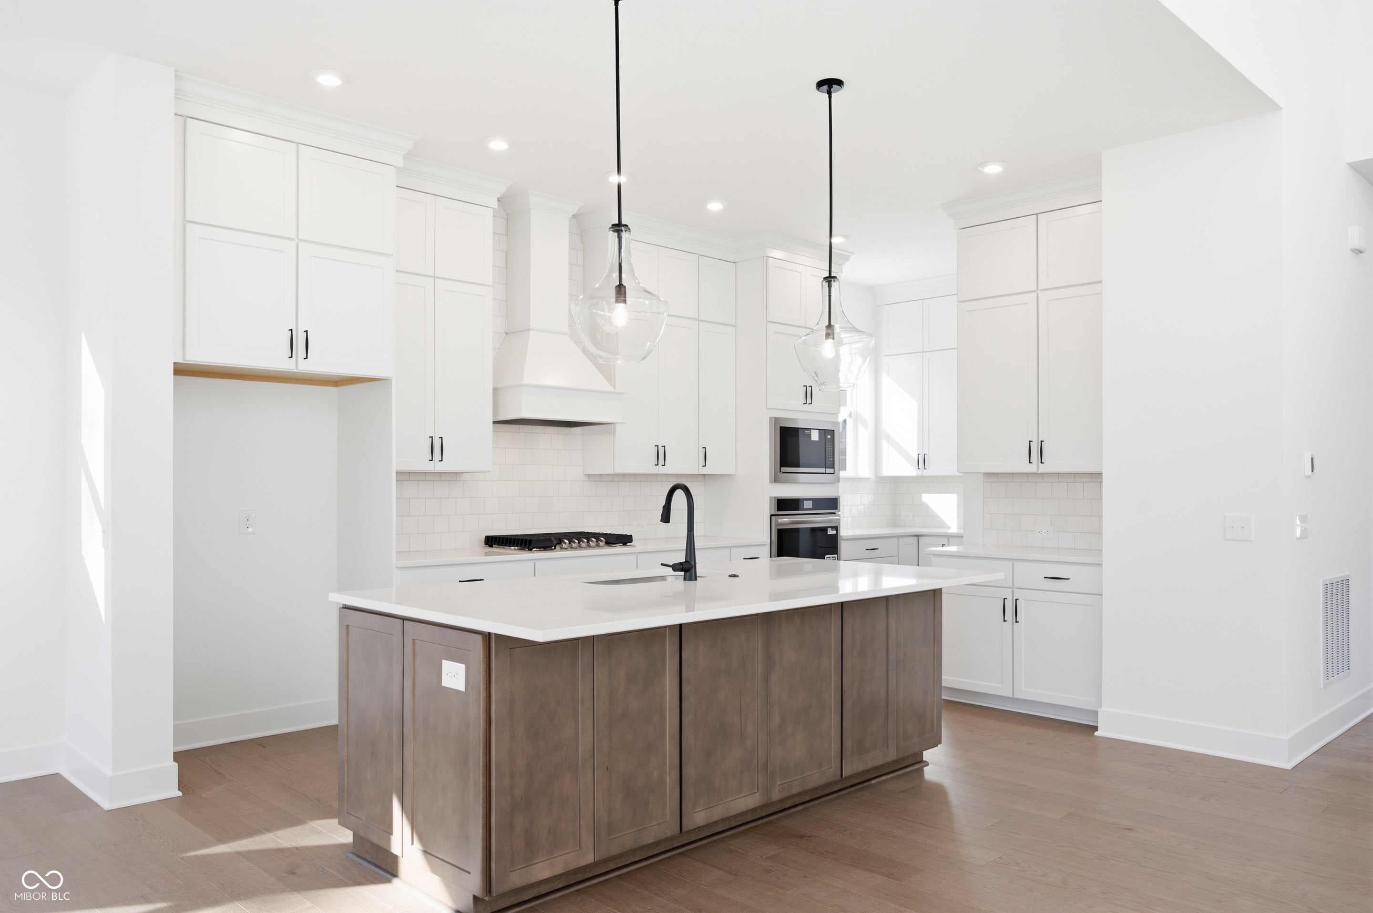
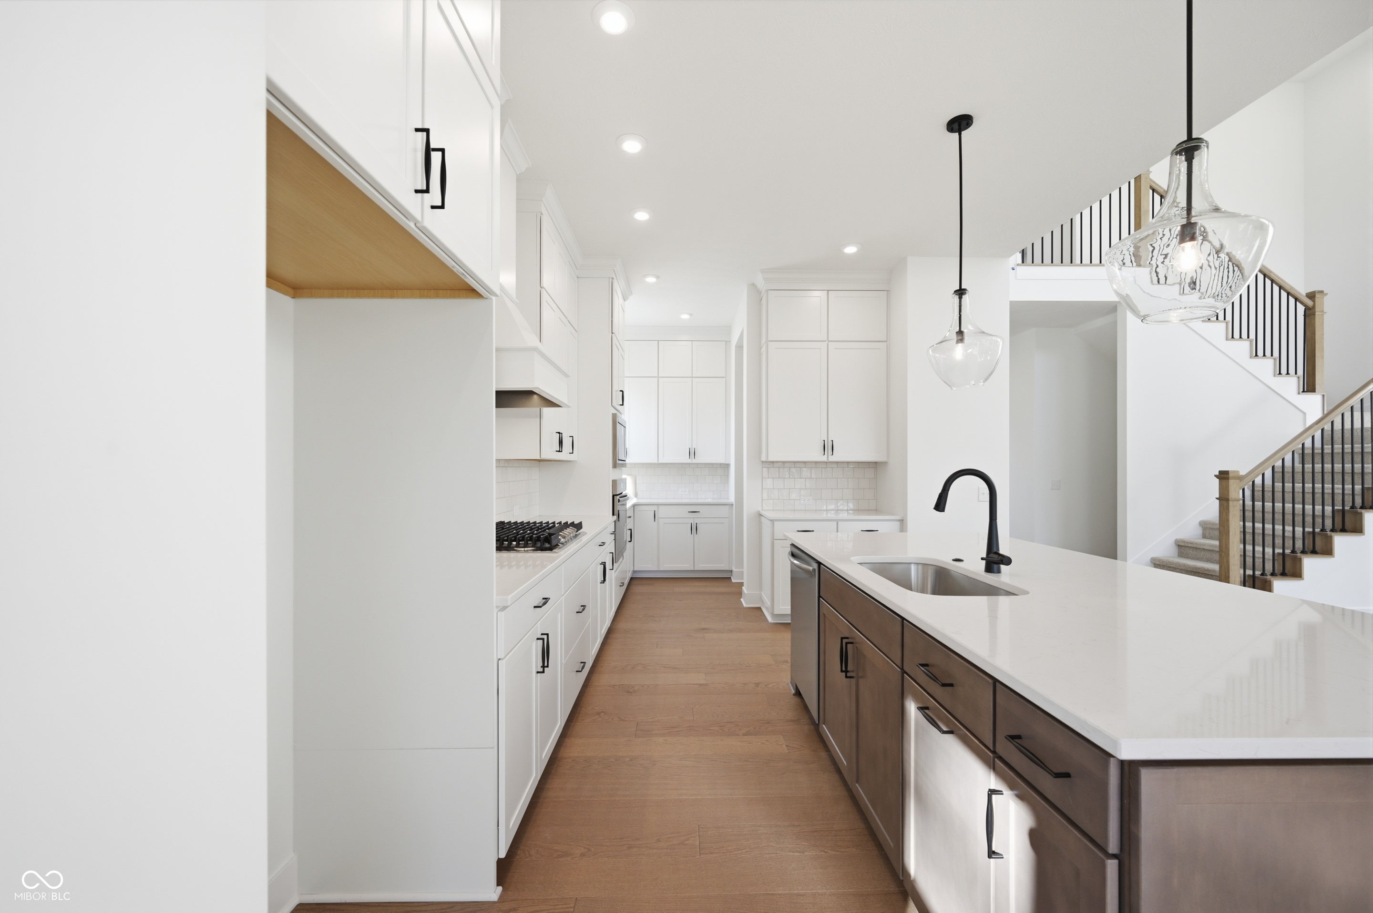
Photos are of a similar plan, actual home features may var. The Carrington by David Weekley Homes at The Lakes at Grantham is designed with both comfort and convenience in mind. As you walk through the front door, you're welcomed by an open layout and a beautiful two-story family room with a floor to ceiling fireplace that makes the home feel bright, spacious, and perfect for gathering with family and friends. The kitchen is truly the heart of the home, with plenty of space for cooking, entertaining, or simply spending time together. The main-level Owner's Retreat offers a private place to unwind, complete with a large walk-in closet and an Owner's Bath. This home has room for everyone, with a guest bedroom on the main floor, two additional bedrooms upstairs, and a flexible retreat that can be used as a playroom, media room, or second living space. The finished basement adds even more room to spread out with a fifth bedroom, a full bathroom, and extra space that's perfect for movie nights, a home gym, or hosting guests. You'll also enjoy a private study for working from home, a covered porch for relaxing outside, and a floor plan that's built for the way families live every day. Price reflects builder incentive, home must close by 12/22/26.
| 2 weeks ago | Listing first seen on site | |
| 2 weeks ago | Listing updated with changes from the MLS® |

Listings courtesy of Metropolitan Indianapolis Board of REALTORS® as distributed by MLS GRID. All information is provided exclusively for consumers’ personal, non-commercial use, and may not be used for any purpose other than to identify prospective properties that a consumer may be interested in purchasing. All information is believed to be reliable but is not guaranteed and should be independently verified.
Based on information submitted to the MLS GRID as of 2026-08-27 07:30 PM UTC. All data is obtained from various sources and may not have been verified by broker or MLS GRID. Supplied Open House Information is subject to change without notice. All information should be independently reviewed and verified for accuracy. Properties may or may not be listed by the office/agent presenting the information.
Copyright © 2026 Metropolitan Indianapolis Board of REALTORS®. All rights reserved.