



5280 Chambers CourtMcCordsville, IN 46055
Due to the health concerns created by Coronavirus we are offering personal 1-1 online video walkthough tours where possible.
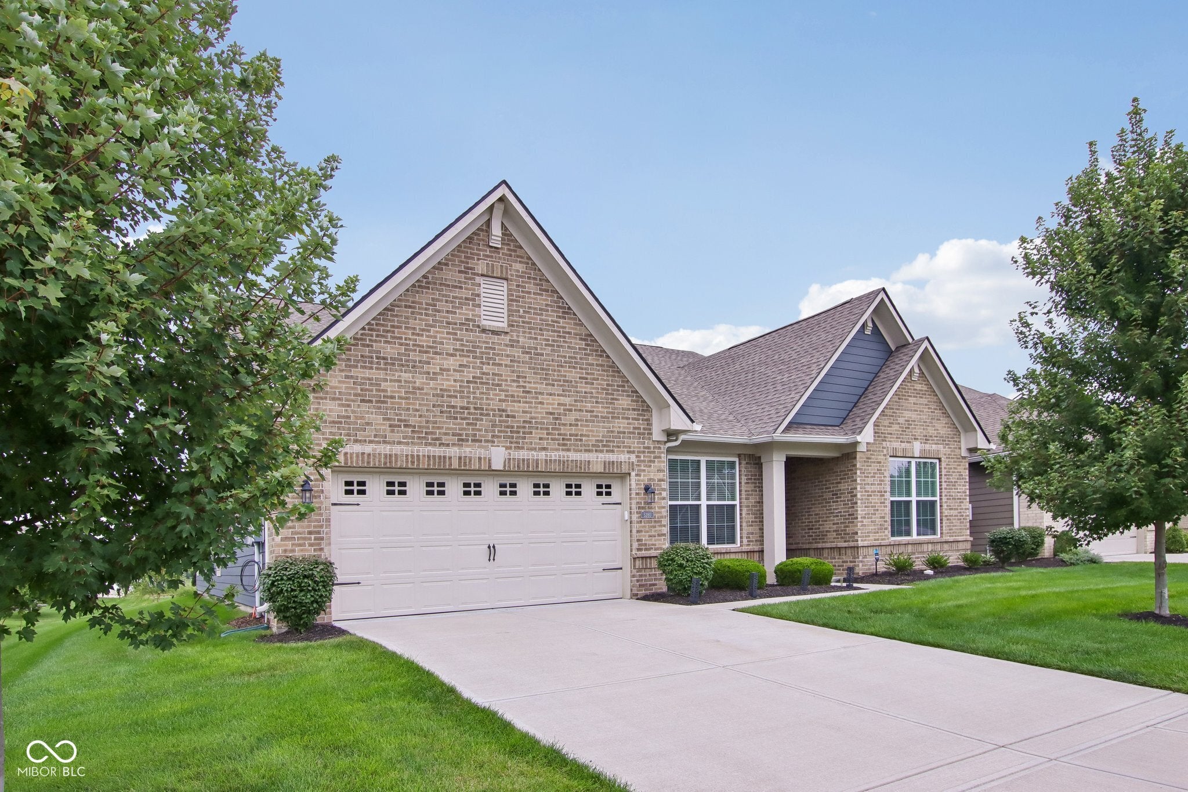
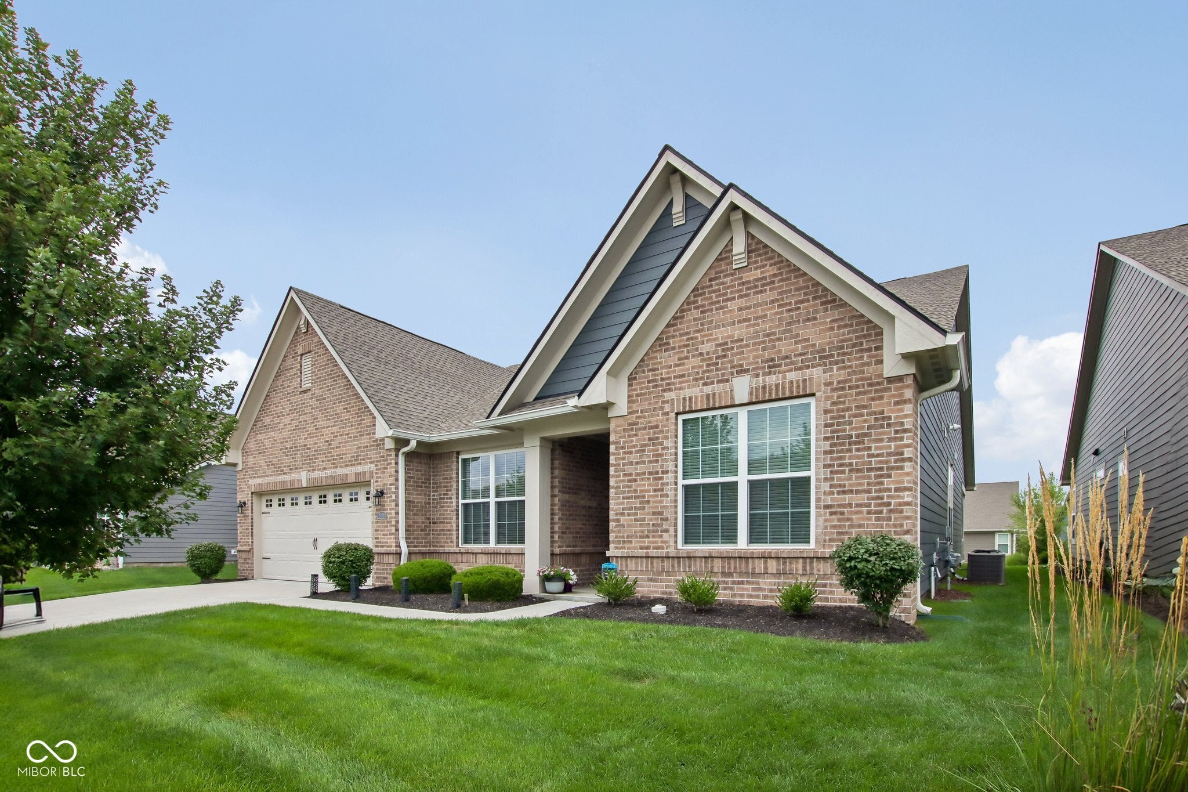
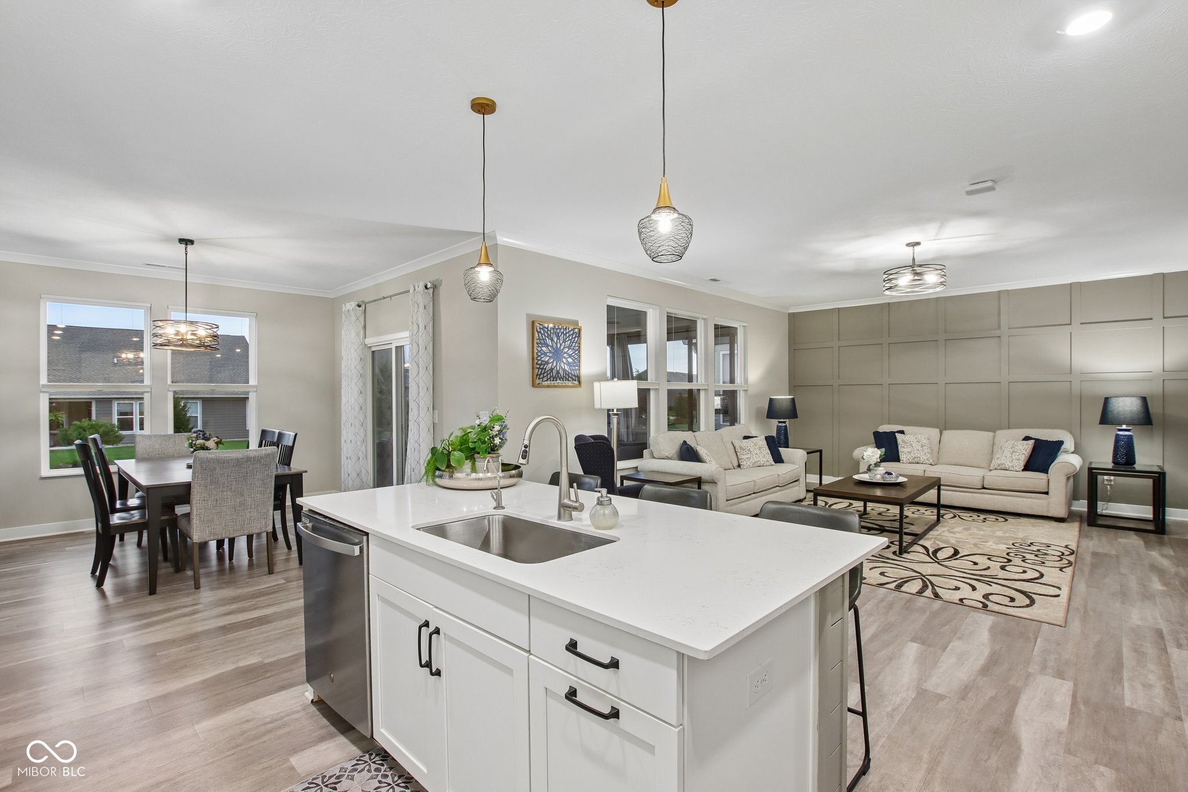
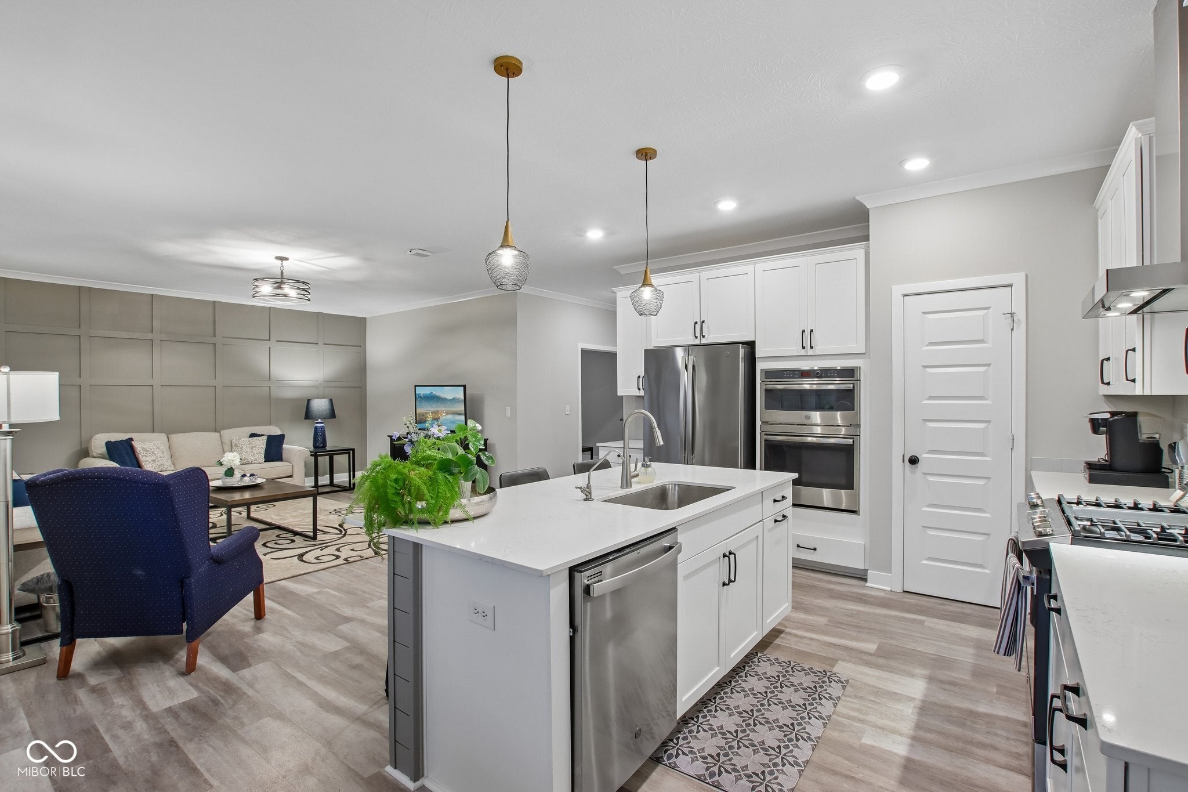
Welcome to maintenance-free living at its finest in the highly desirable McCord Pointe community! Built just five years ago, this beautifully updated 2,225-square-foot ranch home seamlessly combines luxury, functionality & ease. Step inside to soaring raised ceilings & an expansive, open-concept floor plan where the family room, breakfast nook, & kitchen flow effortlessly together anchored by a large center island ideal for casual eating & gathering. The family room makes a bold impression w/a newly added accent feature wall & updated designer light fixtures throughout. At the heart of the home, the gourmet kitchen boasts a gas range with an overhead hood, a built-in wall oven, & an under-sink Reverse Osmosis water system-perfect for home chefs and entertaining alike. Off the main entry, a dedicated home office behind elegant glass French doors offers a quiet, sunlit workspace. This split-bedroom plan offers maximum privacy with 3 bedrooms and 3 full bathrooms. The Primary Bedroom Features brand-new carpet & an updated spa-like bathroom complete w/dual-sink vanity, a spacious walk-in shower, & a massive walk-in closet. The "Princess Suite" Includes its own dedicated full bath, making it ideal for guests or family. Practicality meets design in the mudroom featuring custom built-in lockers, accompanied by a separate dedicated laundry room equipped w/overhead shelving. The impressive 3-car tandem garage is fully finished, providing exceptional flexibility for extra vehicles, a workshop, or abundant storage space. Relax in the peaceful surroundings from your private 17x11 screened-in patio, complete w/a ceiling fan. The backyard connects directly to a lush green space & walking trail network that leads straight to the neighborhood pool & clubhouse. Its a true lock-and-leave lifestyle in this maintenance-free section of McCord Pointe complete with lawn care, seasonal opening & closing of the irrigation system & winter snow removal. Check out the Club House Entertainment!
| 3 weeks ago | Listing first seen on site | |
| 3 weeks ago | Listing updated with changes from the MLS® |

Listings courtesy of Metropolitan Indianapolis Board of REALTORS® as distributed by MLS GRID. All information is provided exclusively for consumers’ personal, non-commercial use, and may not be used for any purpose other than to identify prospective properties that a consumer may be interested in purchasing. All information is believed to be reliable but is not guaranteed and should be independently verified.
Based on information submitted to the MLS GRID as of 2026-09-21 11:03 PM UTC. All data is obtained from various sources and may not have been verified by broker or MLS GRID. Supplied Open House Information is subject to change without notice. All information should be independently reviewed and verified for accuracy. Properties may or may not be listed by the office/agent presenting the information.
Copyright © 2026 Metropolitan Indianapolis Board of REALTORS®. All rights reserved.