



7696 Rolling Green DrivePlainfield, IN 46168
Due to the health concerns created by Coronavirus we are offering personal 1-1 online video walkthough tours where possible.
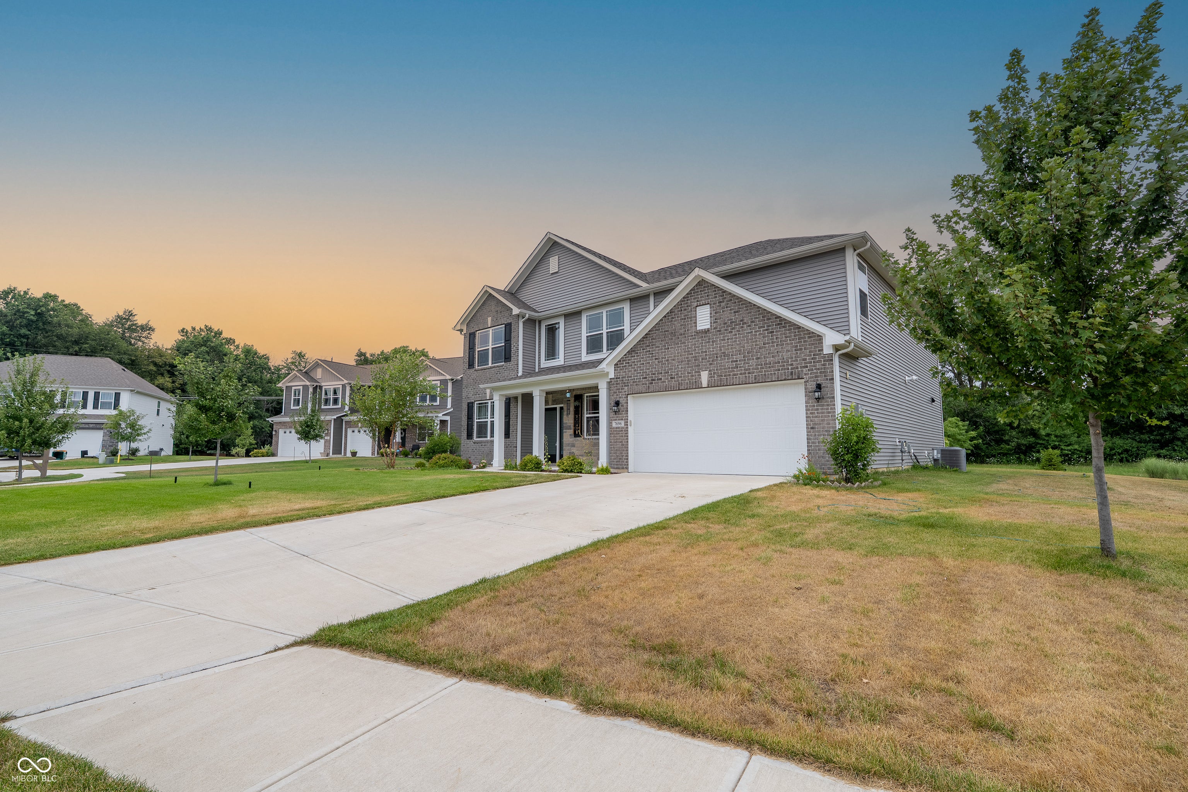
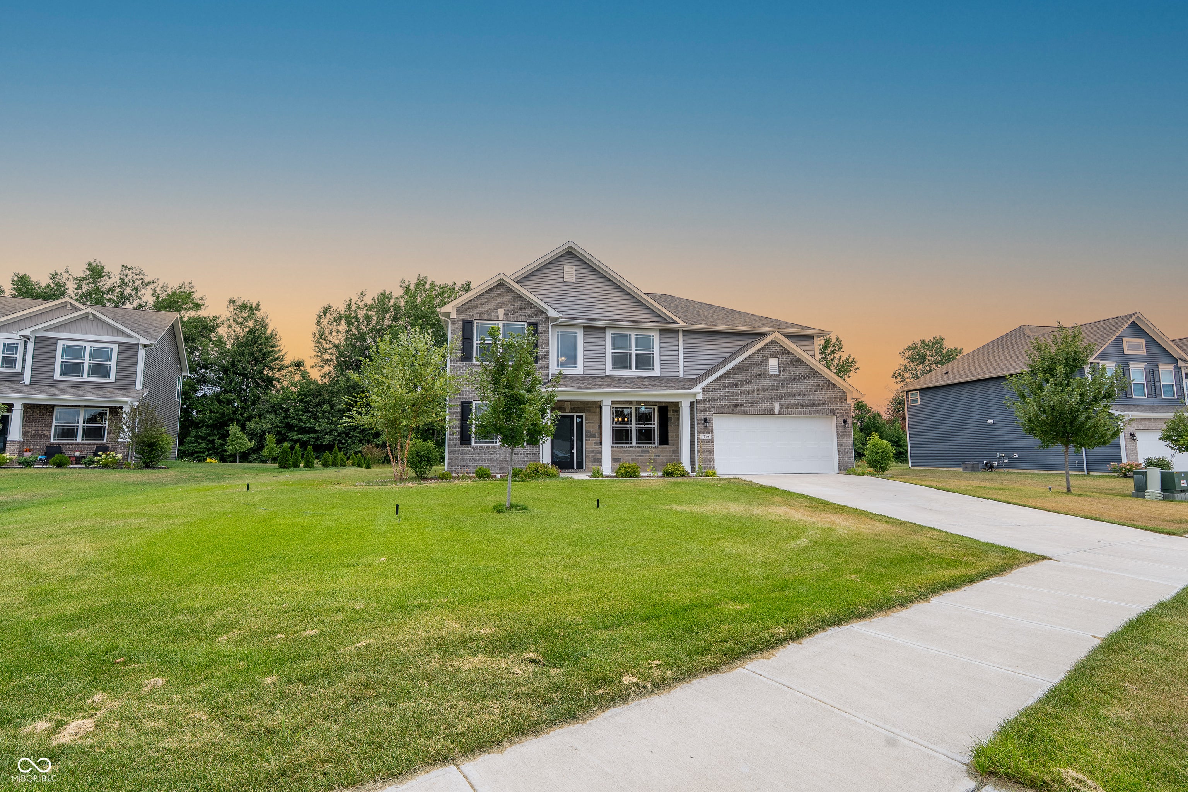
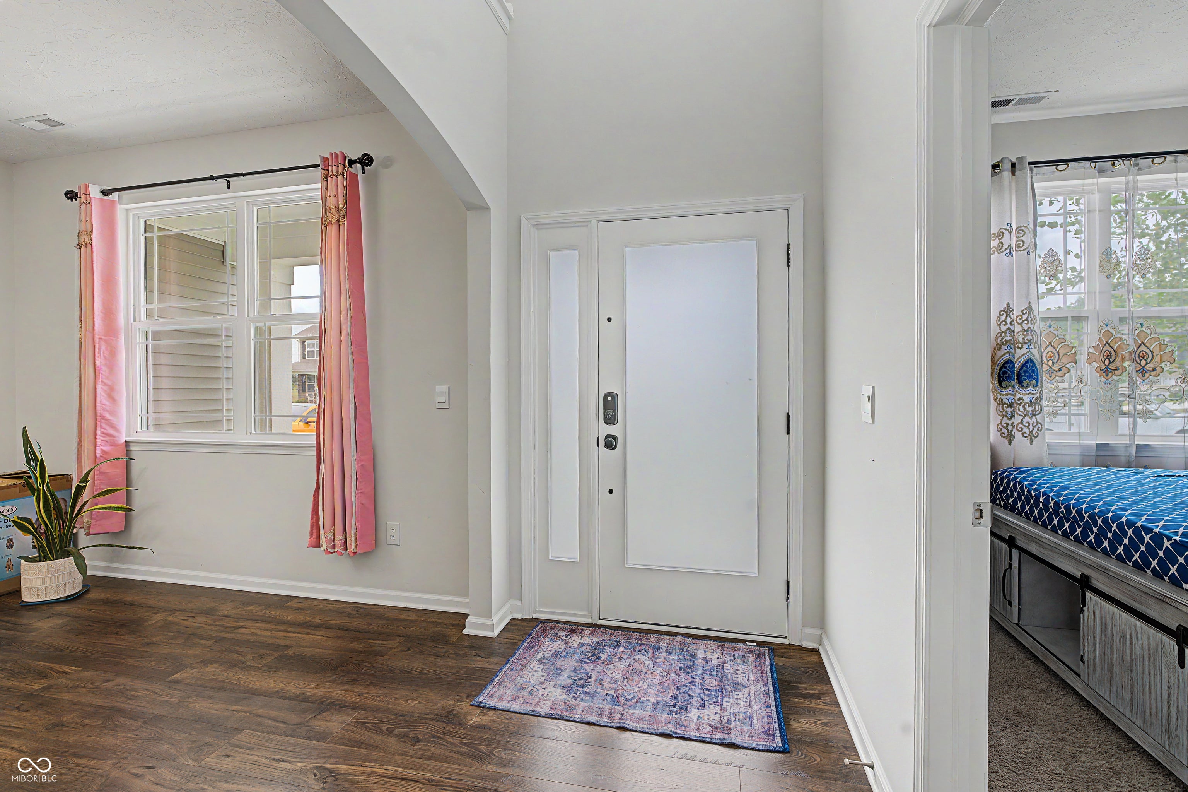
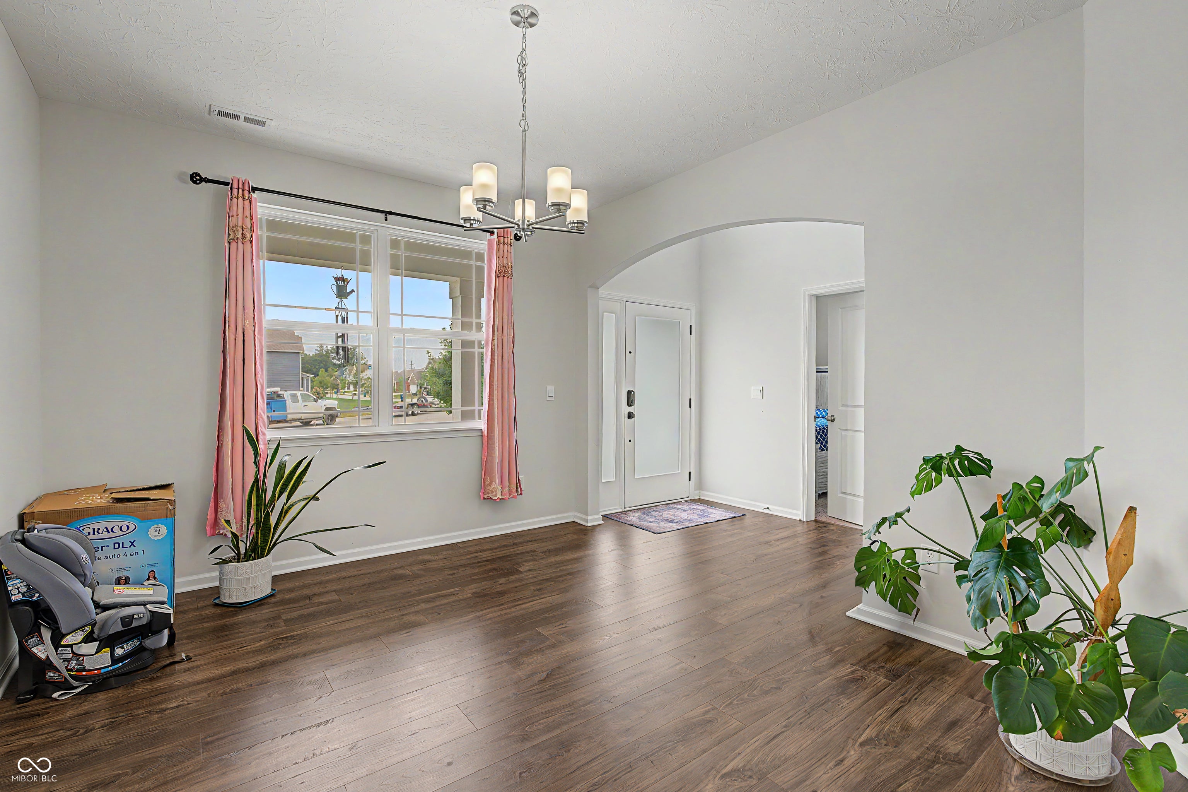
Checkout this exceptional opportunity at this beautiful home with an single-family residence, constructed in 2023, presenting an attractive property in great condition, ready to welcome its new owners. The heart of the home, the kitchen, features a practical and stylish island, offering both additional workspace and a gathering point. Adjacent, the living room provides a comfortable retreat, enhanced by the warmth and ambiance of a fireplace. Among the well-appointed bathrooms, you'll find conveniences such as a double vanity and a walk-in shower, designed for both comfort and functionality. This two-story home includes five bedrooms and three full bathrooms, providing ample space for diverse needs. Further enhancing daily living, a dedicated laundry room simplifies chores, while an attached garage offers secure parking and storage. The garage is fully finished. A welcoming porch extends the living space outdoors, perfect for enjoying and entertaining. The traditional exterior architectural style offers timeless appeal. To truly appreciate the thoughtful design and spaciousness of this property, we invite you to schedule a private viewing. No neighbors in the back with the beautiful private setting.
| 3 months ago | Listing first seen on site | |
| 3 months ago | Listing updated with changes from the MLS |

Listings courtesy of Metropolitan Indianapolis Board of REALTORS® as distributed by MLS GRID. All information is provided exclusively for consumers’ personal, non-commercial use, and may not be used for any purpose other than to identify prospective properties that a consumer may be interested in purchasing. All information is believed to be reliable but is not guaranteed and should be independently verified.
Based on information submitted to the MLS GRID as of 2026-10-22 09:49 AM UTC. All data is obtained from various sources and may not have been verified by broker or MLS GRID. Supplied Open House Information is subject to change without notice. All information should be independently reviewed and verified for accuracy. Properties may or may not be listed by the office/agent presenting the information.
Copyright © 2026 Metropolitan Indianapolis Board of REALTORS®. All rights reserved.