Save
Ask
Tour
Hide
Share
$435,000
71 Days On Site

2917 E County Road 400 S
Plainfield, IN 46168

Single Family Residence|Pending
3
Beds
2
Total Baths
2
Full Baths
2,380
SqFt
$183
/SqFt
1926
Built
Subdivision:
No Subdivision
County:
Hendricks
Listing courtesy of @properties (317) 997-4017

Due to the health concerns created by Coronavirus we are offering personal 1-1 online video walkthough tours where possible.
2917 E County Road 400 S2917 E County Road 400 S2917 E County Road 400 S2917 E County Road 400 S
Save
Ask
Tour
Hide
Share

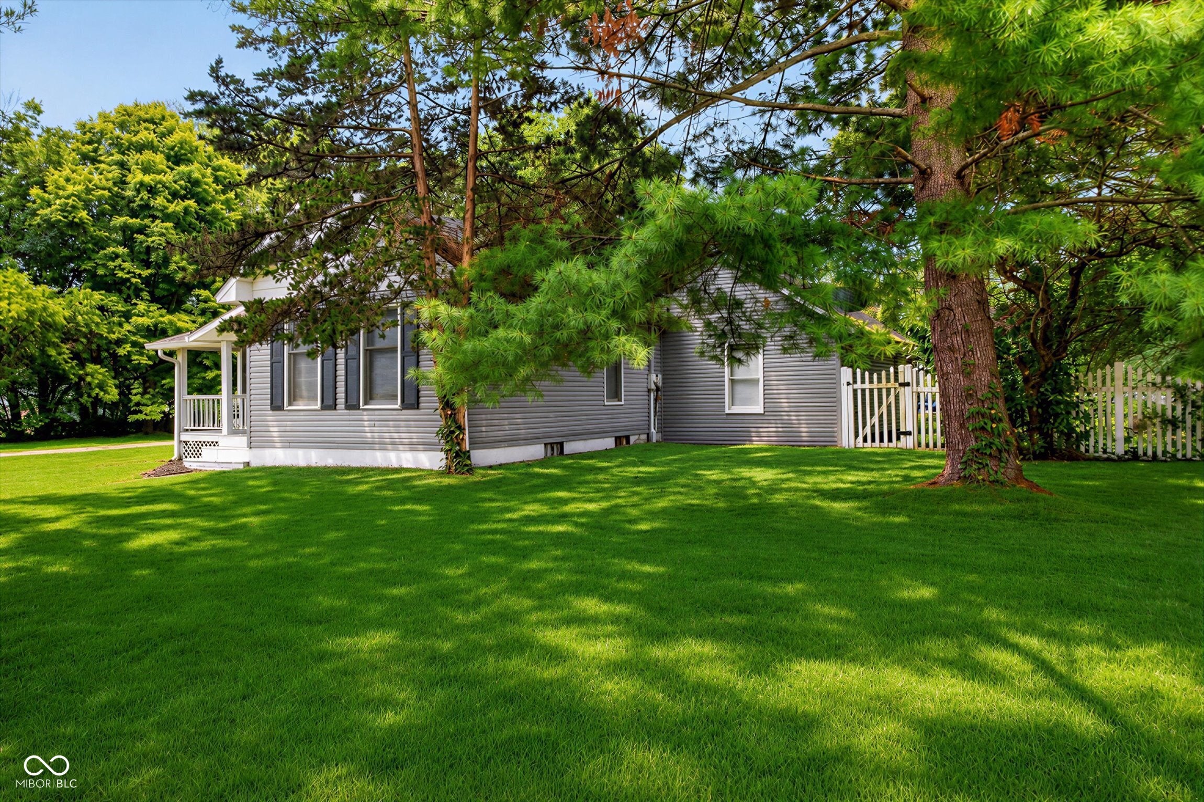
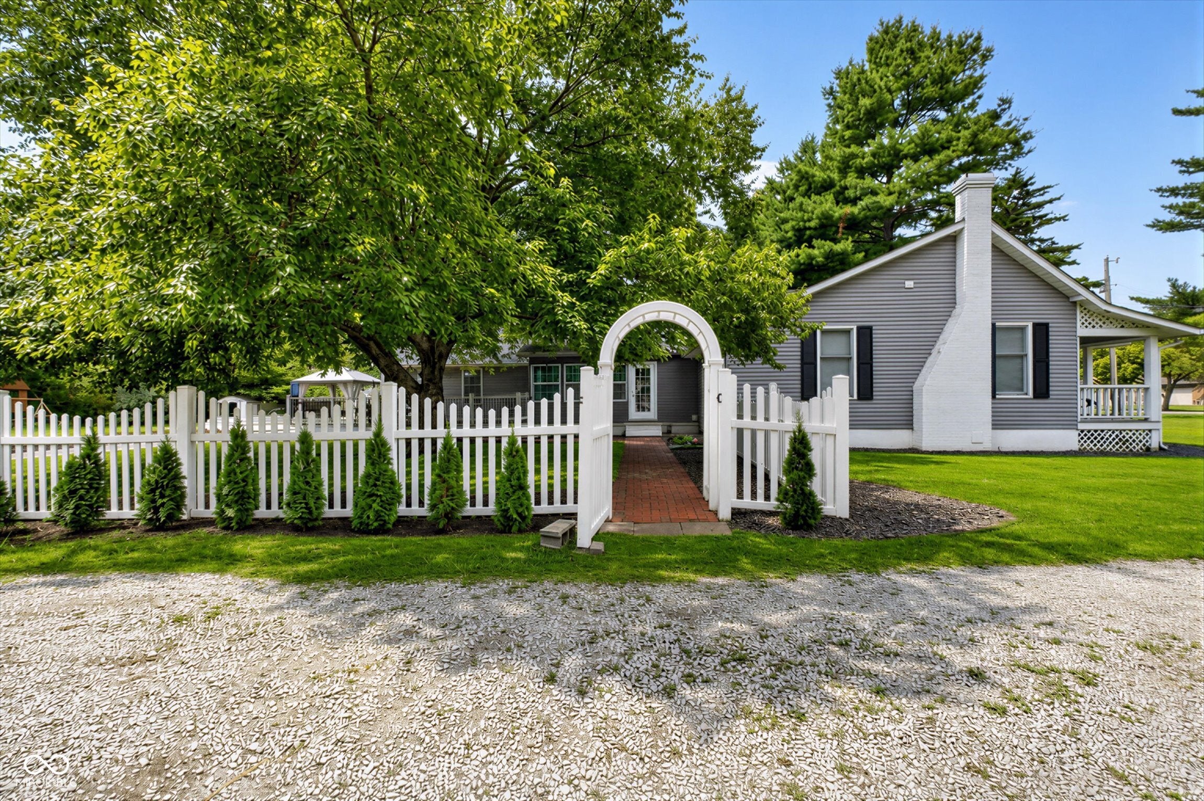
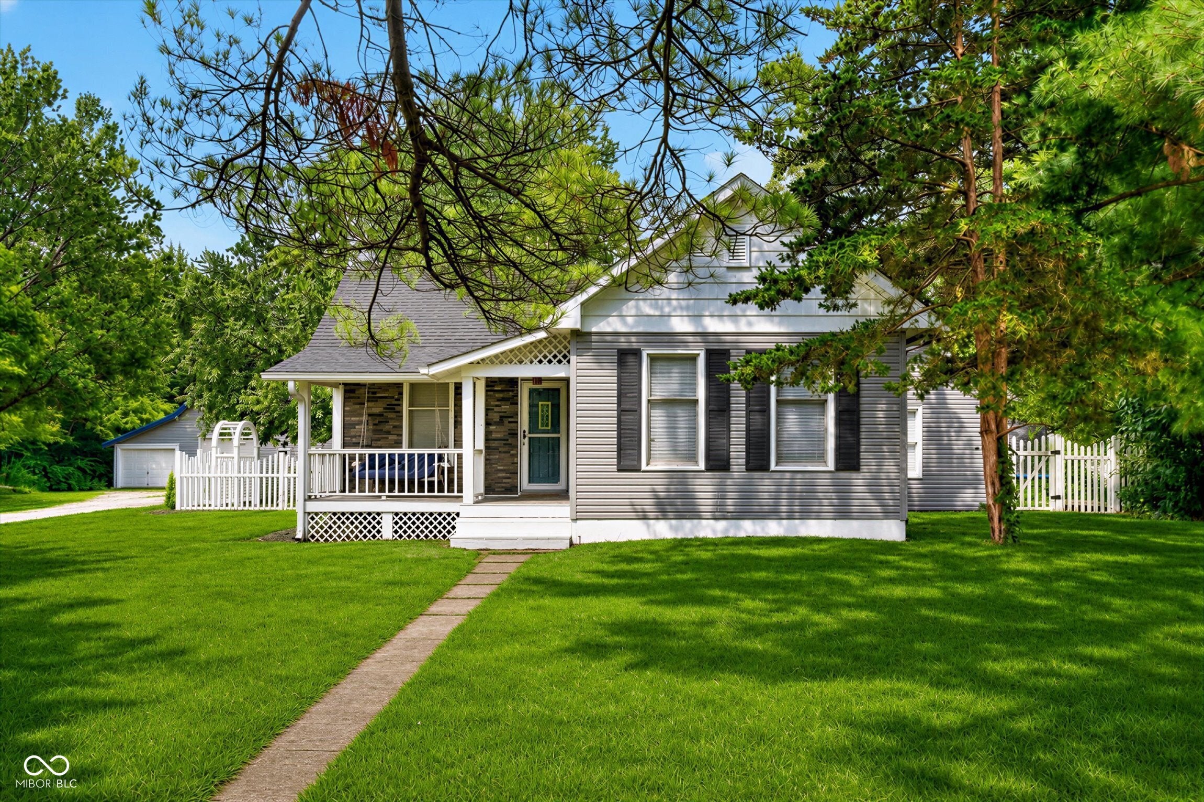
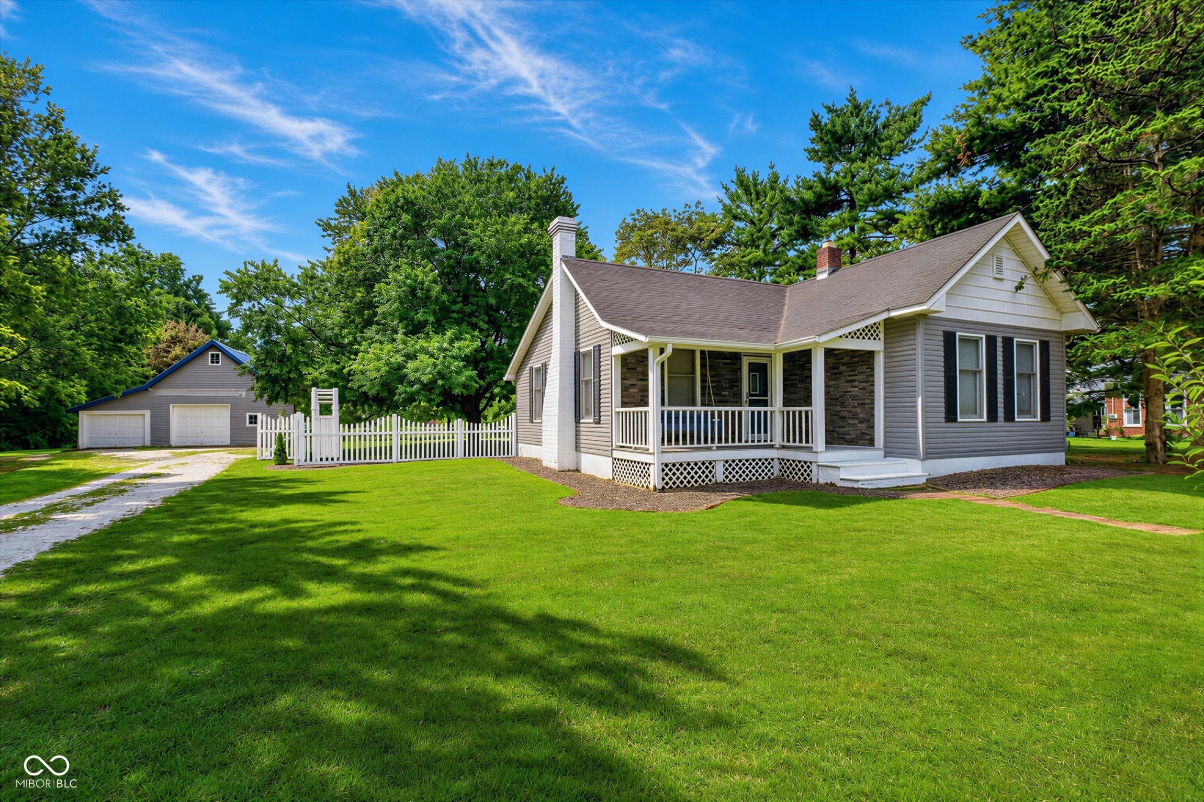
NEW PRICE! Updated 3BR/2BA farmhouse: 2,380 sq ft on 3.08 pristine acres near Plainfield. Features a brand-new modern gourmet kitchen. Backyard oasis boasts an expansive Trex deck and private jacuzzi tub. Massive utility savings with hyper-efficient geothermal heating, well, and septic. Highly sought-after Mill Creek school district. Detached 630 sq ft garage has a new metal roof, 300 sq ft enclosed lean-to, and 50-amp RV/EV hookup-perfect for a workshop. Turnkey country living with fast city convenience. Sellers including a 3rd-party home warranty. *Ask your agent for the attached "Memorandum of Updates" to see the full list of all upgrades, modifications and notes for this property! Schedule a tour today!

Save
Ask
Tour
Hide
Share
Listing Snapshot
Price 
$435,000
Days On Site 
71 Days
Bedrooms 
3
Inside Area (SqFt) 
2,380 sqft
Total Baths 
2
Full Baths 
2
Partial Baths 
N/A
Lot Size 
3.08 Acres
Year Built 
1926
MLS Number 
22118759
Status 
Pending
Property Tax 
N/A
HOA/Condo/Coop Fees 
N/A
Sq Ft Source 
Assessor
Friends & Family
Recent Activity
a week agoStatus changed to Pending
a week agoListing updated with changes from the MLS
2 weeks agoPrice changed to $435,000
2 months agoListing first seen on site
General Features
Acres 
3.08
Direction Faces 
North
Foundation 
Stone
Garage 
Yes
Garage Spaces 
2
Home Warranty 
Yes
Levels 
One
Parking 
Garage Door OpenerDetached
Property Condition 
Updated/Remodeled
Property Sub Type 
Single Family Residence
Security 
See RemarksSmoke Detector(s)
Sewer 
Septic Tank
SqFt Total 
3614
Style 
Traditional
Utilities 
Electricity ConnectedSee Remarks
Water Source 
WellPrivate
Interior Features
Appliances 
Electric CooktopDishwasherDown DraftElectric Water HeaterDisposalExhaust FanMicrowaveOvenDouble OvenRefrigeratorWater PurifierWater Softener Owned
Basement 
Sump PumpInterior EntryPartialStorage SpaceUnfinished
Cooling 
Geothermal
Electric 
200+ Amp ServiceCircuit Breakers
Heating 
Geothermal
Interior 
Breakfast BarKitchen IslandEat-in KitchenSmart ThermostatWalk-In Closet(s)
Laundry Features 
Main Level
Main Level Bedrooms 
3
Spa 
Yes
Window Features 
ScreensWood Frames
Save
Ask
Tour
Hide
Share
Exterior Features
Construction Details 
Vinyl Siding
Exterior 
Fire PitRV Hookup
Other Structures 
Outbuilding
Patio And Porch 
CoveredDeckGlass Enclosed
Spa 
Yes
Spa Features 
Above GroundHeated
Windows/Doors 
ScreensWood Frames
Community Features
MLS Area 
3207 - Hendricks - Liberty
School District 
Mill Creek Community Sch Corp
Township 
Liberty
Horse Property 
PastureSee Remarks
Schools
School District
Mill Creek Community Sch Corp
Elementary School
Mill Creek East Elementary
Middle School
Cascade Middle School
High School
Cascade Senior High School
Listing courtesy of @properties (317) 997-4017


Listings courtesy of Metropolitan Indianapolis Board of REALTORS® as distributed by MLS GRID. All information is provided exclusively for consumers’ personal, non-commercial use, and may not be used for any purpose other than to identify prospective properties that a consumer may be interested in purchasing. All information is believed to be reliable but is not guaranteed and should be independently verified.

Based on information submitted to the MLS GRID as of 2026-10-21 08:11 AM UTC. All data is obtained from various sources and may not have been verified by broker or MLS GRID. Supplied Open House Information is subject to change without notice. All information should be independently reviewed and verified for accuracy. Properties may or may not be listed by the office/agent presenting the information.

Copyright © 2026 Metropolitan Indianapolis Board of REALTORS®. All rights reserved.

Neighborhood & Commute
Source: Walkscore
Disclosure: Community information and market data powered by Constellation Data Labs. Information is deemed reliable but not guaranteed.
Save
Ask
Tour
Hide
Share