


5335 Maywood DriveWhitestown, IN 46075
Due to the health concerns created by Coronavirus we are offering personal 1-1 online video walkthough tours where possible.
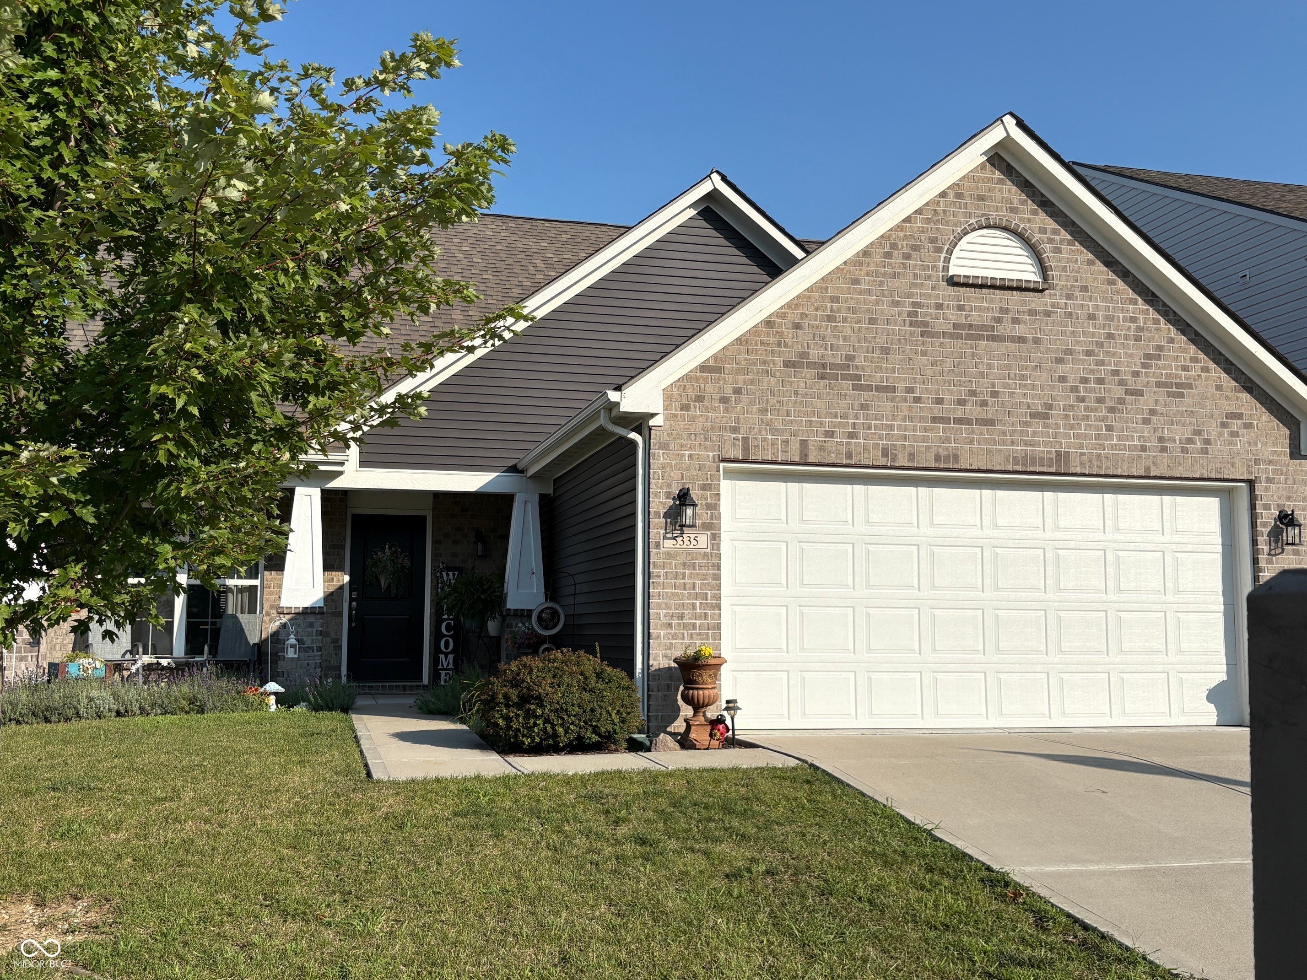

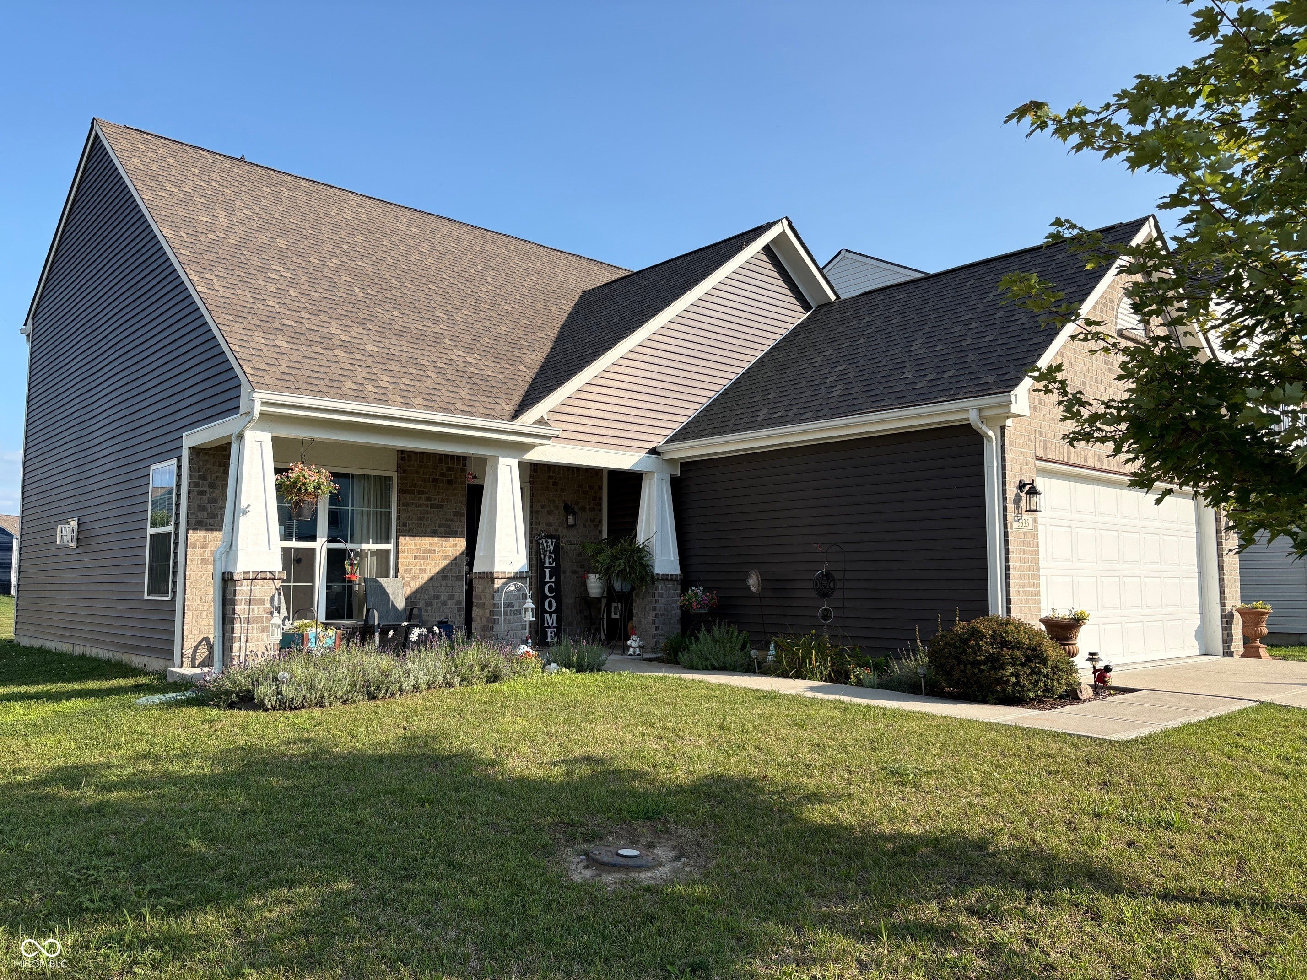
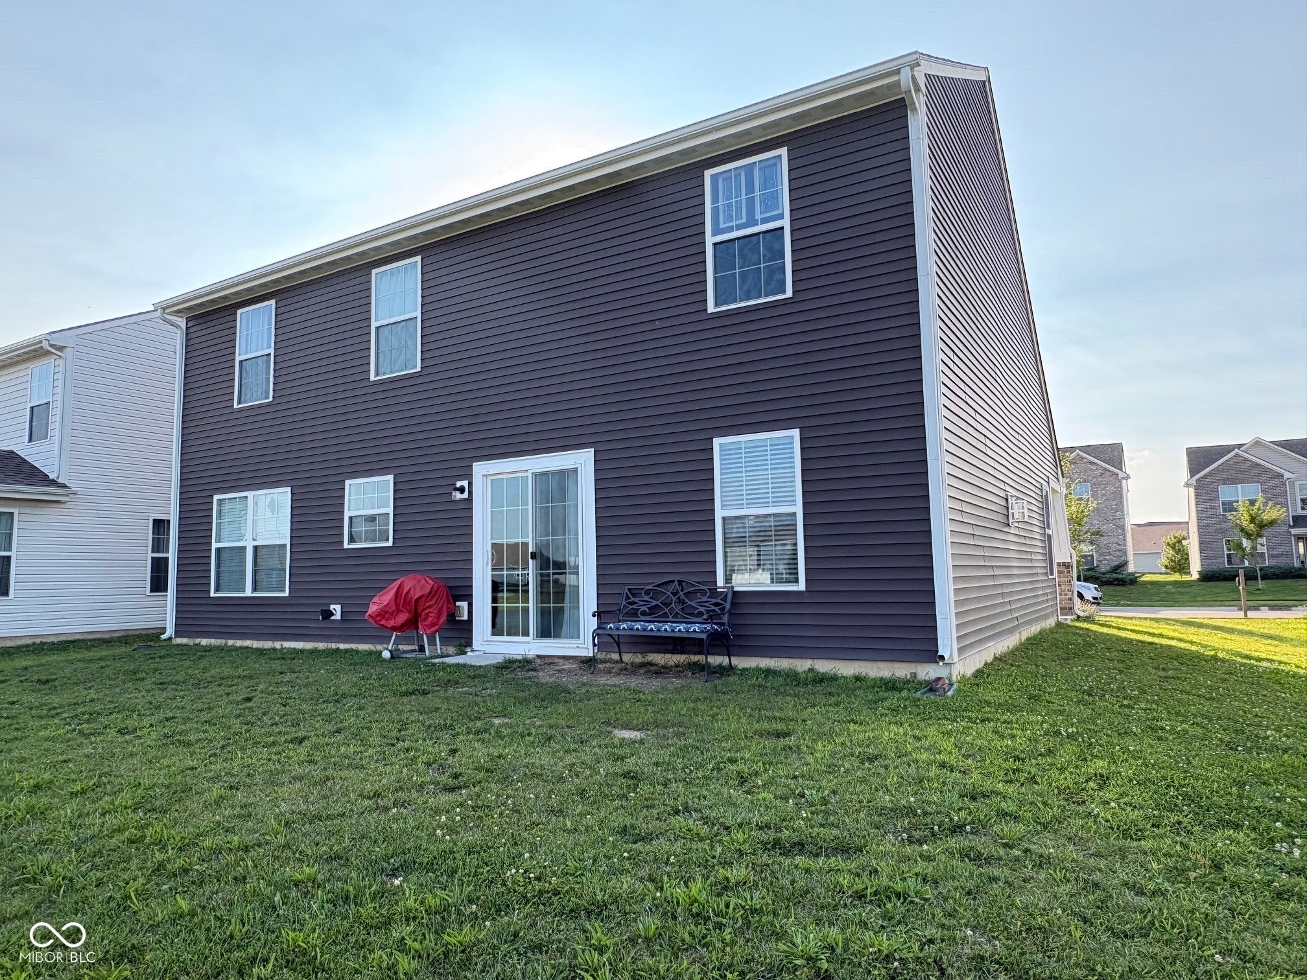
Presenting a meticulously maintained single family residence at 5335 Maywood DR, WHITESTOWN, IN, USA, constructed in 2021. This attractive property spans 1697 square feet of living area, offering a superb foundation for contemporary living. Open concept allows for easy entertaining. The kitchen is equipped with stainless steel appliances and beautiful white solid surface counter tops providing a functional and appealing space for culinary endeavors. Adjacent to this, the living room is distinguished by a fireplace, creating an inviting focal point for gatherings and relaxation. A bathroom within the residence features a double vanity, enhancing daily routines with convenience and style. Further enhancing the property's appeal are 3 bedrooms and 2 full bathrooms, complemented by 1 half bathroom, thoughtfully distributed across 2.0 stories. An attached garage offers practical storage and parking solutions, while a welcoming porch provides an outdoor space for enjoyment. The exterior showcases a ranch architectural style, contributing to its appealing facade. This property represents an exceptional opportunity for discerning buyers seeking a refined living experience. Perfect location to Anson and Zionsville restaurants and shopping. Why build, when you can buy and be in this beautiful home before the holidays!!
| 3 weeks ago | Price changed to $354,900 | |
| 3 weeks ago | Listing updated with changes from the MLS | |
| 3 months ago | Listing first seen on site |

Listings courtesy of Metropolitan Indianapolis Board of REALTORS® as distributed by MLS GRID. All information is provided exclusively for consumers’ personal, non-commercial use, and may not be used for any purpose other than to identify prospective properties that a consumer may be interested in purchasing. All information is believed to be reliable but is not guaranteed and should be independently verified.
Based on information submitted to the MLS GRID as of 2026-11-18 01:05 AM UTC. All data is obtained from various sources and may not have been verified by broker or MLS GRID. Supplied Open House Information is subject to change without notice. All information should be independently reviewed and verified for accuracy. Properties may or may not be listed by the office/agent presenting the information.
Copyright © 2026 Metropolitan Indianapolis Board of REALTORS®. All rights reserved.