



3927 Harrison Crossing LaneGreenwood, IN 46142
Due to the health concerns created by Coronavirus we are offering personal 1-1 online video walkthough tours where possible.
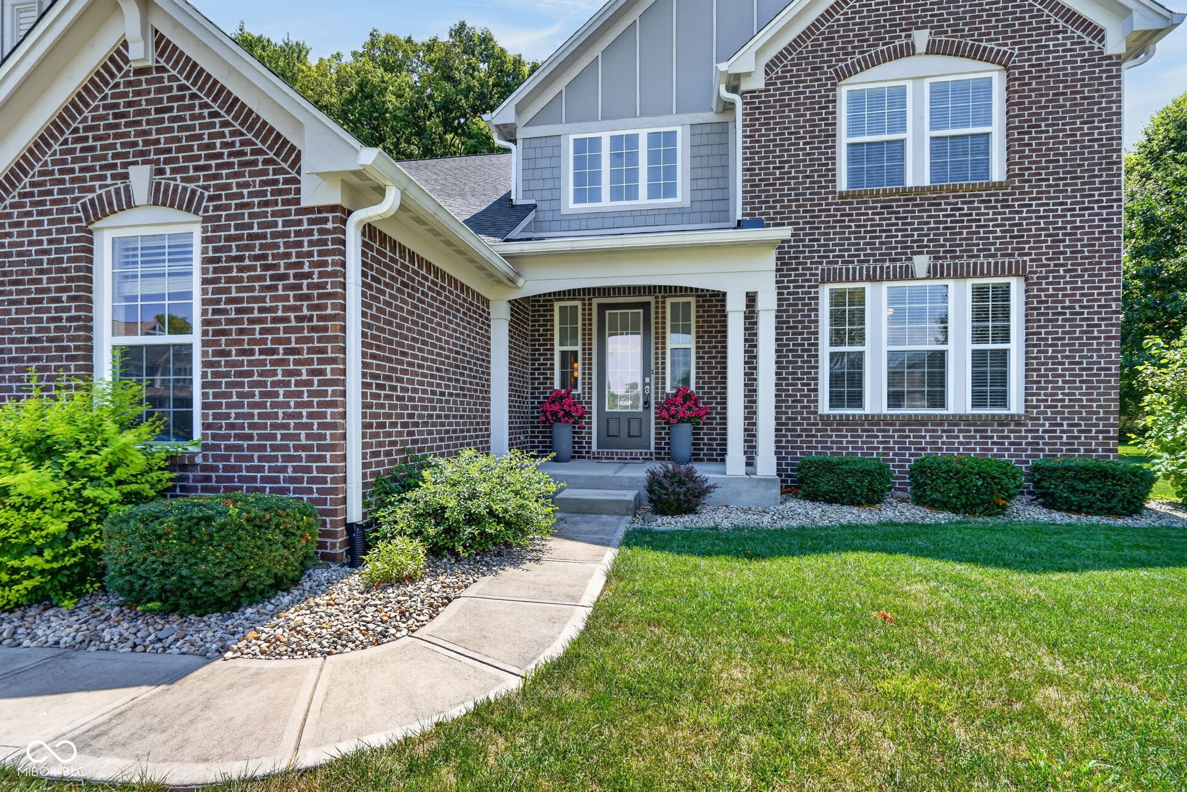
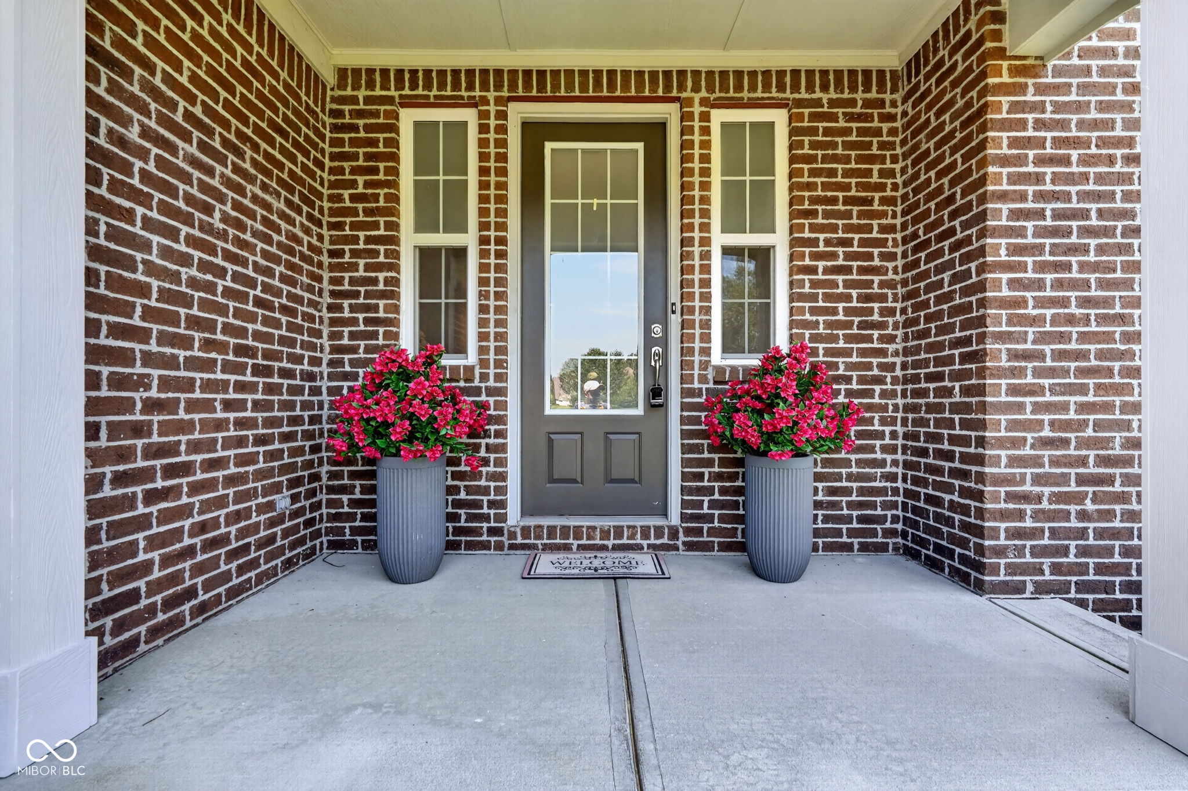
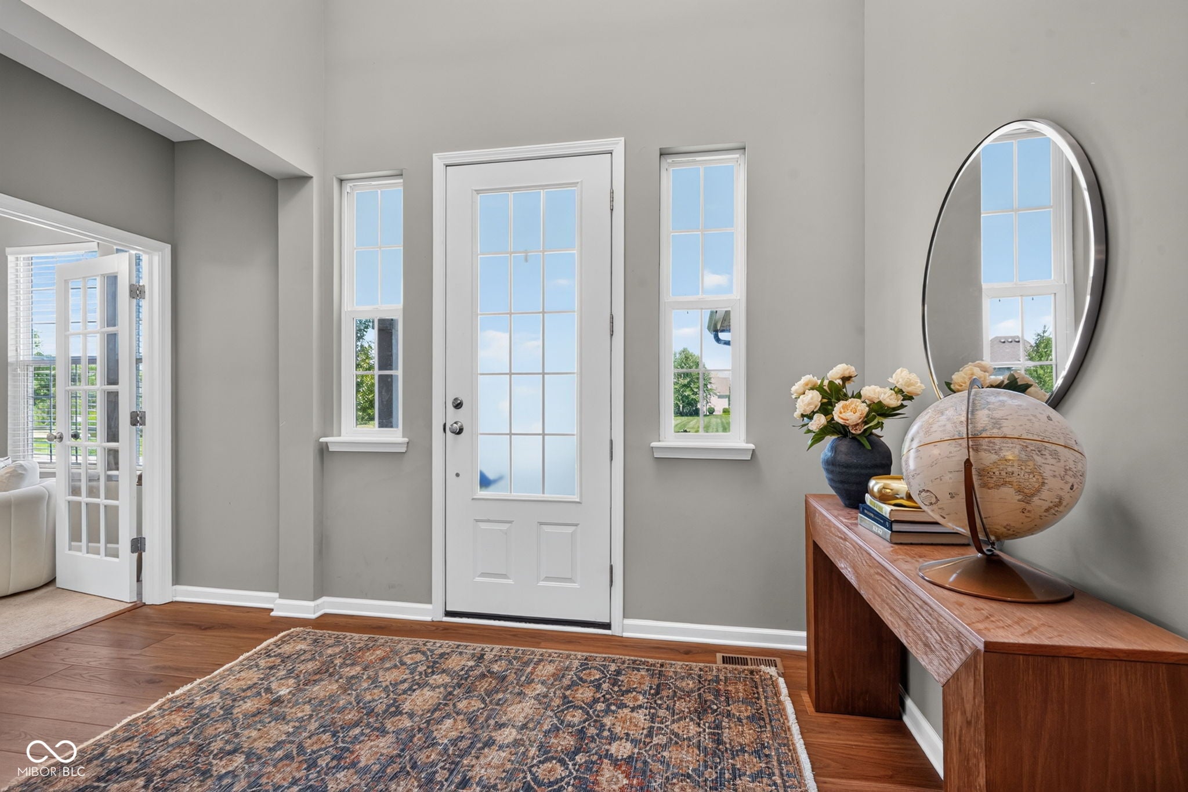
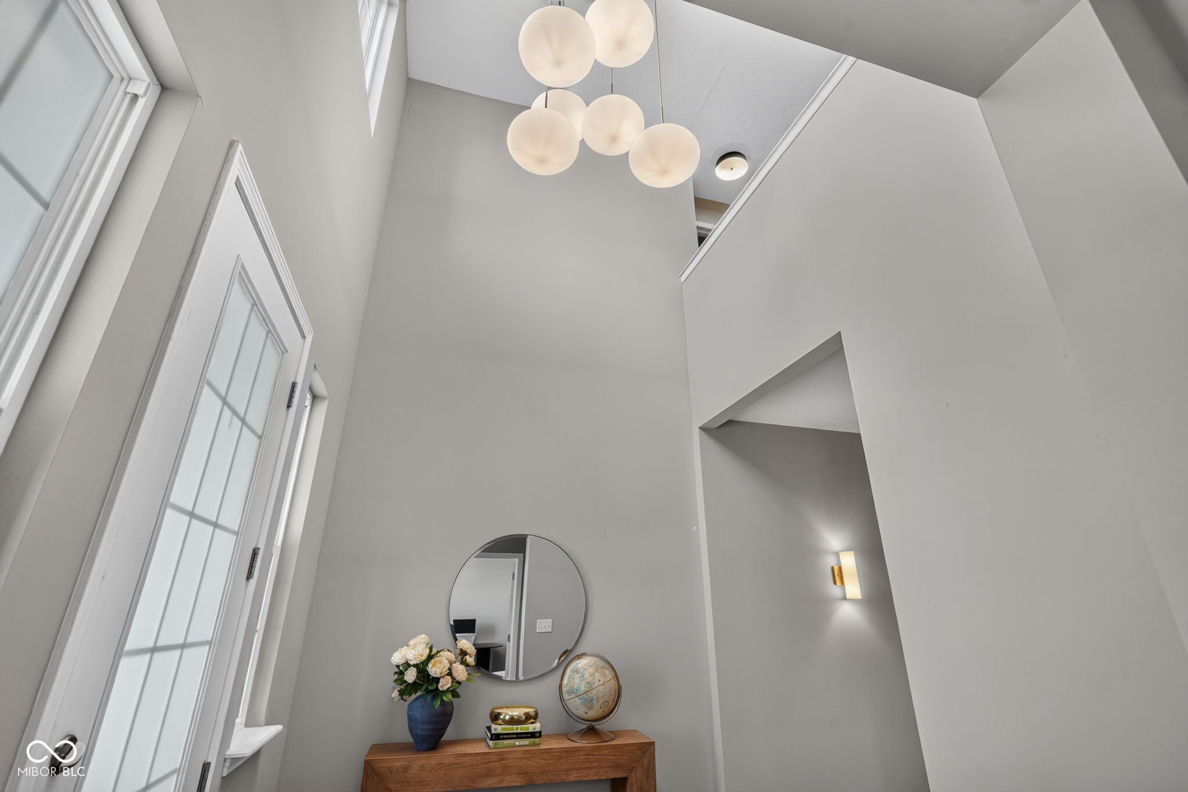
You're going to fall in love with this tastefully updated Edmonton floor plan by Drees Homes! The two-story entry opens up with a home office/den with glass French doors and features stunning 12' ceilings in the kitchen, breakfast & family room. The kitchen offers maple cabinets, double oven, gas range, & brand new kitchen island, countertops and backsplash with more than $15,000 spent in the kitchen alone! The very spacious main floor primary bedroom has upgraded, plush carpet in the bedroom ($2,300), with a bathroom suite with double sinks, garden tub, separate shower, & walk-in closet. There are 3 secondary beds upstairs with 2 additional bathrooms. The daylight basement is finished and ready for all of your recreational needs! This home offers extensive updates and features such as a full interior repaint in 2025 ($15,000), main floor LVP ($12,000), fenced back yard ($6,200), and interior accessories, light fixtures and draperies ($4,400)! Wait until you see the stunning backyard with a gorgeous and dense tree lined view, fully fenced ($6,200), and new patio & outdoor kitchen ($11,500). The wonderfully maintained neighborhood is positioned close to shopping, dining and major roadways and only 20 minutes to IND airport!
| 2 weeks ago | Status changed to Pending | |
| 2 weeks ago | Listing updated with changes from the MLS | |
| 2 months ago | Price changed to $595,000 | |
| 2 months ago | Listing first seen on site |

Listings courtesy of Metropolitan Indianapolis Board of REALTORS® as distributed by MLS GRID. All information is provided exclusively for consumers’ personal, non-commercial use, and may not be used for any purpose other than to identify prospective properties that a consumer may be interested in purchasing. All information is believed to be reliable but is not guaranteed and should be independently verified.
Based on information submitted to the MLS GRID as of 2026-10-21 05:13 PM UTC. All data is obtained from various sources and may not have been verified by broker or MLS GRID. Supplied Open House Information is subject to change without notice. All information should be independently reviewed and verified for accuracy. Properties may or may not be listed by the office/agent presenting the information.
Copyright © 2026 Metropolitan Indianapolis Board of REALTORS®. All rights reserved.