Save
Ask
Tour
Hide
Share
$1,095,000
23 Days On Site

13636 Frenchmans Creek
Carmel, IN 46032

Single Family Residence|Pending
5
Beds
6
Total Baths
4
Full Baths
2
Partial Baths
5,702
SqFt
$192
/SqFt
1997
Built
Subdivision:
Cheswick Place
County:
Hamilton
Listing courtesy of Morton Homes Realty, Inc. (317) 714-8716

Due to the health concerns created by Coronavirus we are offering personal 1-1 online video walkthough tours where possible.
13636 Frenchmans Creek13636 Frenchmans Creek13636 Frenchmans Creek13636 Frenchmans Creek
Save
Ask
Tour
Hide
Share

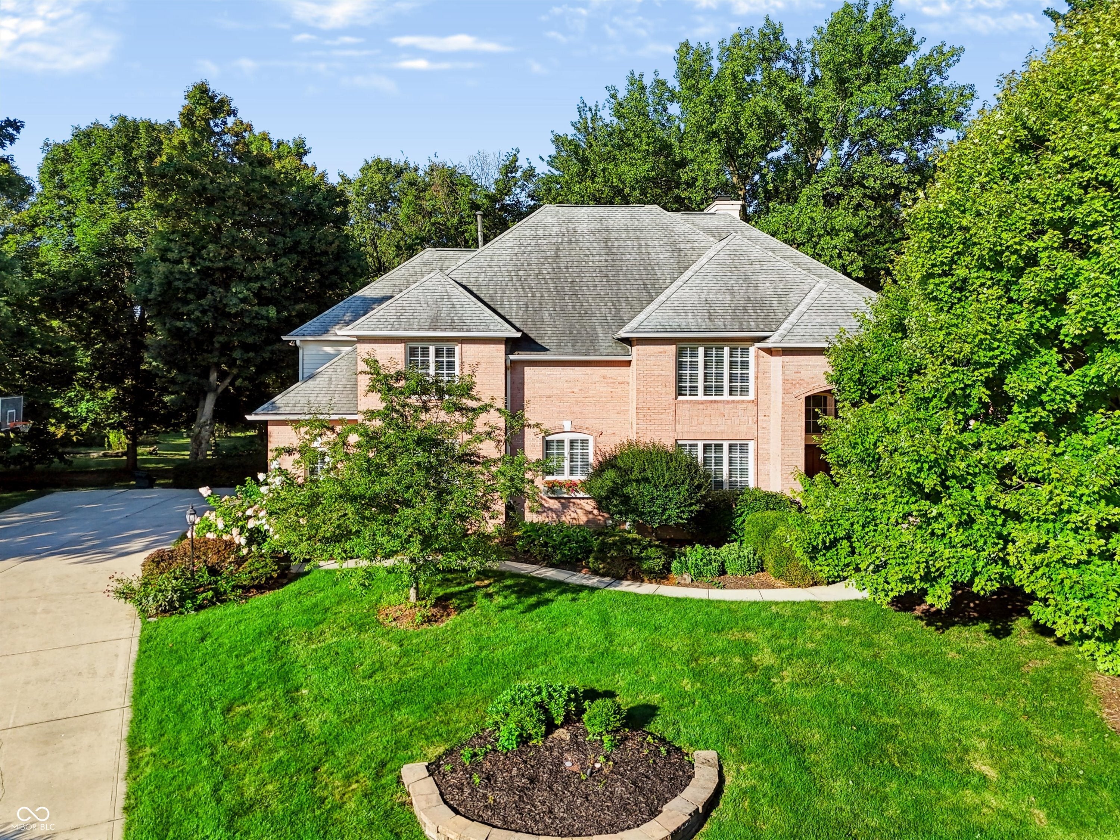
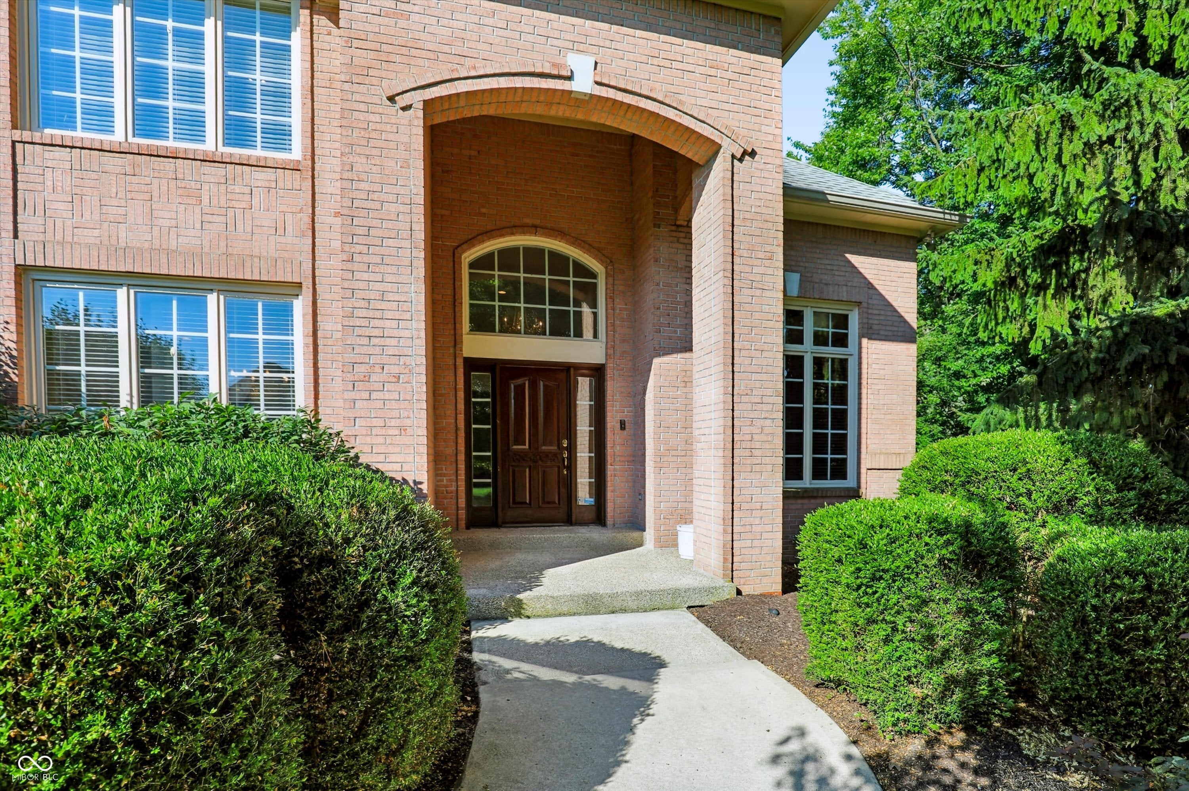
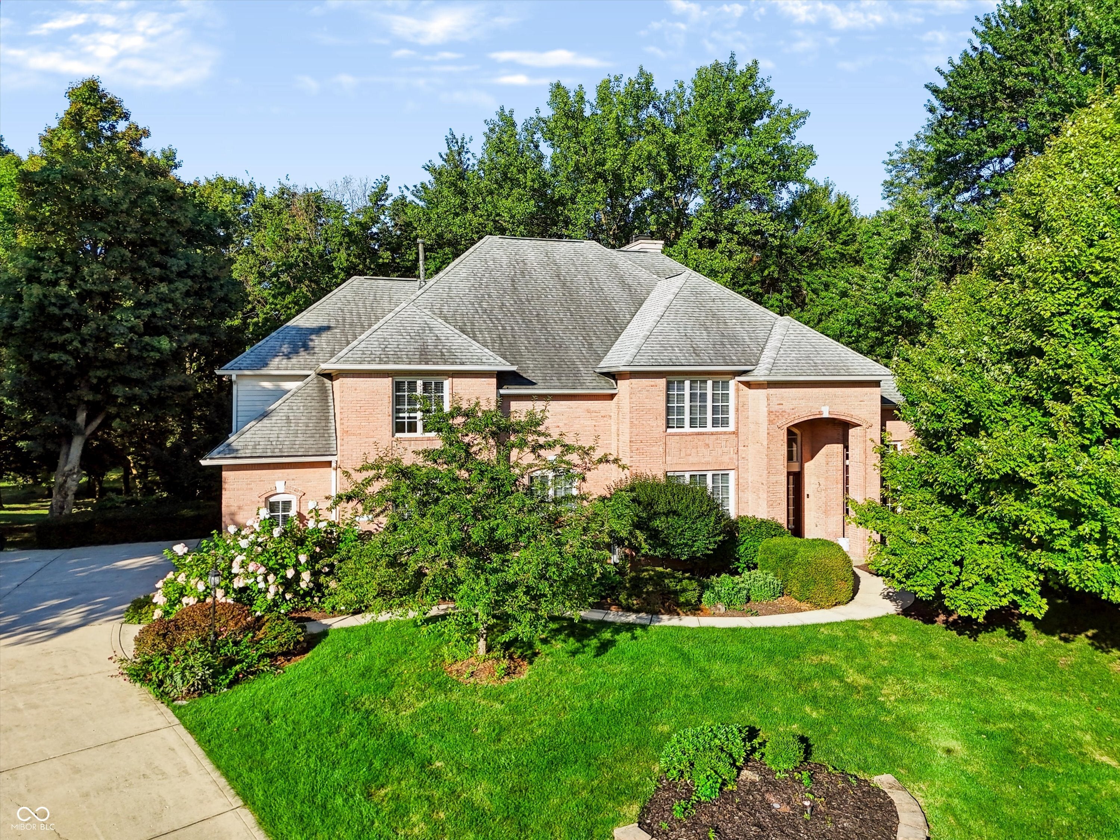
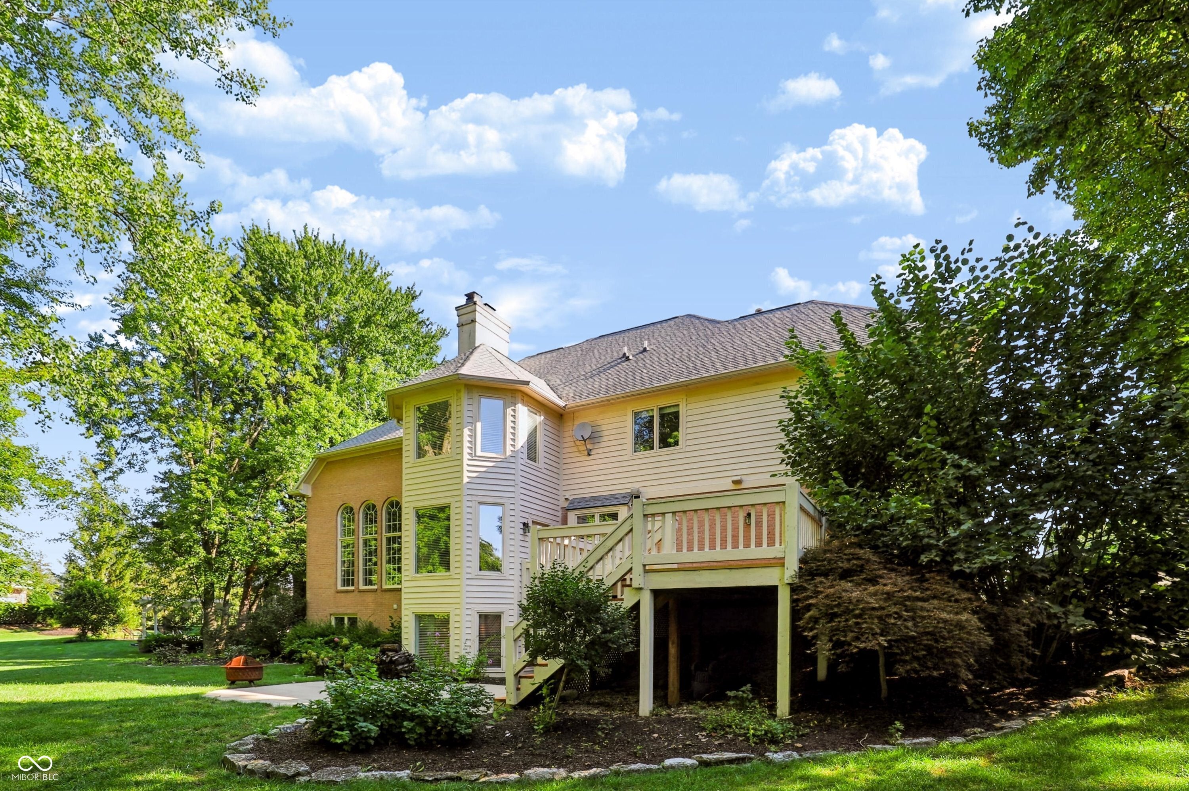
Possibly one of the most private and peaceful settings you are going to find in one of Carmel's most desirable west side neighborhoods - Cheswick Place. Over an acre lot with a creek and trees - you may not realize you have neighbors. A custom built home from when that stood for quality, details and features too many to list - just come see for yourself. The floor plan is classic for the way your family likely lives and entertains. A walkout basement that makes the lower level true living space. Large bedrooms; 1 private bath, 2 sharing J&J bath, oversized Primary Suite and one multifunctional basement bedroom. Lower Level Bar, Wine Room, Home Theater, Exercise Room and more. Location is perfect for children to walk to Smoky Row Elementary (one of Carmel's most desirable schools). This impeccably maintained, 1-owner home is looking for the next family to call it home. Call quickly. See it soon. Plan to stay a long time.

Save
Ask
Tour
Hide
Share
Listing Snapshot
Price 
$1,095,000
Days On Site 
23 Days
Bedrooms 
5
Inside Area (SqFt) 
5,702 sqft
Total Baths 
6
Full Baths 
4
Partial Baths 
2
Lot Size 
1.18 Acres
Year Built 
1997
MLS® Number 
22118590
Status 
Pending
Property Tax 
N/A
HOA/Condo/Coop Fees 
$79.17 monthly
Sq Ft Source 
Assessor
Friends & Family
Recent Activity
3 weeks agoStatus changed to Pending
3 weeks agoListing updated with changes from the MLS®
3 weeks agoListing first seen on site
General Features
Acres 
1.18
Direction Faces 
Northeast
Foundation 
Concrete Perimeter
Garage 
Yes
Garage Spaces 
3
Levels 
Two
Parking 
Attached
Property Sub Type 
Single Family Residence
SqFt Below 
1932
SqFt Total 
5702
Style 
Traditional
Utilities 
Cable AvailableElectricity ConnectedNatural Gas ConnectedSewer ConnectedWater Connected
Water Source 
Public
Interior Features
Appliances 
DishwasherRefrigeratorWater Heater
Basement 
Exterior EntryFinishedFullWalk-Out Access
Cooling 
Central Air
Fireplace 
Yes
Fireplace Features 
BasementGreat Room
Fireplaces 
2
Flooring 
Hardwood
Heating 
Natural Gas
Interior 
Built-in FeaturesCathedral Ceiling(s)Tray Ceiling(s)Kitchen IslandEntrance FoyerPantryWalk-In Closet(s)Wet Bar
Laundry Features 
Main LevelSink
Save
Ask
Tour
Hide
Share
Exterior Features
Construction Details 
Wood SidingBrick
Lot Features 
Cul-De-SacIrregular Lot
Patio And Porch 
CoveredDeck
Community Features
Association Amenities 
ParkPlaygroundManagementTennis Court(s)
Association Dues 
950
Community Features 
Tennis Court(s)
HOA Fee Frequency 
Annually
Horse Property 
None
MLS Area 
2910 - Hamilton - Clay
School District 
Carmel Clay Schools
Township 
Clay
Schools
School District
Carmel Clay Schools
Elementary School
Smoky Row Elementary School
Middle School
Carmel Middle School
High School
Carmel High School
Listing courtesy of Morton Homes Realty, Inc. (317) 714-8716


Listings courtesy of Metropolitan Indianapolis Board of REALTORS® as distributed by MLS GRID. All information is provided exclusively for consumers’ personal, non-commercial use, and may not be used for any purpose other than to identify prospective properties that a consumer may be interested in purchasing. All information is believed to be reliable but is not guaranteed and should be independently verified.

Based on information submitted to the MLS GRID as of 2026-08-29 10:25 PM UTC. All data is obtained from various sources and may not have been verified by broker or MLS GRID. Supplied Open House Information is subject to change without notice. All information should be independently reviewed and verified for accuracy. Properties may or may not be listed by the office/agent presenting the information.

Copyright © 2026 Metropolitan Indianapolis Board of REALTORS®. All rights reserved.

Neighborhood & Commute
Source: Walkscore
Disclosure: Community information and market data powered by Constellation Data Labs. Information is deemed reliable but not guaranteed.
Save
Ask
Tour
Hide
Share