



2359 Glebe StreetCarmel, IN 46032
Due to the health concerns created by Coronavirus we are offering personal 1-1 online video walkthough tours where possible.
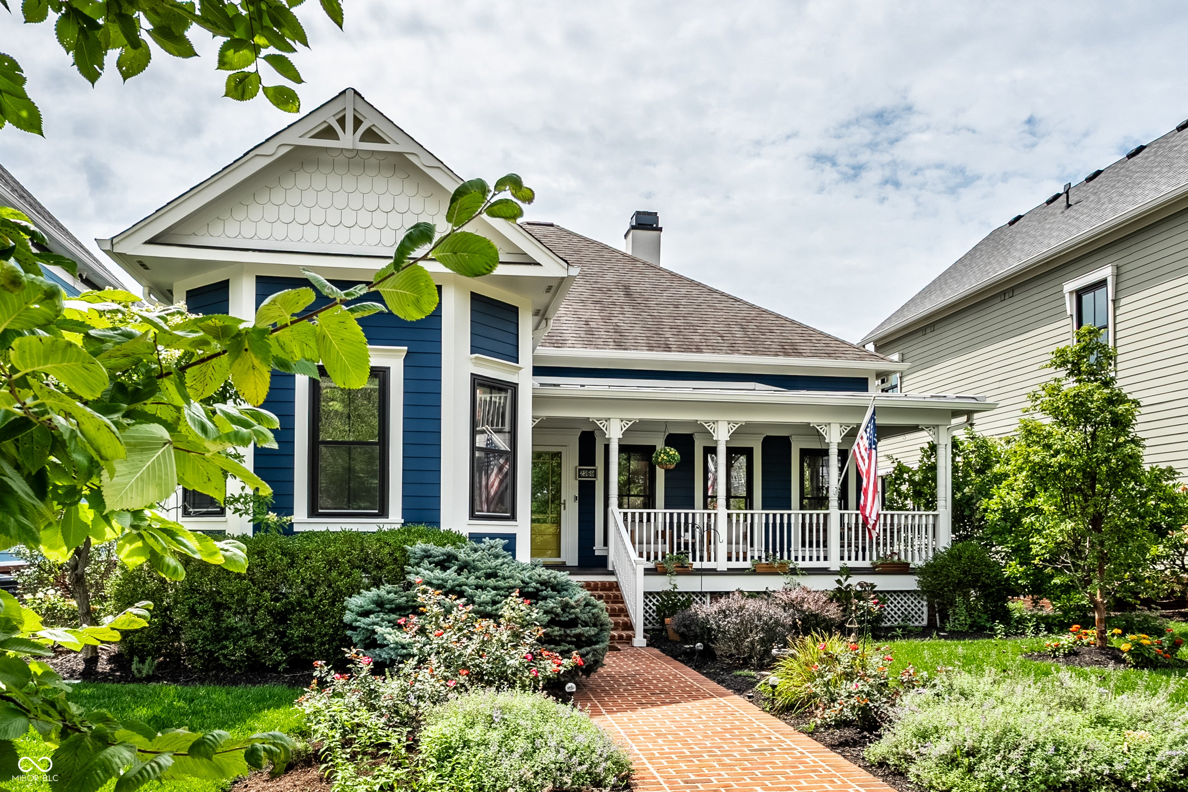
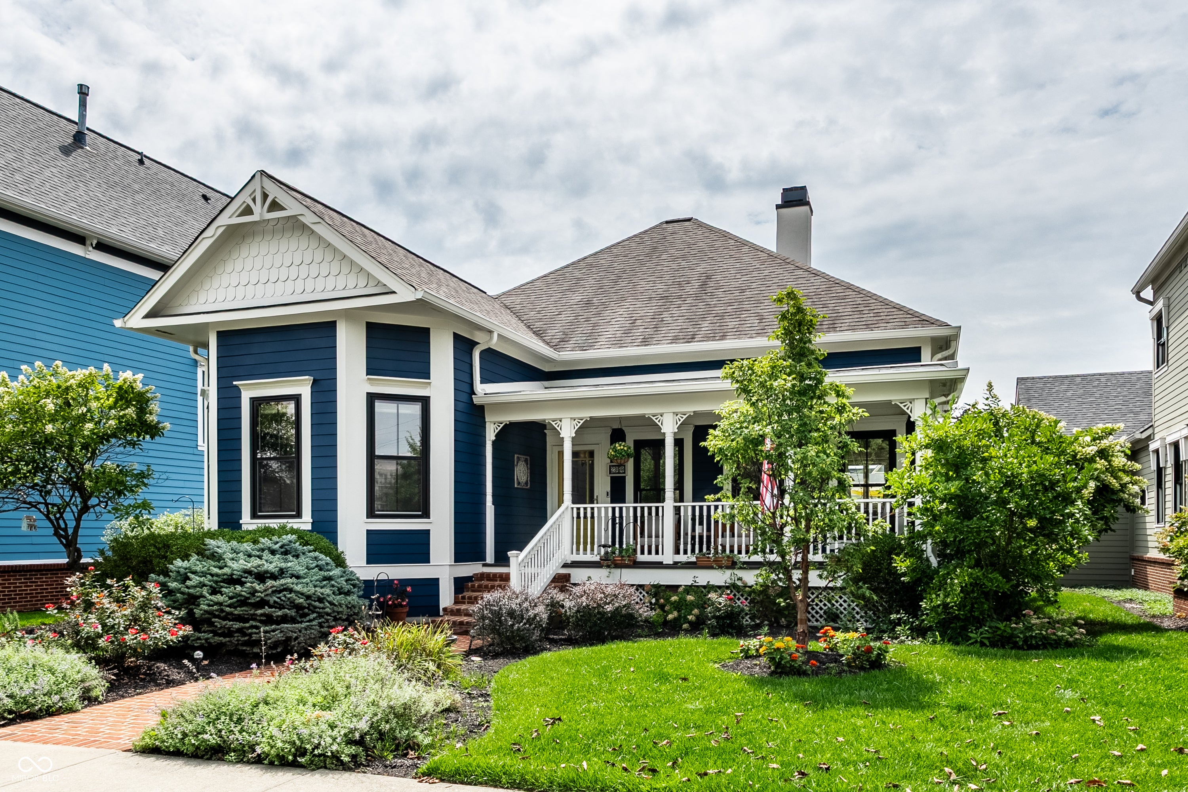
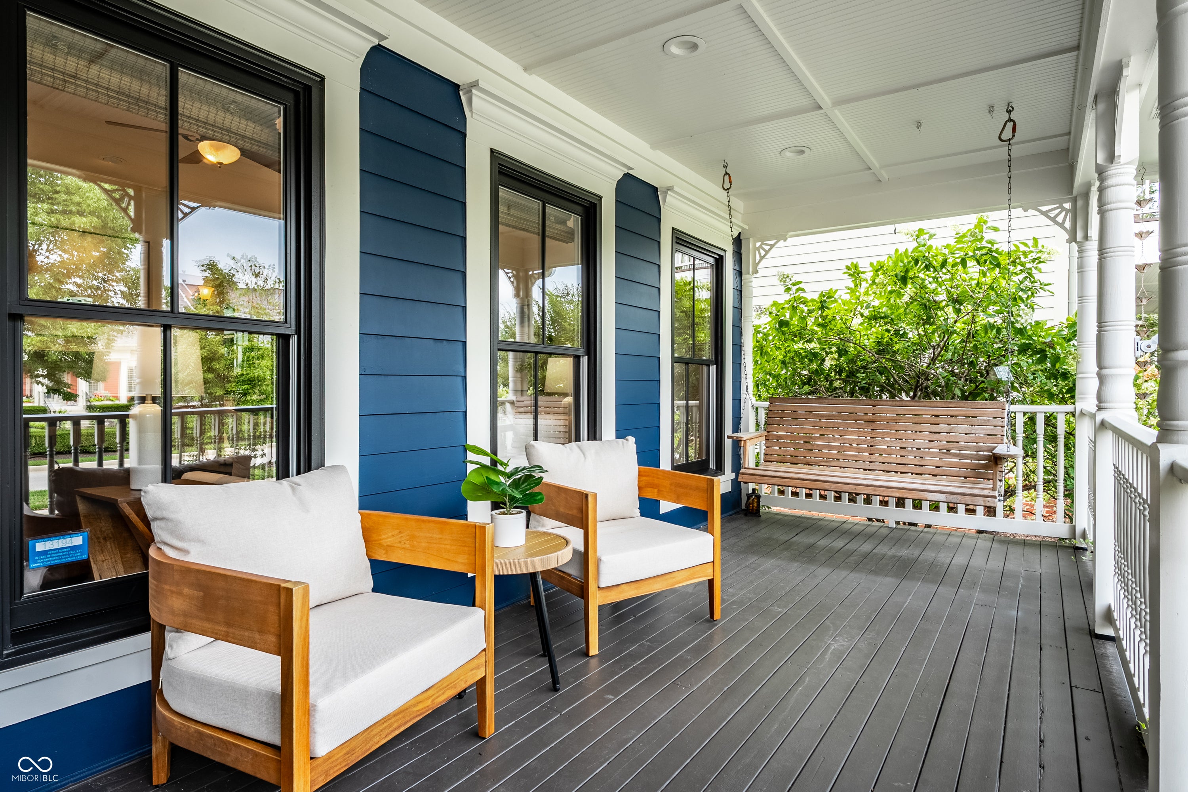
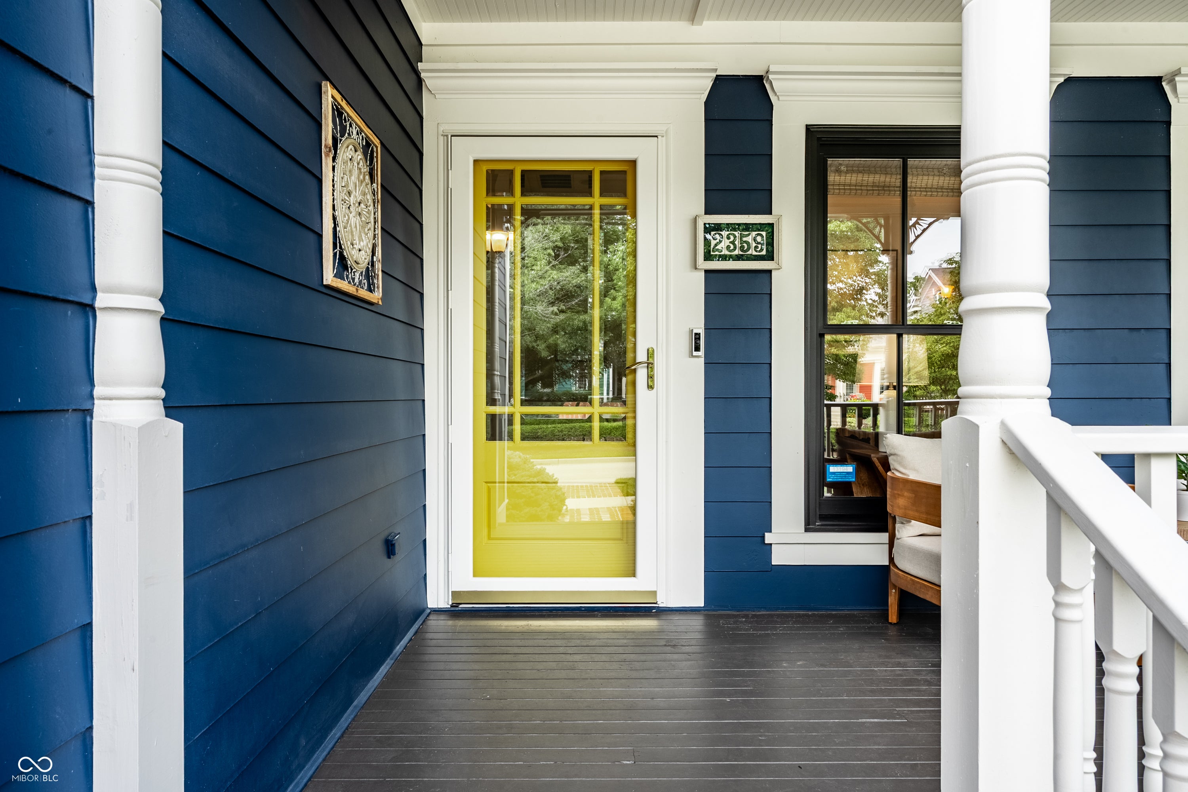
Welcome to 2359 Glebe Street, a beautifully updated Queen Anne style gem in the heart of the Village of WestClay, where thoughtful spaces and an ideal layout come together. Gorgeous curb appeal and a newly refinished paver walkway lead you to the inviting front porch, creating a welcoming first impression. Enter to see gleaming hardwood floors flowing through the main level and the living room that centers around a cozy double sided fireplace which is shared with the kitchen. Just off the front entry, the bright office/guest room features wainscoting and coffered ceilings, and a full bathroom nearby. The large formal dining room also features wainscoting detail and flows into the inviting kitchen with granite countertops, gas range, double ovens, abundant storage, a large pantry, and an oversized island perfect for gathering. The main level primary suite offers a spacious retreat with a large walk in closet and beautifully finished bathroom featuring a glass enclosed 2 headed shower, dual sinks, and granite countertops. Upstairs, the large loft provides flexible space for family or guests and includes a full bathroom. The finished lower level adds even more room to spread out with a recreation area perfect for movie nights, a flex room ideal for an office, craft room, or workout space, plus a half bathroom. Step outside to a beautifully updated outdoor area, where the back patio and pergola create an inviting spot to relax and entertain, complemented by a freshly painted deck, brand new fencing, and new landscaping throughout. The oversized garage provides plenty of room for two cars, golf cart, and storage. With 3 bedrooms and 3.5 baths, this home offers the best of main level living with the added space of a finished lower level and loft plus the location is hard to beat with being just steps from the heart of WestClay's shops, restaurants, and amenities. Come see this home that offers both comfort and connection in one of Carmel's most desirable neighborhoods!
| 5 days ago | Status changed to Pending | |
| 5 days ago | Listing updated with changes from the MLS® | |
| a week ago | Listing first seen on site |

Listings courtesy of Metropolitan Indianapolis Board of REALTORS® as distributed by MLS GRID. All information is provided exclusively for consumers’ personal, non-commercial use, and may not be used for any purpose other than to identify prospective properties that a consumer may be interested in purchasing. All information is believed to be reliable but is not guaranteed and should be independently verified.
Based on information submitted to the MLS GRID as of 2026-08-29 10:25 PM UTC. All data is obtained from various sources and may not have been verified by broker or MLS GRID. Supplied Open House Information is subject to change without notice. All information should be independently reviewed and verified for accuracy. Properties may or may not be listed by the office/agent presenting the information.
Copyright © 2026 Metropolitan Indianapolis Board of REALTORS®. All rights reserved.