


9713 Timberbrooke BoulevardMcCordsville, IN 46055
Due to the health concerns created by Coronavirus we are offering personal 1-1 online video walkthough tours where possible.
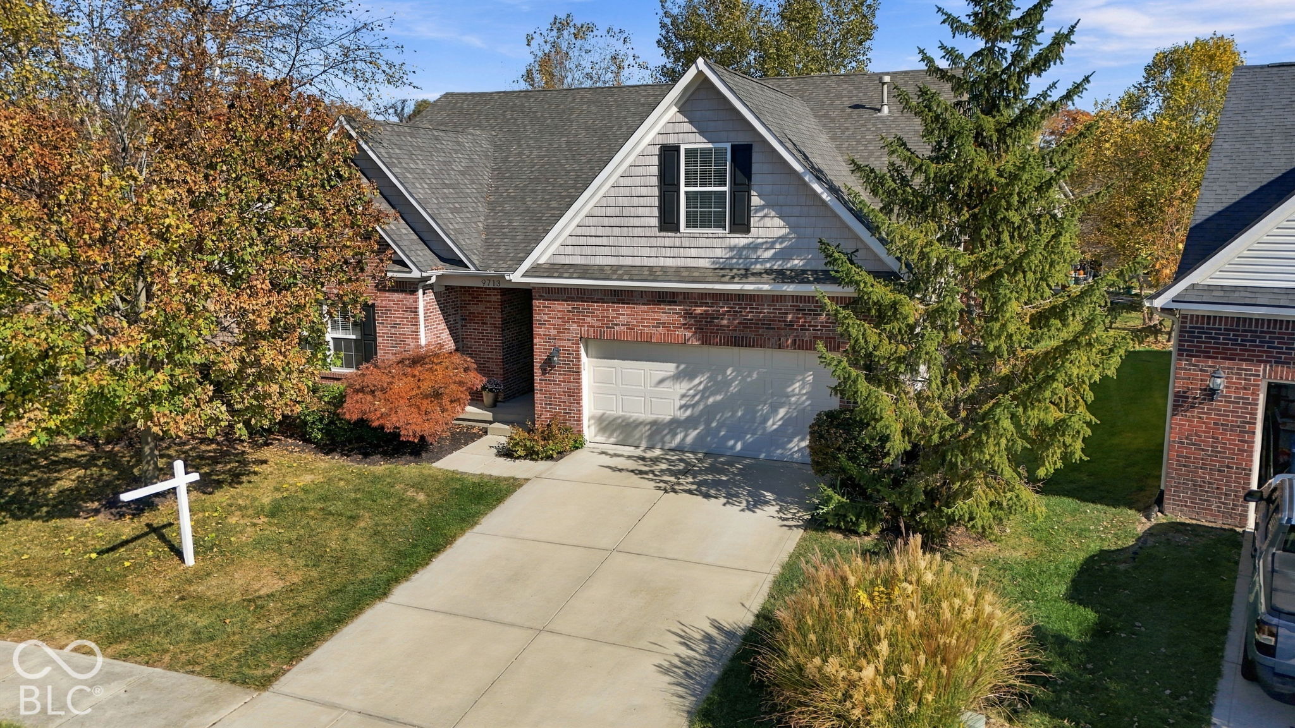
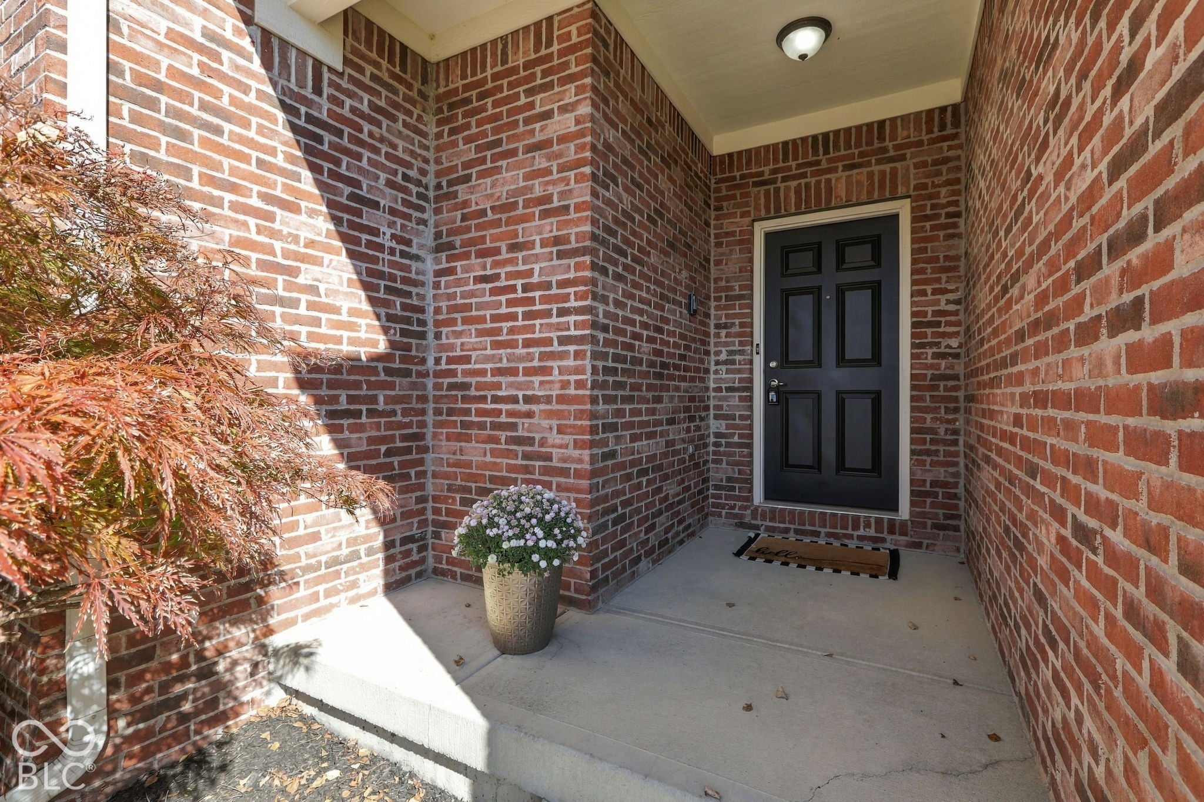
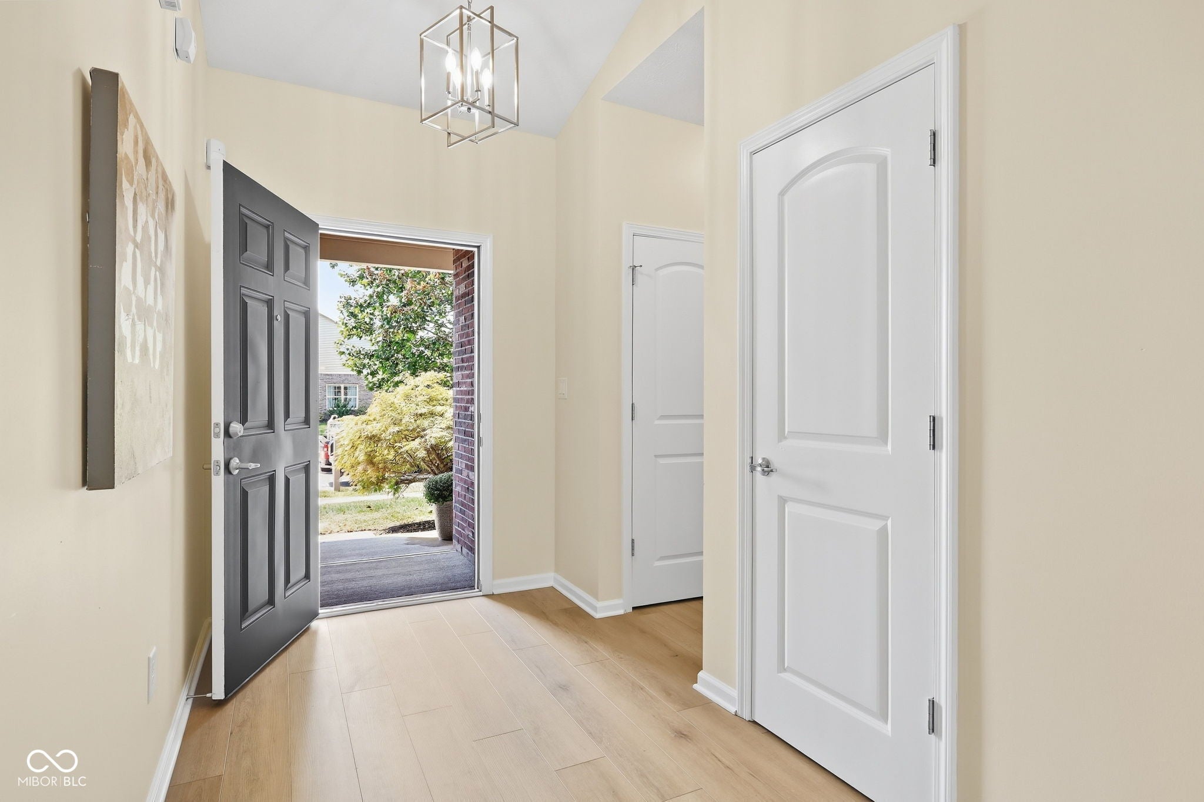
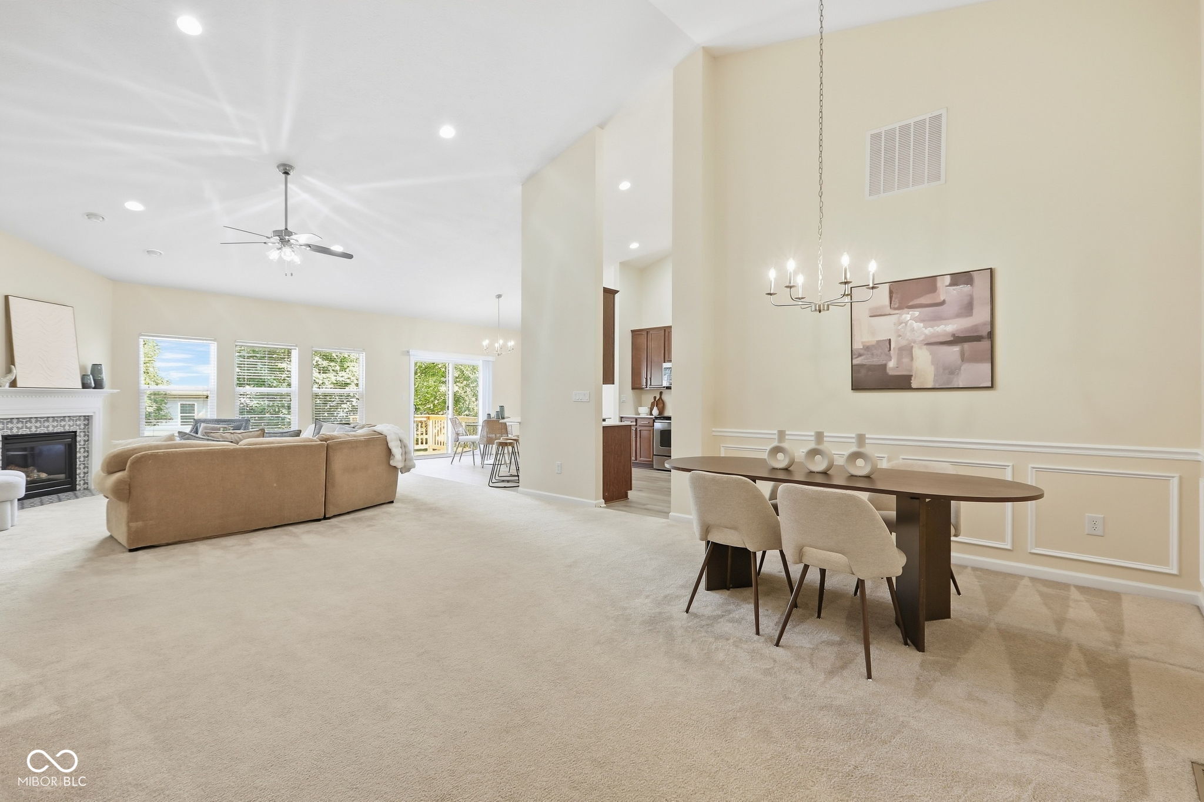
Hard to believe you can own this 4 bed/3 bath updated ranch home w/completely finished/newly renovated basement for under 600K in HSE school district! HOA maintains your yard so you can enjoy low maintenance living too* Cathedral ceiling runs through the main living space of the home, gas fireplace in GR & wainscot added in dining room* Updated kitchen w/beautiful quartz counter tops, walk in pantry, LVP floor, updated hardware & stainless appliances opens into the breakfast room & great room overlooking the mature trees in the backyard* Newly poured 20x12 patio & new deck* Primary suite on main offers spa like walk in shower w/custom tiled walls & floor, built in bench, dual shower heads & glass barn style door + comfort height double vanity w/new counter top, updated plumbing fixtures, mirror & light* Custom built in bench area w/storage & seating + awesome walk in closet w/organization* Two additional spacious bedrooms on the main w/updated hall bath* The WOW factor is the newly finished basement boasting 3 egress windows & 9 ft. ceilings* You will fall in love with the space & finishes* Custom wet bar w/decor tiled wall & shelving, one basin sink, dishwasher & wine frig is great for entertaining/2nd kitchen area* A gorgeous ship lap decor around the basement fireplace w/wood mantle & flat screen TV stays* Versatile living space for entertaining, football game days, gatherings & flexible multi-generational living* You'll find the 4th bedroom w/jack-n-hall full bath* A bonus rm w/egress window would make a great craft space/workshop/exercise rm/playroom or 5th bedroom* Unfinished storage area* Additional upscale features include custom built ins w/decor wallpaper, paddle switches w/dimmers & 4 1/4 baseboards * You'll also find an upstairs loft great for in home office, play area or bonus rm to fit your needs* Prime location close to Geist Reservoir, schools, shopping & Daniel's winery.
| 2 days ago | Price changed to $599,300 | |
| 2 days ago | Listing updated with changes from the MLS | |
| 2 months ago | Listing first seen on site |

Listings courtesy of Metropolitan Indianapolis Board of REALTORS® as distributed by MLS GRID. All information is provided exclusively for consumers’ personal, non-commercial use, and may not be used for any purpose other than to identify prospective properties that a consumer may be interested in purchasing. All information is believed to be reliable but is not guaranteed and should be independently verified.
Based on information submitted to the MLS GRID as of 2026-11-14 04:25 PM UTC. All data is obtained from various sources and may not have been verified by broker or MLS GRID. Supplied Open House Information is subject to change without notice. All information should be independently reviewed and verified for accuracy. Properties may or may not be listed by the office/agent presenting the information.
Copyright © 2026 Metropolitan Indianapolis Board of REALTORS®. All rights reserved.