



4877 Haven Ponds DriveMcCordsville, IN 46055
Due to the health concerns created by Coronavirus we are offering personal 1-1 online video walkthough tours where possible.
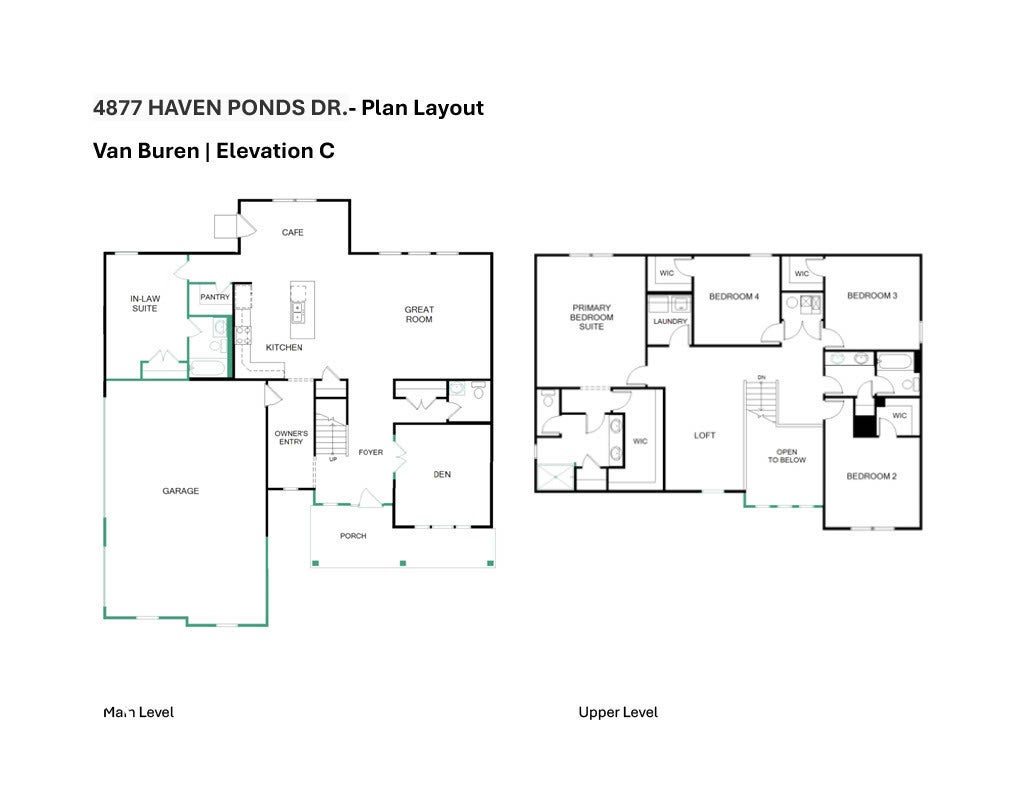
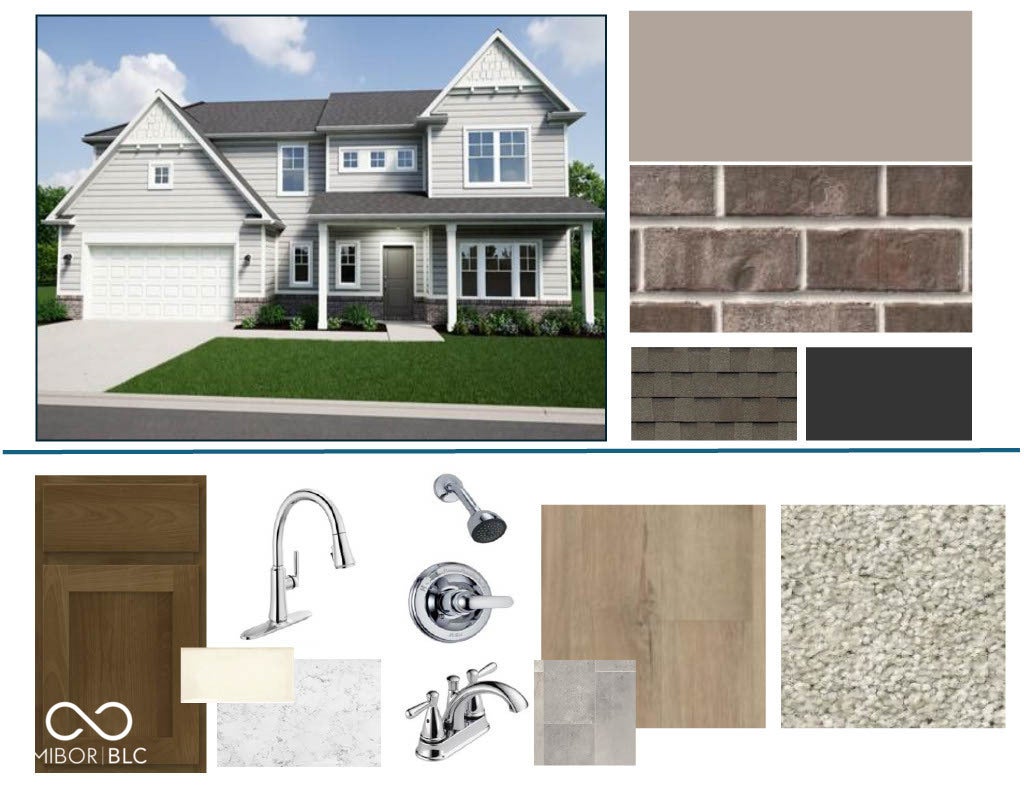
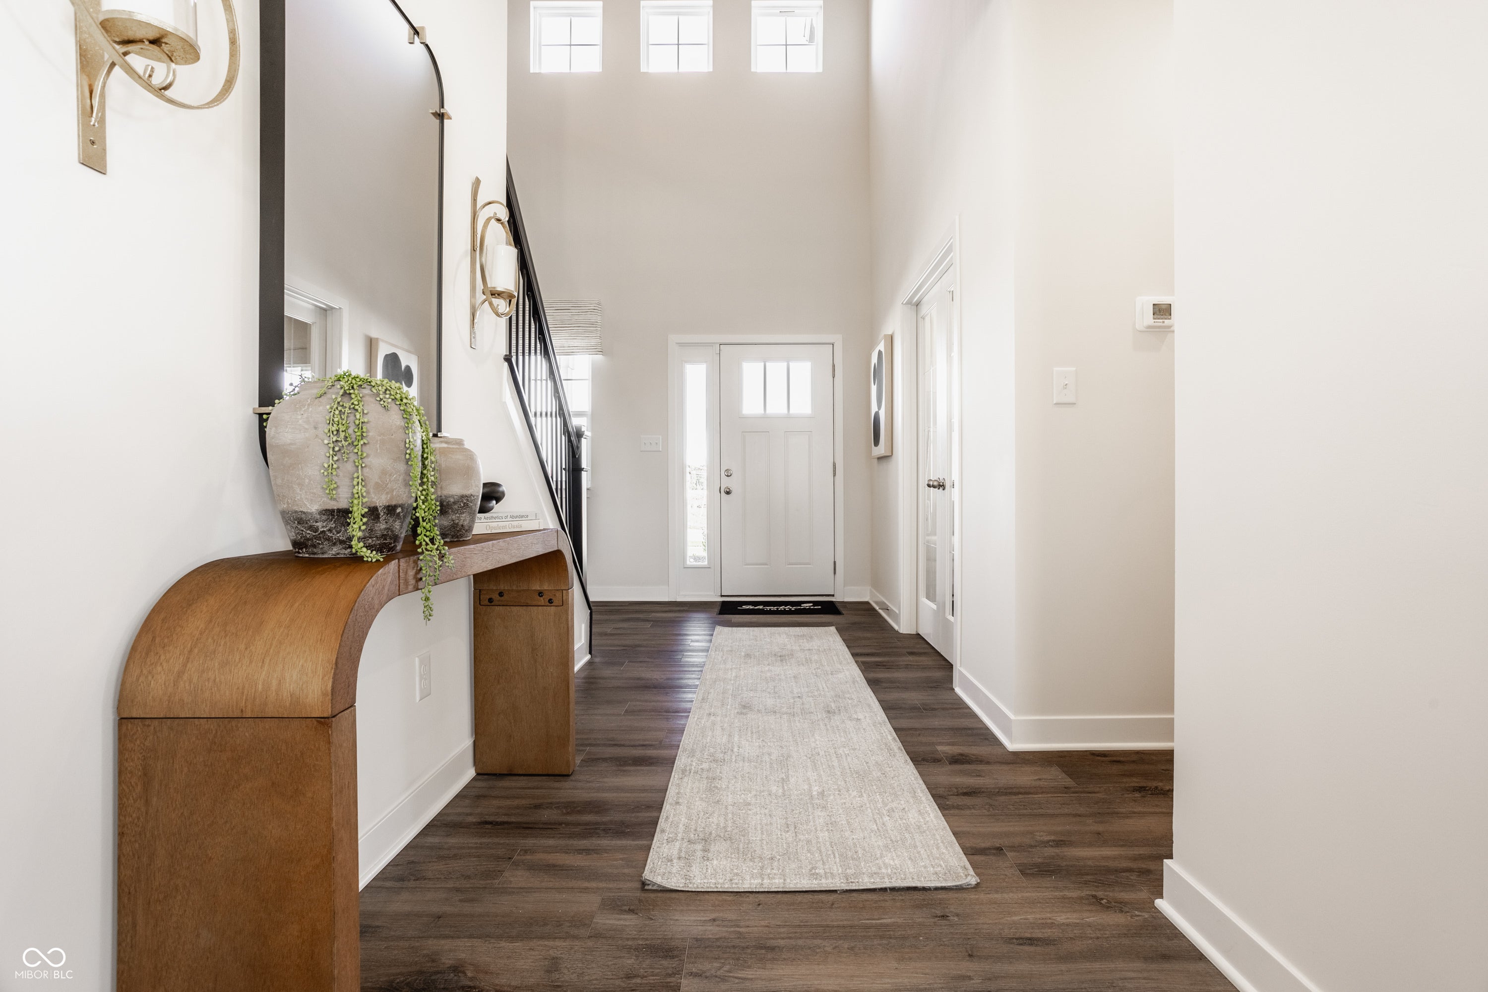
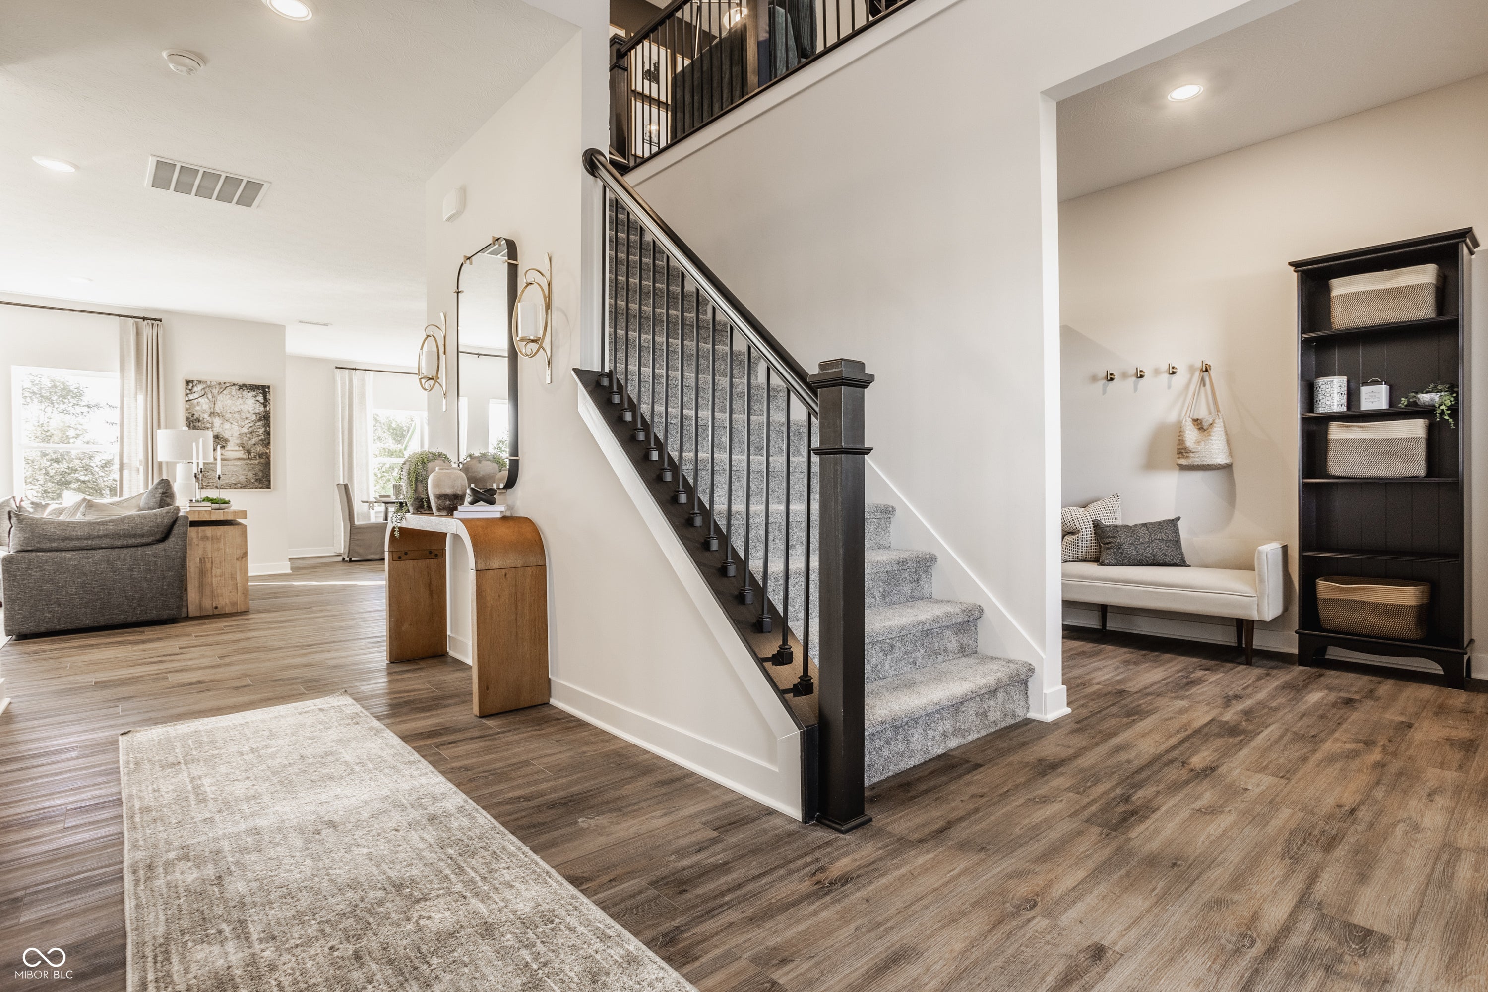
Photos are of the same floor plan; finishes and features may vary. Projected for completion in early November 2026, this thoughtfully designed Van Buren floor plan in Haven Ponds offers spacious two-story living, flexible multi-generational functionality, modern comfort, and the peace of mind of new construction with a builder warranty. The main level features a bright, open-concept layout where the kitchen, cafe, and great room flow seamlessly together to create an inviting space for both everyday living and entertaining. The kitchen is well positioned with a center island, generous pantry, ample cabinetry, and convenient access to the dining and living areas. A private main-level in-law suite with a full bath provides excellent flexibility for guests, extended family, or a private home retreat. Additional main-level highlights include a dedicated den ideal for a home office, study, or hobby space. Upstairs, the spacious primary suite offers a comfortable retreat with an en-suite bath and walk-in closet. Three additional bedrooms, two full baths, a conveniently located laundry room, and a versatile loft provide plenty of space for family living, recreation, or work-from-home needs. Additional highlights include a 3-car garage and a covered front porch perfect for relaxing and enjoying the neighborhood setting. Located in Haven Ponds in McCordsville, just minutes from Fishers, residents enjoy convenient access to I-69 and I-70 for commuting, along with nearby shopping, dining, and everyday essentials. As a new construction home, enjoy turnkey living with contemporary design, efficiency, and the added peace of mind of builder warranty coverage. Learn more today.
| a month ago | Listing first seen on site | |
| a month ago | Listing updated with changes from the MLS® |

Listings courtesy of Metropolitan Indianapolis Board of REALTORS® as distributed by MLS GRID. All information is provided exclusively for consumers’ personal, non-commercial use, and may not be used for any purpose other than to identify prospective properties that a consumer may be interested in purchasing. All information is believed to be reliable but is not guaranteed and should be independently verified.
Based on information submitted to the MLS GRID as of 2026-09-21 11:03 PM UTC. All data is obtained from various sources and may not have been verified by broker or MLS GRID. Supplied Open House Information is subject to change without notice. All information should be independently reviewed and verified for accuracy. Properties may or may not be listed by the office/agent presenting the information.
Copyright © 2026 Metropolitan Indianapolis Board of REALTORS®. All rights reserved.