



1852 Valleywood DriveAvon, IN 46123
Due to the health concerns created by Coronavirus we are offering personal 1-1 online video walkthough tours where possible.
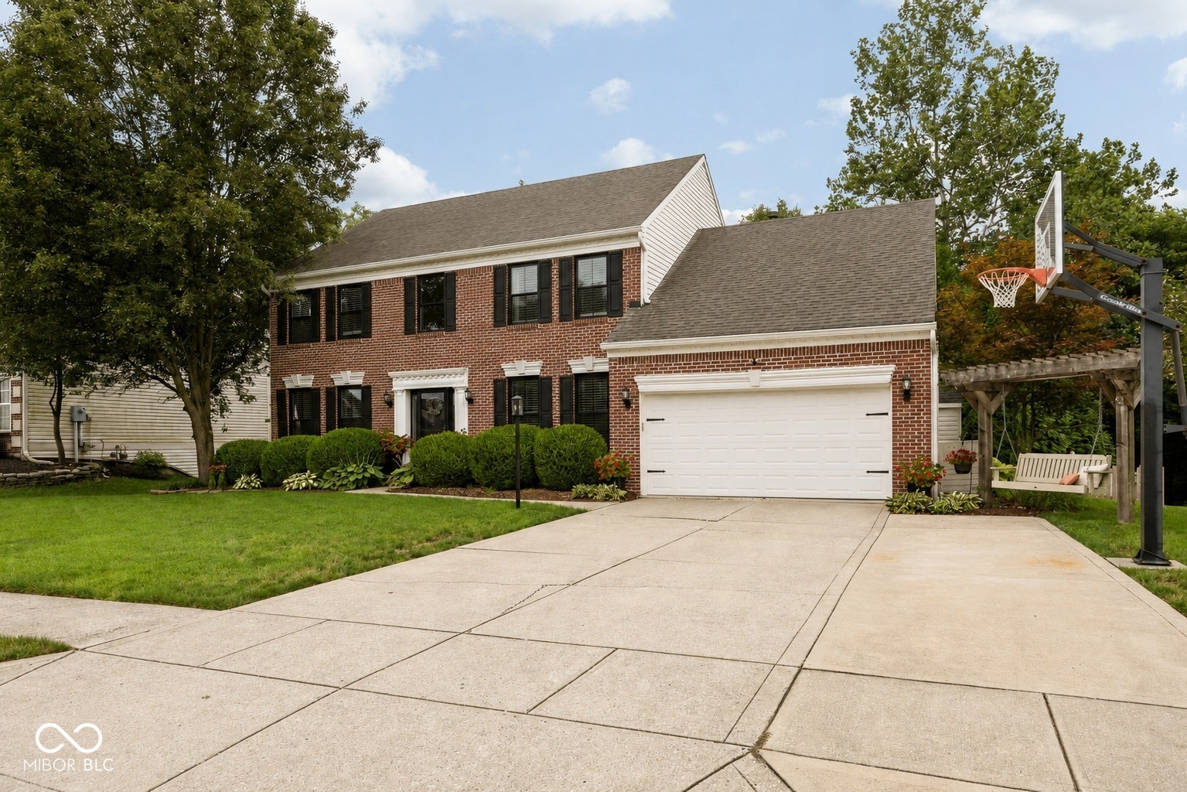
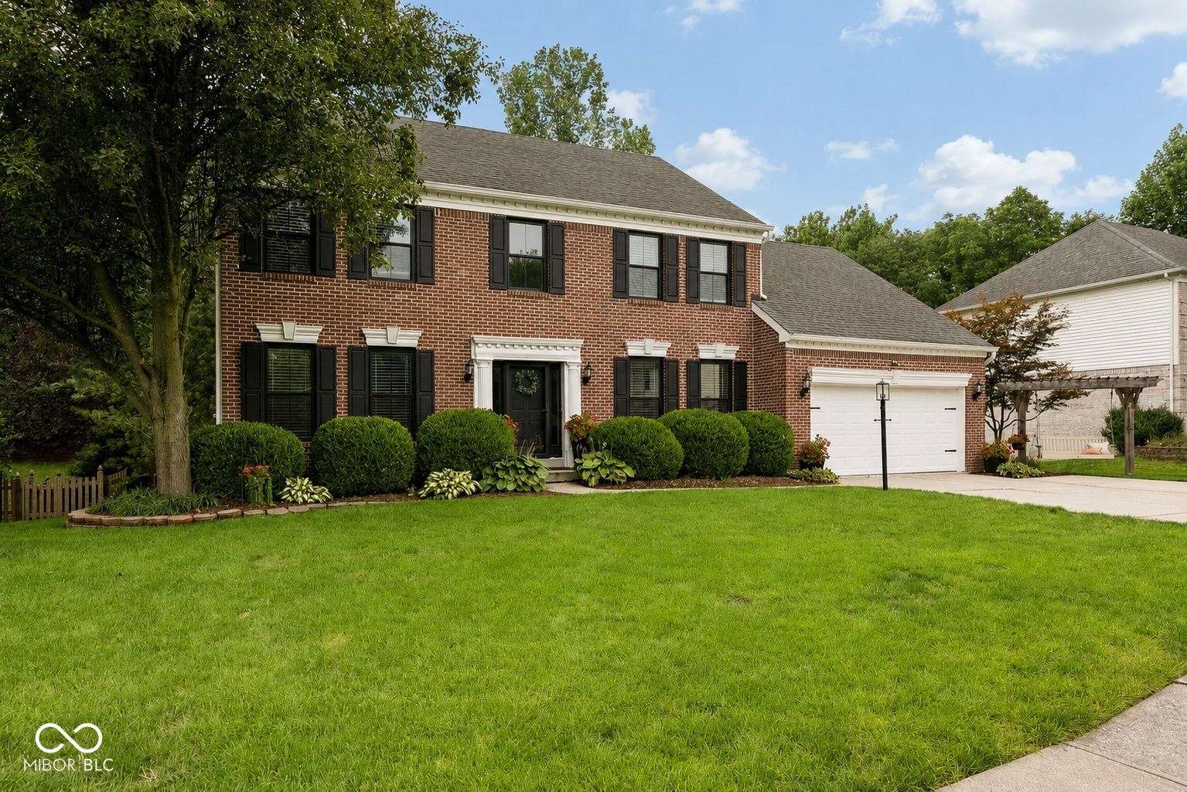
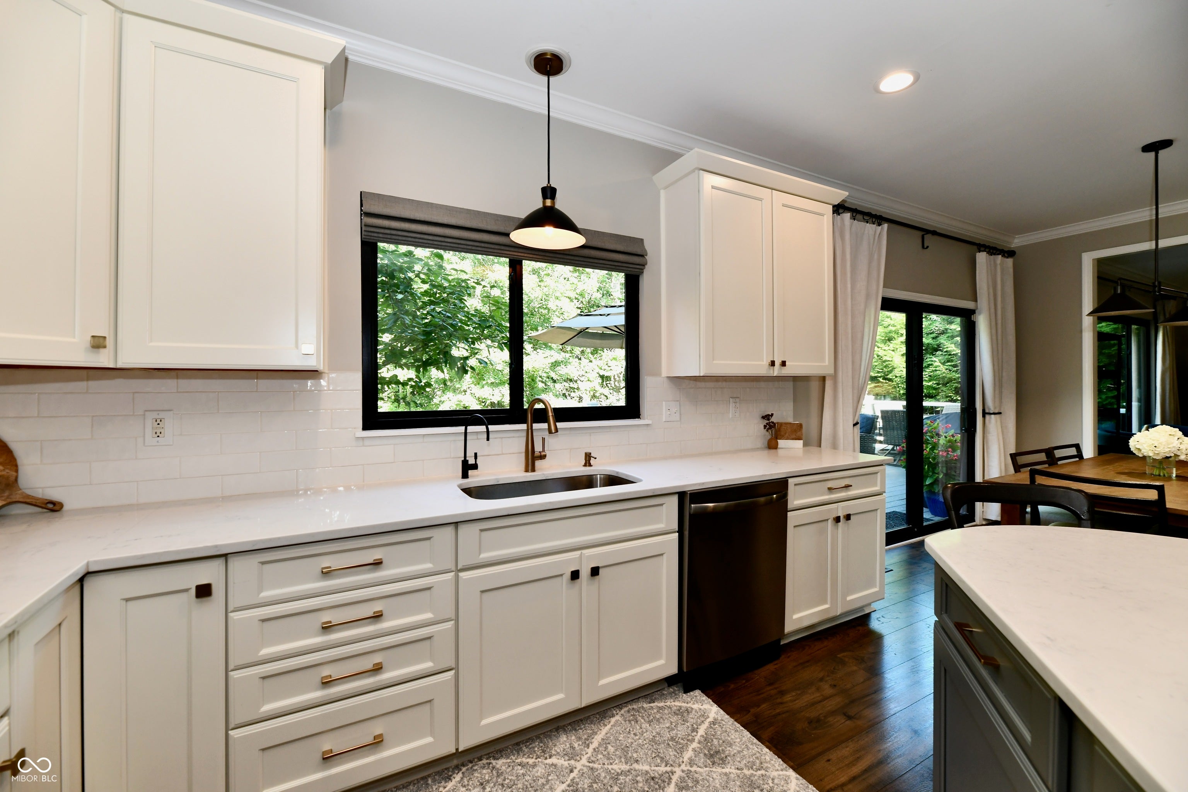
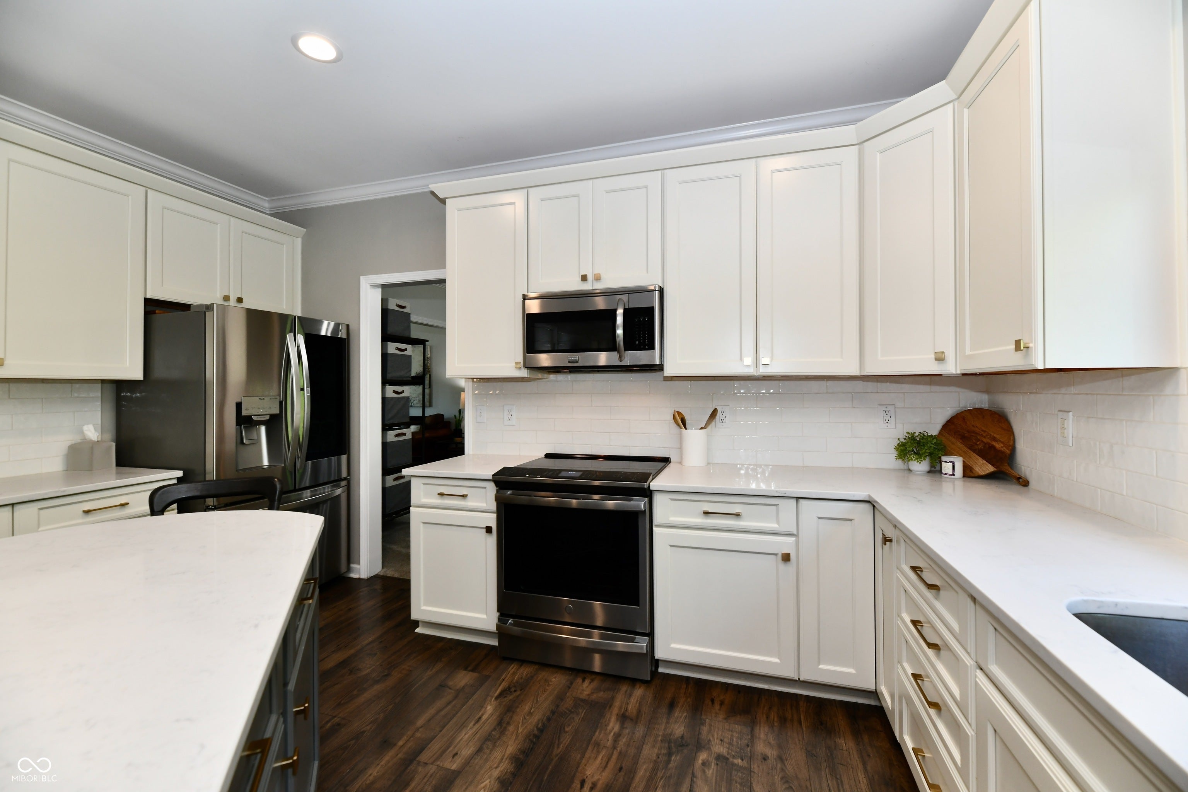
Move-In Ready, Beautifully Updated Family Home with a Private Wooded Backyard in Reserve at Bridgewater! Welcome to this beautifully maintained 3,800 sq. ft. home nestled in a wonderful family-friendly neighborhood and served by the highly rated Avon Community School Corporation. Thoughtfully updated throughout, this move-in-ready home offers the perfect blend of warmth, functionality, and timeless style. The updated kitchen opens seamlessly to the inviting family room, creating the perfect space for everyday living and entertaining. Updated lighting throughout adds to the warm, homey feel. Additional living spaces include a private home office with french doors, a formal dining room that could also serve as a study, and a formal living room. Upstairs you'll find four spacious bedrooms and beautifully updated bathrooms. Two separate A/C systems, including a dedicated upstairs unit, keep both levels comfortable during hot Indiana summers. New windows throughout add comfort and energy efficiency. The large finished basement provides exceptional additional living space with a spacious recreation area, private guest room, full bathroom, oversized laundry room, and abundant storage. Outside, enjoy a beautifully landscaped yard, large composite deck, and a private wooded backyard filled with mature trees and wildlife. Gather around the fire pit with ambient lighting, relax on the charming front pergola swing, or take a walk to the neighborhood pool or park. The outside area also features an in-ground electric pet fence. The mudroom features five large cubbies for easy organization, while the garage includes epoxy-coated floors, three oversized built-in cubbies, and custom organizational systems. Lovingly cared for and continually updated, this exceptional home offers space, privacy, and organization in a convenient location just minutes from shopping, dining, parks, and everything Avon has to offer
| 6 days ago | Status changed to Pending | |
| 6 days ago | Listing updated with changes from the MLS® | |
| 2 months ago | Listing first seen on site |

Listings courtesy of Metropolitan Indianapolis Board of REALTORS® as distributed by MLS GRID. All information is provided exclusively for consumers’ personal, non-commercial use, and may not be used for any purpose other than to identify prospective properties that a consumer may be interested in purchasing. All information is believed to be reliable but is not guaranteed and should be independently verified.
Based on information submitted to the MLS GRID as of 2026-09-23 07:51 AM UTC. All data is obtained from various sources and may not have been verified by broker or MLS GRID. Supplied Open House Information is subject to change without notice. All information should be independently reviewed and verified for accuracy. Properties may or may not be listed by the office/agent presenting the information.
Copyright © 2026 Metropolitan Indianapolis Board of REALTORS®. All rights reserved.