



11555 Willow Springs DriveZionsville, IN 46077
Due to the health concerns created by Coronavirus we are offering personal 1-1 online video walkthough tours where possible.
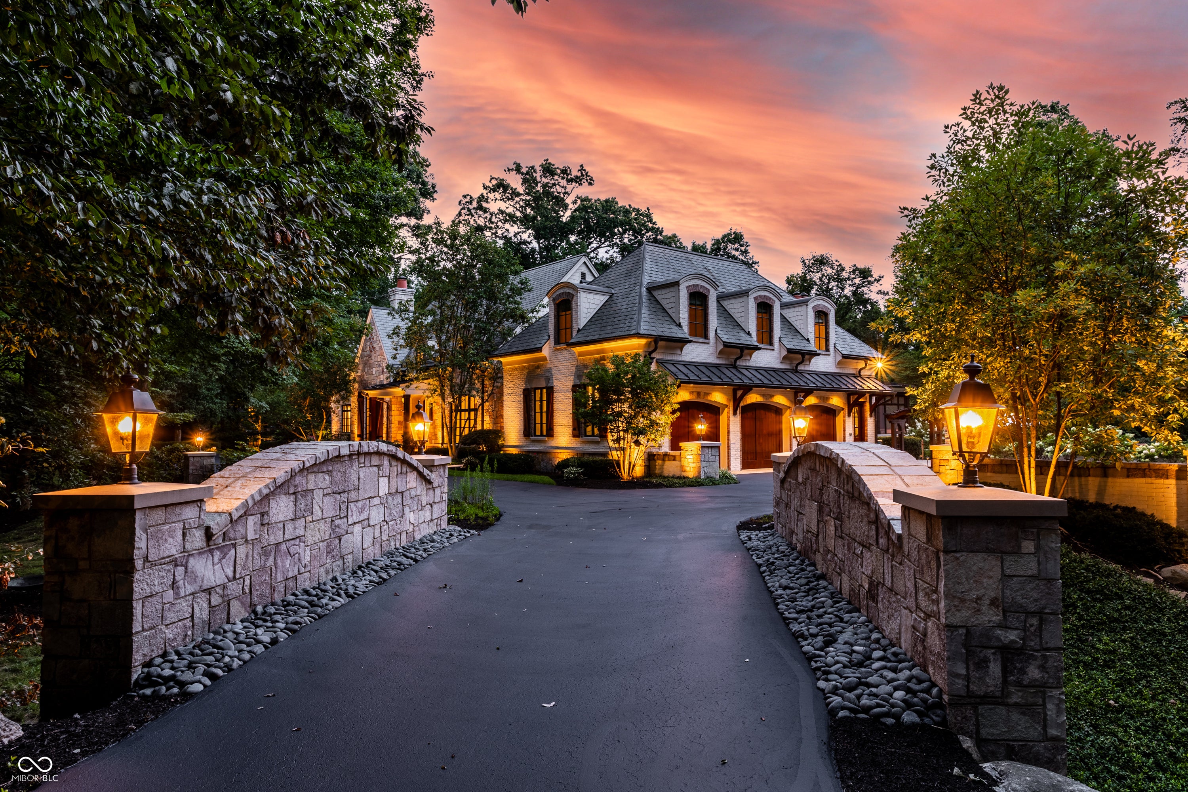
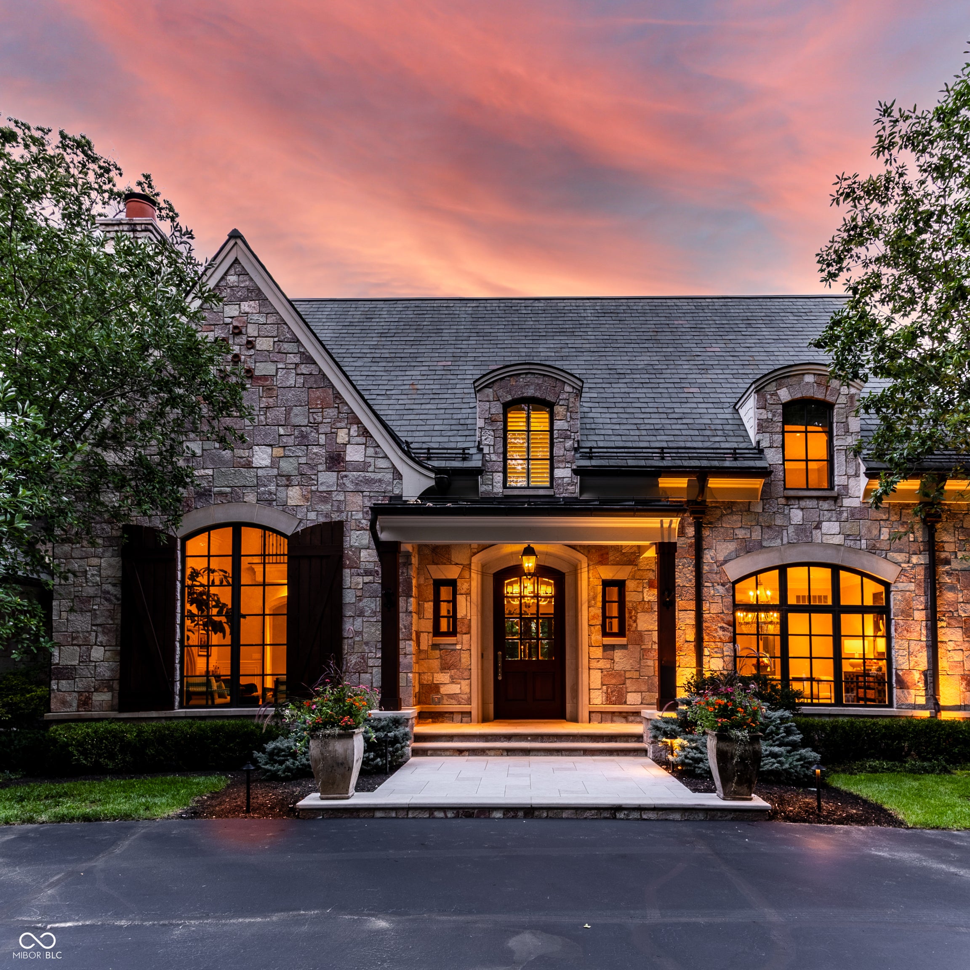
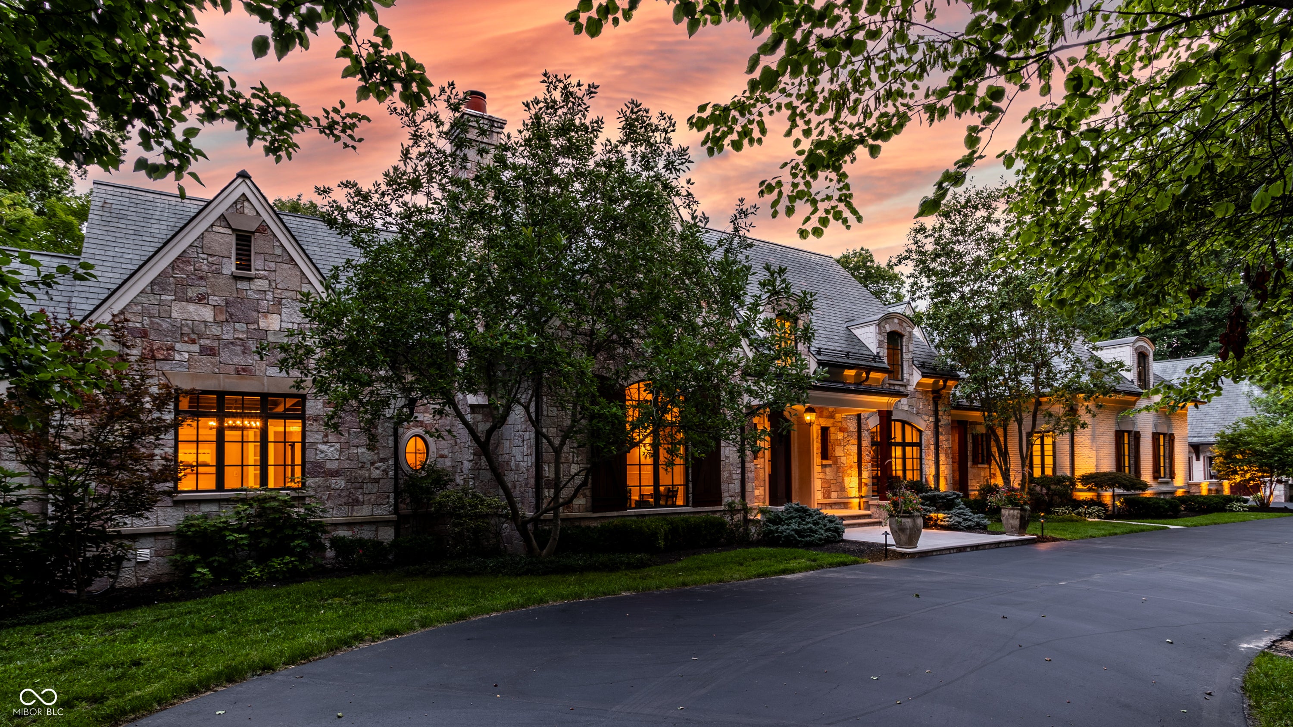
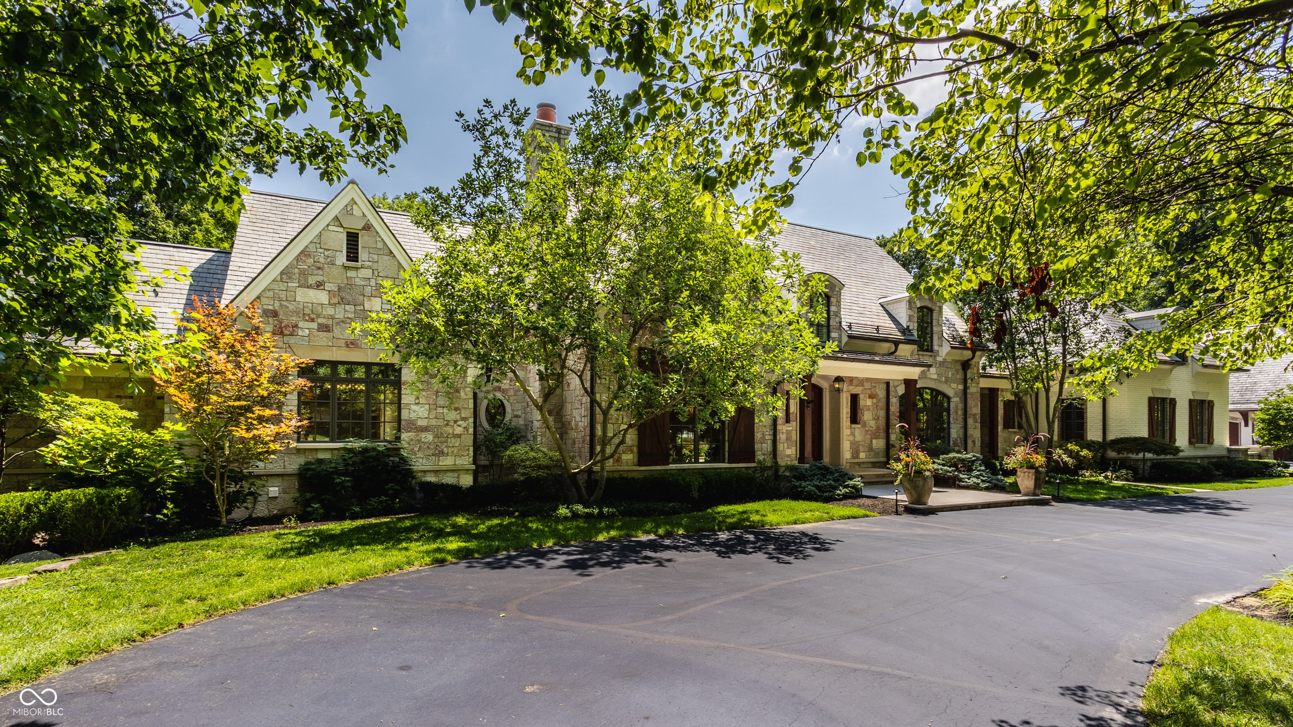
11555 Willow Springs Drive is among the most distinguished properties in the Indianapolis area, set on five private acres in Zionsville's Willow Ridge neighborhood. Originally designed by renowned Atlanta architect William Baker and recently renovated by Rick Hamilton of Hamilton Homes, the estate blends timeless architecture, exceptional craftsmanship, and remarkable privacy. Private gates and a circular drive create an impressive arrival, while the wooded setting makes the property feel worlds away. Inside, custom millwork, coffered ceilings, and wood beams carry throughout. The great room soars beneath a vaulted ceiling and is anchored by a stacked-stone fireplace, opening naturally to a beautifully appointed kitchen with marble countertops and a generous butler's pantry. A formal dining room and private office each have a personality of their own. The main-level primary suite offers separate closets and a striking marble bath finished in walnut and glass. Upstairs, three additional bedrooms feature private en suite baths, accompanied by a second laundry room, loft, and finished attic storage. An elevator connects every level, including the walkout lower level with expansive gathering spaces, a glass enclosed wine cellar, custom gym, sauna, and private suite. Outside, a gunite pool and built in spa anchor connected entertaining spaces, including a screened porch, grilling station, covered dining area and outside bath. Stone walkways lead to a European inspired courtyard, private putting green, and a hidden grassy expanse beyond the fence line. With five bedrooms, five full baths, three half baths, and five extraordinary acres, this is a rare opportunity to own an estate defined by privacy, architecture, and thoughtful design. Properties like this do not come around often and once experienced, this one is impossible to forget.
| 2 months ago | Listing first seen on site | |
| 2 months ago | Listing updated with changes from the MLS® |

Listings courtesy of Metropolitan Indianapolis Board of REALTORS® as distributed by MLS GRID. All information is provided exclusively for consumers’ personal, non-commercial use, and may not be used for any purpose other than to identify prospective properties that a consumer may be interested in purchasing. All information is believed to be reliable but is not guaranteed and should be independently verified.
Based on information submitted to the MLS GRID as of 2026-10-09 11:14 PM UTC. All data is obtained from various sources and may not have been verified by broker or MLS GRID. Supplied Open House Information is subject to change without notice. All information should be independently reviewed and verified for accuracy. Properties may or may not be listed by the office/agent presenting the information.
Copyright © 2026 Metropolitan Indianapolis Board of REALTORS®. All rights reserved.