



706 Chatham Hills CourtWestfield, IN 46074
Due to the health concerns created by Coronavirus we are offering personal 1-1 online video walkthough tours where possible.


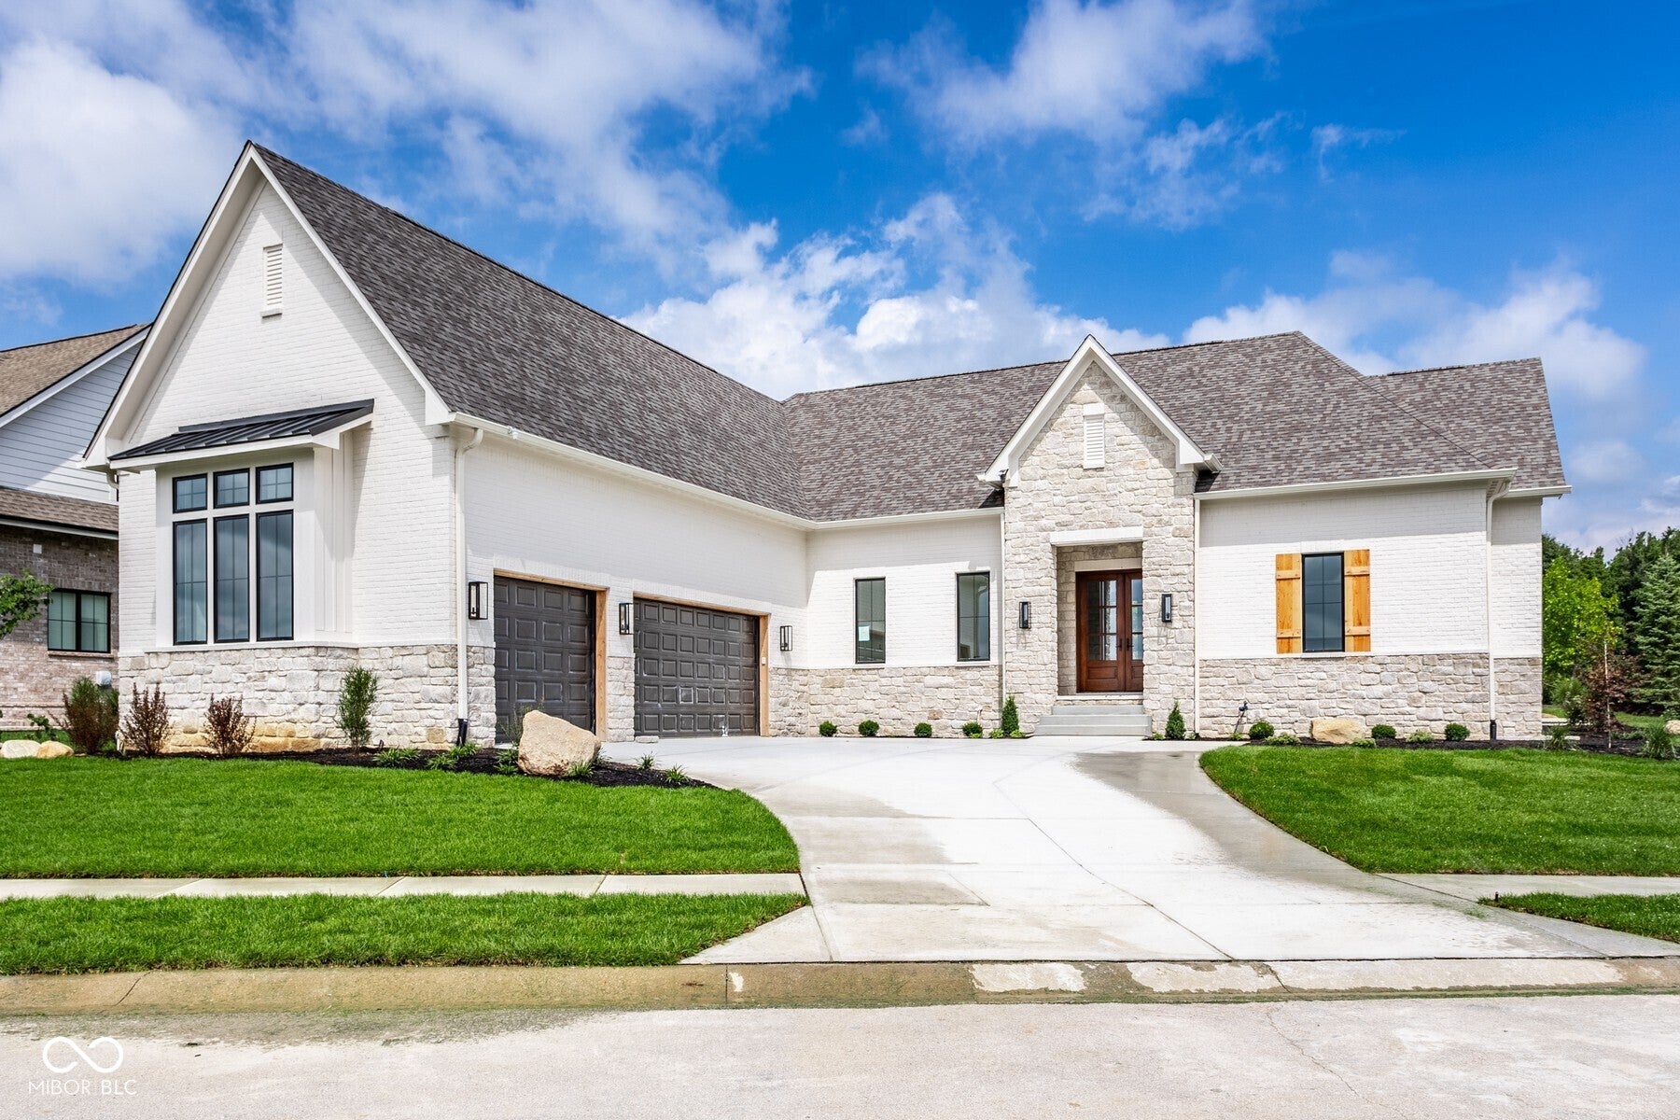
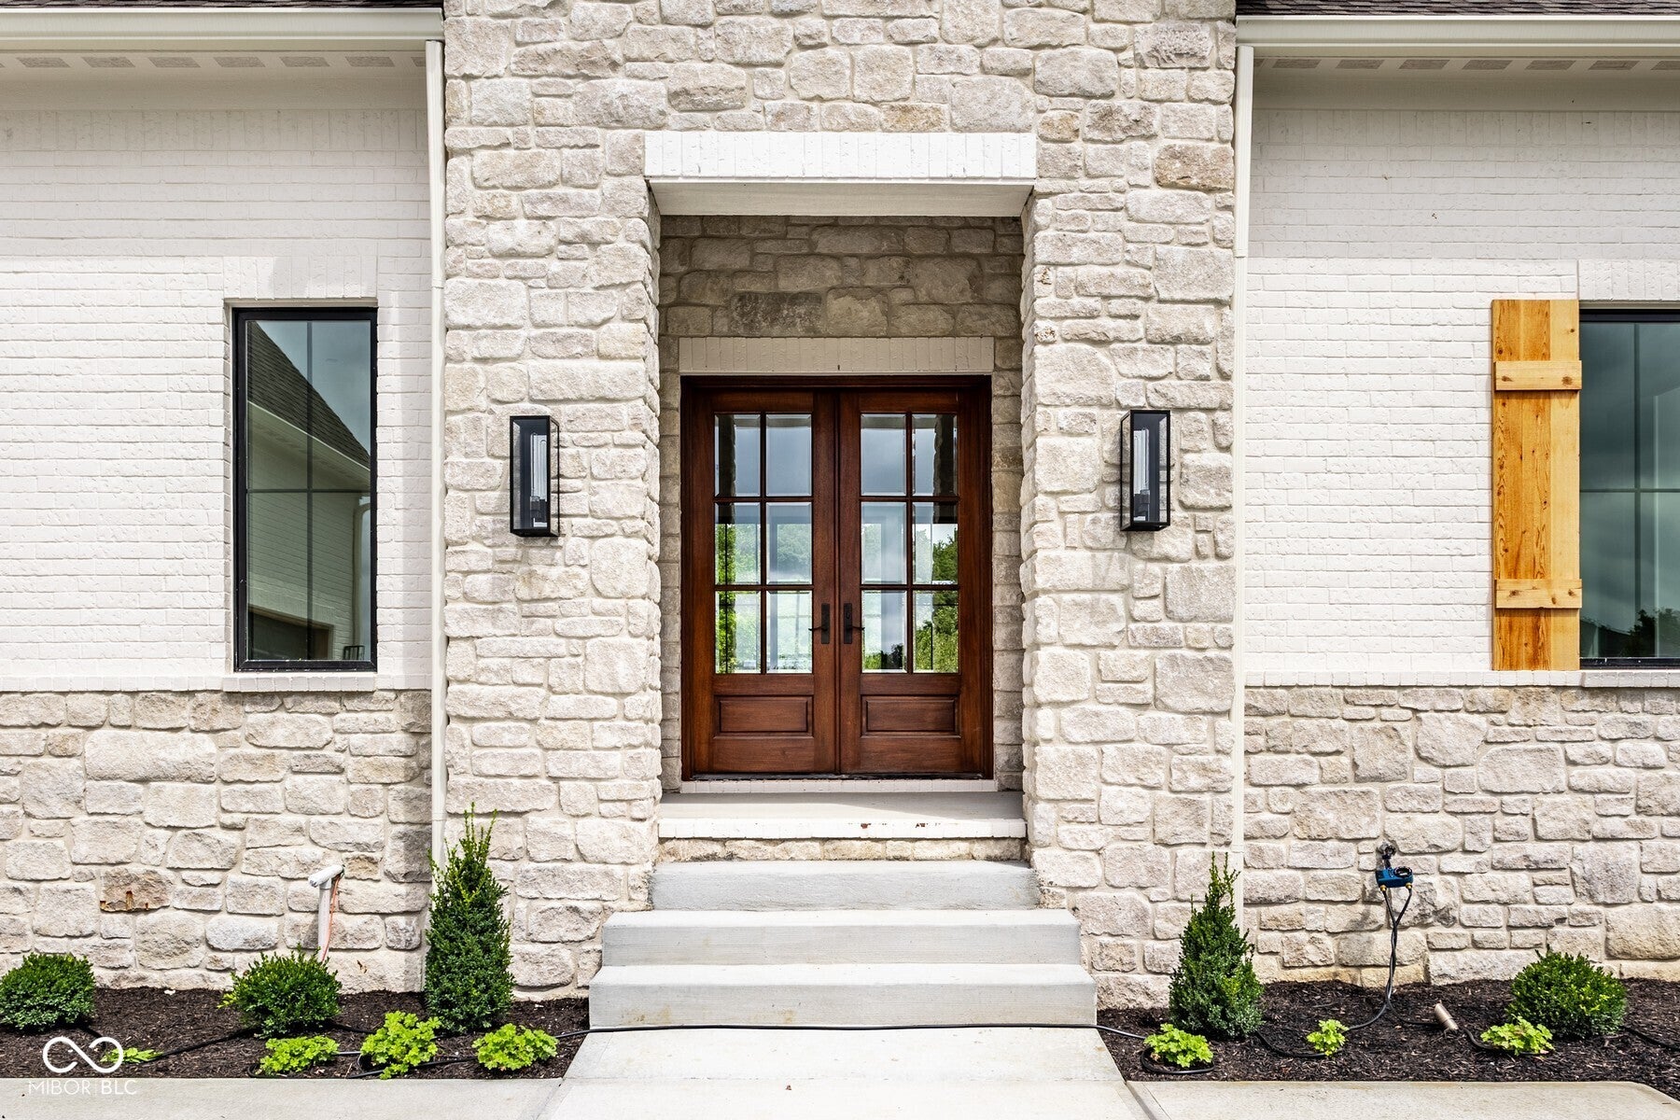
Experience refined luxury in this exceptional custom ranch by Foxlane Homes, perfectly positioned within Chatham Hills, Westfield's premier golf and lifestyle community. Thoughtfully designed with timeless architecture and elevated finishes, this four-bedroom, three-and-a-half-bath residence offers sophisticated living with effortless comfort. Filled with natural light, the open-concept main level is defined by soaring ceilings, expansive gathering spaces, and seamless indoor-outdoor living. The gourmet kitchen showcases Amish-crafted cabinetry, commercial-grade appliances, an oversized center island, and a fully appointed working pantry, creating an ideal space for both everyday living and entertaining. The adjoining dining room features a dramatic vaulted ceiling, while the great room centers around a fireplace and opens to a covered patio complete with a built-in outdoor kitchen. The primary suite is a true retreat, highlighted by beamed ceilings and a spa-inspired bath featuring a zero-threshold shower, freestanding soaking tub, and expansive custom closet. A second main-level bedroom with an en-suite bath offers flexibility as a guest suite or private study. Completing the main floor are a spacious laundry room with abundant storage, a thoughtfully designed mudroom with custom lockers, and an attached three-car courtyard garage. The finished lower level expands the home's living and entertaining spaces with a large recreation room, wet bar, dedicated media area, and two additional bedrooms served by a full bath. Extensive unfinished space provides exceptional storage or the opportunity to create a fitness studio or additional finished living space. Blending exceptional craftsmanship, thoughtful design, and an unparalleled location within one of Central Indiana's most sought-after communities, this remarkable residence offers an extraordinary opportunity to enjoy luxury living in Chatham Hills.
| a month ago | Status changed to Pending | |
| a month ago | Listing updated with changes from the MLS® | |
| a month ago | Listing first seen on site |

Listings courtesy of Metropolitan Indianapolis Board of REALTORS® as distributed by MLS GRID. All information is provided exclusively for consumers’ personal, non-commercial use, and may not be used for any purpose other than to identify prospective properties that a consumer may be interested in purchasing. All information is believed to be reliable but is not guaranteed and should be independently verified.
Based on information submitted to the MLS GRID as of 2026-10-04 02:14 AM UTC. All data is obtained from various sources and may not have been verified by broker or MLS GRID. Supplied Open House Information is subject to change without notice. All information should be independently reviewed and verified for accuracy. Properties may or may not be listed by the office/agent presenting the information.
Copyright © 2026 Metropolitan Indianapolis Board of REALTORS®. All rights reserved.
Did you know? You can invite friends and family to your search. They can join your search, rate and discuss listings with you.