



15375 Ackerley DriveFishers, IN 46040
Due to the health concerns created by Coronavirus we are offering personal 1-1 online video walkthough tours where possible.

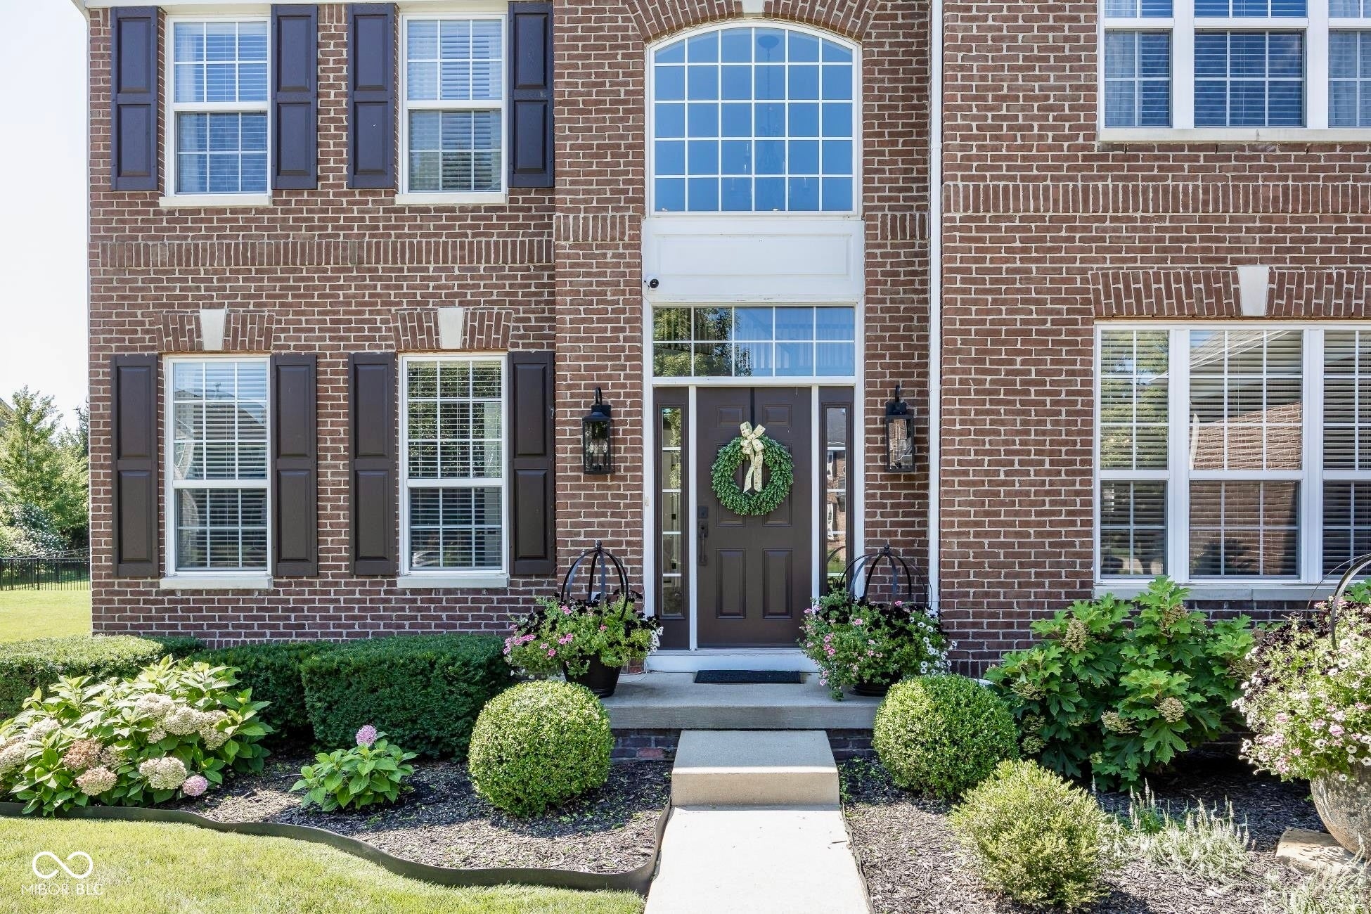
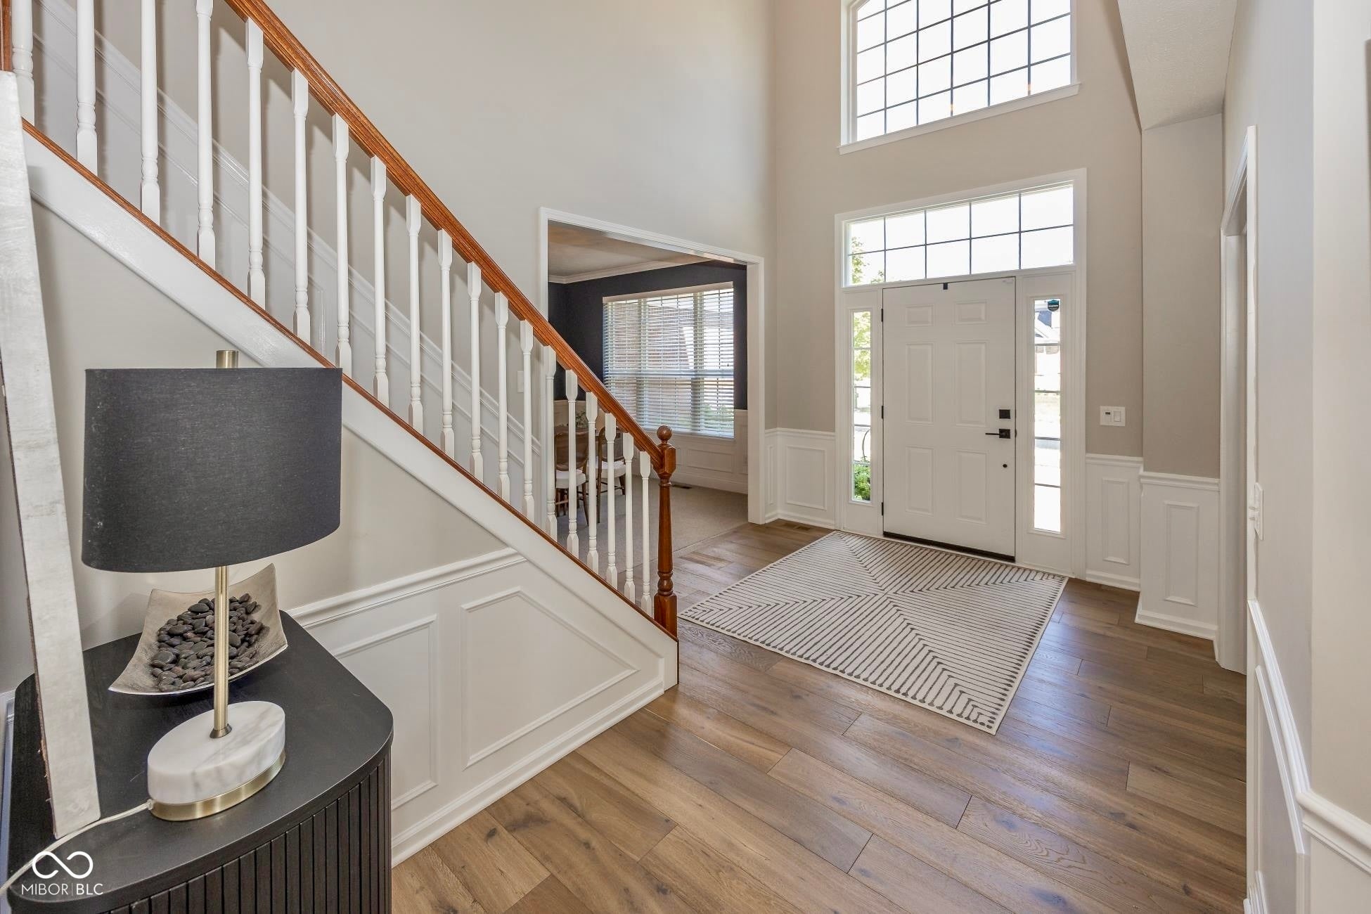
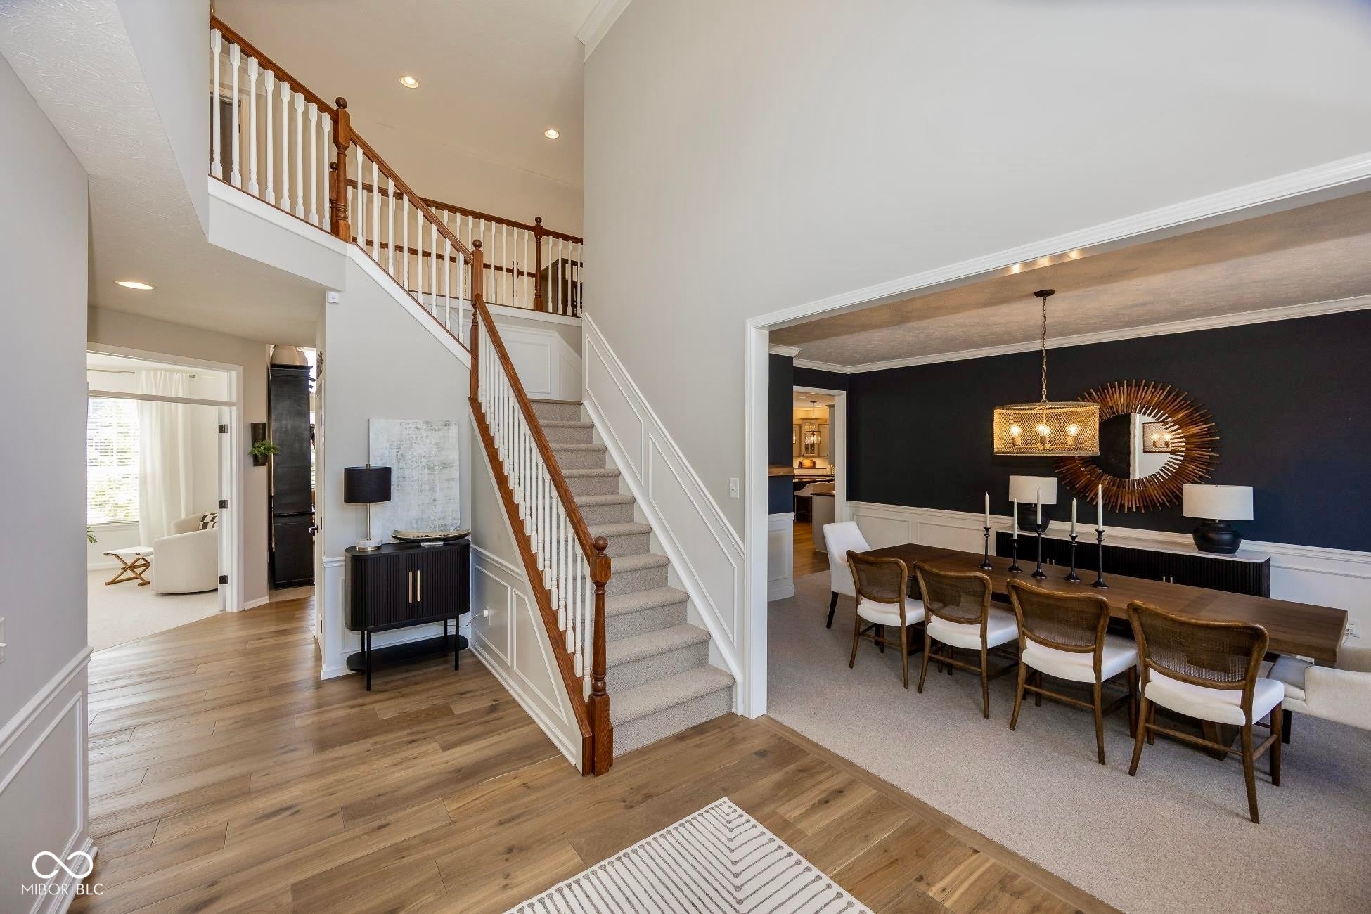
This stunning home has been BEAUTIFULLY updated and maintained from top to bottom! Some of the decorative highlights include white oak real hardwood flooring, phenomenal paint color choices throughout, wood accent walls, great lighting, and so much more! The gorgeous kitchen with lakeview includes double ovens, a Wolf gas range, a Sub-Zero refrigerator, a Bosch dishwasher, a wonderful walk-in pantry, and a bar area with wine fridge! Right off the kitchen is a peaceful screened porch overlooking the water and large fenced in backyard. There is a den with an attractive accent wall and a second study on the first floor with six windows giving you an abundance of light. The formal dining room will accommodate large gatherings for special holidays! The great room and its soaring ceilings includes a recently updated gas log fireplace which can be conveniently controlled by an app! Upstairs, you'll find white oak flooring throughout. The primary bedroom overlooks the water and has a beautiful wood accent wall, a large bathroom, and a recently updated closet. The spare bedrooms are all generously sized with large closets. Two of the bedrooms share a Jack and Jill bath, and the other spare bedroom has its own private bathroom. The lower level with daylight windows includes a fifth bedroom (which is currently being used as a workout room), a full bathroom, a very large rec area, and a bar area with a wine fridge and a dishwasher! The storage area is also generously sized. This home includes a 3 car side-loaded garage. The Boulders neighborhood includes a clubhouse, pool, and playground. Award winning HSE School District. Set up an appointment today - this one won't last long.
| a week ago | Price changed to $769,000 | |
| a week ago | Listing updated with changes from the MLS® | |
| 3 weeks ago | Listing first seen on site |

Listings courtesy of Metropolitan Indianapolis Board of REALTORS® as distributed by MLS GRID. All information is provided exclusively for consumers’ personal, non-commercial use, and may not be used for any purpose other than to identify prospective properties that a consumer may be interested in purchasing. All information is believed to be reliable but is not guaranteed and should be independently verified.
Based on information submitted to the MLS GRID as of 2026-08-27 07:30 PM UTC. All data is obtained from various sources and may not have been verified by broker or MLS GRID. Supplied Open House Information is subject to change without notice. All information should be independently reviewed and verified for accuracy. Properties may or may not be listed by the office/agent presenting the information.
Copyright © 2026 Metropolitan Indianapolis Board of REALTORS®. All rights reserved.